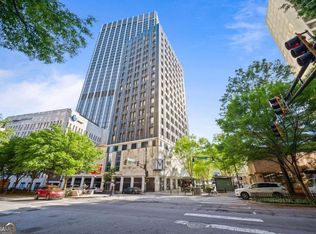
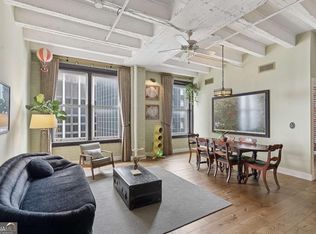
Own on Peachtree Street for only $169,900! This freshly updated 2 bedroom, 2 bathroom condo in The William Oliver offers character, convenience, and value in the heart of Downtown Atlanta. Located on the 7th floor, the home features hardwood floors, tall exposed beam ceilings, freshly painted interiors, brand new stainless steel appliances, washer/dryer connections, and custom closet systems in both bedrooms. The kitchen offers warm wood cabinetry and ample counter space, while the updated shower adds a clean, modern touch. Enjoy secured access, concierge service, fitness center, rooftop amenities, and easy access to Georgia State University, Five Points MARTA, Centennial Olympic Park, Mercedes-Benz Stadium, State Farm Arena, restaurants, coffee shops, and downtown employers. A great alternative to renting and one of the most attractive price points in the building.
Active
$169,900
32 Peachtree St NW APT 703, Atlanta, GA 30303
2beds
--sqft
Condominium, High Rise
Built in 1920
-- sqft lot
$162,900 Zestimate®
$--/sqft
$818/mo HOA
What's special
Tall exposed beam ceilingsSecured accessHardwood floorsAmple counter spaceRooftop amenitiesFreshly painted interiors
- 37 days
- 319
- 38
Zillow last checked:
Listing updated:
Listed by:
Michelle M Vargas 678-358-3232,
Equitable Estates Realty LLC
Source: GAMLS,MLS#: 10818054
Facts & features
Interior
Bedrooms & bathrooms
- Bedrooms: 2
- Bathrooms: 2
- Full bathrooms: 2
- Main level bathrooms: 2
- Main level bedrooms: 2
Rooms
- Room types: Other
Heating
- Central
Cooling
- Central Air
Appliances
- Included: Dishwasher, Disposal, Microwave, Refrigerator, Stainless Steel Appliance(s)
- Laundry: Laundry Closet
Features
- Beamed Ceilings, Roommate Plan, Walk-In Closet(s)
- Flooring: Hardwood, Tile
- Basement: None
- Has fireplace: No
- Common walls with other units/homes: End Unit
Interior area
- Total structure area: 0
- Finished area above ground: 0
- Finished area below ground: 0
Video & virtual tour
Property
Parking
- Parking features: None, Off Street
Features
- Levels: One
- Stories: 1
- Has view: Yes
- View description: City
- Waterfront features: No Dock Or Boathouse
- Body of water: None
Lot
- Size: 914 Square Feet
- Features: Corner Lot
Details
- Parcel number: 14 007800131175
Construction
Type & style
- Home type: Condo
- Architectural style: Brick 4 Side
- Property subtype: Condominium, High Rise
- Attached to another structure: Yes
Materials
- Concrete
- Roof: Composition
Condition
- Resale
- New construction: No
- Year built: 1920
Utilities & green energy
- Electric: 220 Volts
- Sewer: Public Sewer
- Water: Public
- Utilities for property: Cable Available, Electricity Available, High Speed Internet, Phone Available, Sewer Available, Sewer Connected, Water Available
Community & HOA
Community
- Features: None
- Security: Fire Sprinkler System, Smoke Detector(s)
- Subdivision: William Oliver
HOA
- Has HOA: Yes
- Services included: Maintenance Structure, Maintenance Grounds, Pest Control, Reserve Fund, Trash
- HOA fee: $9,816 annually
Location
- Region: Atlanta
Financial & listing details
- Tax assessed value: $185,900
- Annual tax amount: $3,042
- Date on market: 8/3/2026
- Cumulative days on market: 37 days
- Listing agreement: Exclusive Right To Sell
- Listing terms: Cash
- Electric utility on property: Yes
Estimated market value
$162,900
$155,000 - $171,000
$2,318/mo
Price history
| Date | Event | Price |
|---|---|---|
| 8/3/2026 | Listed for sale | $169,900 |
Source:  FMLS GA #7814985 Report a problem FMLS GA #7814985 Report a problem | ||
| 8/1/2026 | Listing removed | $169,900 |
Source:  GAMLS #10783017 Report a problem GAMLS #10783017 Report a problem | ||
| 6/10/2026 | Listed for sale | $169,900+37% |
Source: FMLS GA #7785320 Report a problem | ||
| 2/10/2016 | Sold | $124,000+5.5% |
Source: Public Record Report a problem | ||
| 4/3/2015 | Sold | $117,500-6% |
Source: Public Record Report a problem | ||
| 3/12/2015 | Pending sale | $125,000 |
Source: KELLER WILLIAMS REALTY ATLANTA MIDTOWN #5500396 Report a problem | ||
| 2/27/2015 | Listed for sale | $125,000 |
Source: KELLER WILLIAMS REALTY ATLANTA MIDTOWN #5500396 Report a problem | ||
Public tax history
| Year | Property taxes | Tax assessment |
|---|---|---|
| 2025 | $3,042 -7.9% | $74,360 -7.8% |
| 2024 | $3,301 +28.3% | $80,640 |
| 2023 | $2,572 -14.7% | $80,640 +8.2% |
| 2022 | $3,017 +2.9% | $74,560 +3% |
| 2021 | $2,933 -0.9% | $72,400 +1.2% |
| 2020 | $2,961 +44.4% | $71,520 +22.8% |
| 2019 | $2,051 | $58,240 +19.8% |
| 2018 | $2,051 | $48,600 +3.4% |
| 2017 | $2,051 -0.9% | $47,000 |
| 2016 | $2,069 +375.8% | $47,000 +21.4% |
| 2015 | $435 | $38,720 +58.2% |
| 2014 | $435 | $24,480 +23.9% |
| 2013 | -- | $19,760 |
| 2012 | $35 | $19,760 -29.2% |
| 2011 | -- | $27,920 -34.4% |
| 2010 | $813 +95.3% | $42,560 -28% |
| 2009 | $416 | $59,080 |
| 2008 | -- | $59,080 |
| 2007 | $383 | $59,080 |
Find assessor info on the county website
Monthly payment
Est. payment
Payment breakdown
Explore the cost of this home by adjusting the details. Changes won't be saved.Climate risks
Neighborhood: Downtown
Nearby schools
Schools provided by the listing agent
- Elementary: Centennial Place
- Middle: David T Howard
- High: Grady
Source: GAMLS. This data may not be complete. We recommend contacting the local school district to confirm school assignments for this home.
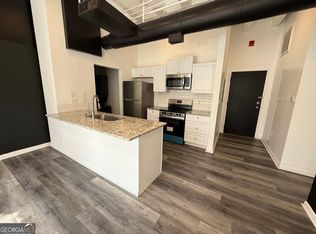
- $142,3002 bd2 ba954 sqft32 Peachtree St NW APT 207, Atlanta, GA 30303Off Market
- $179,0002 bd2 ba954 sqft32 Peachtree St NW APT 307, Atlanta, GA 30303For Sale
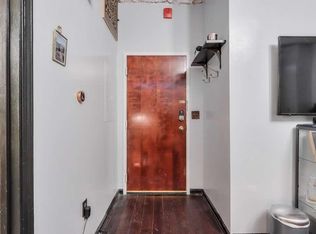
- $135,0001 bd1 ba465 sqft32 Peachtree St NW APT 602, Atlanta, GA 30303Sold
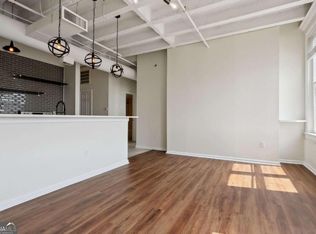
- $202,5002 bd2 ba954 sqft32 Peachtree St NW APT 906, Atlanta, GA 30303Sold
Similar homes
- $179,0002 bd2 ba-- sqft32 Peachtree St NW APT 1506, Atlanta, GA 30303Active

 MLS ID #10809970, Denise Winston, Orchard Brokerage, LLC. GAMLS
 - $165,0002 bd1 ba1.1k sqft20 Marietta St NW APT 3G, Atlanta, GA 30303Active
 MLS ID #10359356, Alvin Slate, eXp Realty. GAMLS
 - $210,0002 bd2 ba-- sqft32 Peachtree St NW APT 1603, Atlanta, GA 30303Active
 MLS ID #10766564, Norma Palus, Keller Williams Realty. GAMLS
 - $250,0002 bd2 ba932 sqft171 Auburn Ave NE Unit 210, Atlanta, GA 30303Active
 MLS ID #10812644, Samuel DeStefano, BHGRE Metro Brokers. GAMLS
 - $169,0001 bd1 ba786 sqft620 Peachtree St NE #908, Atlanta, GA 30308ActiveMLS ID #10794273, Carolyn Dwyer, Keller Williams Realty Buckhead. GAMLS
- $175,0001 bd1 ba819 sqft1421 Peachtree St NE APT 304, Atlanta, GA 30309ActiveMLS ID #10825158, Richard C Reid, Direct Link Realty, Inc.. GAMLS
- $105,0001 bd1 ba-- sqft32 Peachtree St NW APT 1101, Atlanta, GA 30303ActiveMLS ID #10812999, Joshua Moore, HOME Luxury Real Estate. GAMLS
- $200,0002 bd2 ba1k sqft1421 Peachtree St NE APT 212, Atlanta, GA 30309ActiveMLS ID #10825087, Richard C Reid, Direct Link Realty, Inc.. GAMLS
- $162,5001 bd1 ba520 sqft120 Ralph McGill Blvd NE APT 703, Atlanta, GA 30308ActiveMLS ID #10699641, Susan Howard, Atlanta Communities. GAMLS
- $185,0001 bd1 ba-- sqft870 Glendale Ter NE APT 11, Atlanta, GA 30308Active Under ContractMLS ID #10829104, Anthony Maldonado, Keller Williams Realty. GAMLS
- $185,0002 bd2 ba-- sqft2965 Pharr Court South NW APT 319, Atlanta, GA 30305ActiveMLS ID #10811962, Maimouna Samb, Keller Williams Atlanta Perimeter. GAMLS
- $165,0001 bd1 ba-- sqft2965 Pharr Court South NW #118, Atlanta, GA 30305ActiveMLS ID #10826572, Fernando Chavarria, Keller Williams Realty North Atlanta. GAMLS
- $169,9992 bd3 ba-- sqft3616 Ginnis Rd SW Unit 1, Atlanta, GA 30331ActiveMLS ID #10793571, Janitra Minor, Your Home Sold Guaranteed Realty HOR. GAMLS
- $189,0001 bd1 ba786 sqft620 Peachtree St NE APT 1607, Atlanta, GA 30308ActiveMLS ID #10802574, Chris Rigole, Keller Williams Realty. GAMLS
- $115,0001 bd1 ba591 sqft20 Marietta St NW APT 15E, Atlanta, GA 30303ActiveMLS ID #10769774, Sara Lee Parker, Keller Williams Realty. GAMLS
- $185,0002 bd2 ba-- sqft2965 Pharr Court South NW APT 512, Atlanta, GA 30305ActiveMLS ID #10715323, Quincy Hollinquest, Keller Williams Realty Atl. Partners. GAMLS
- $200,0001 bd1 ba895 sqft285 Centennial Olympic Park Dr NW Unit 1107, Atlanta, GA 30313ActiveMLS ID #10807655, Kereen Henry, Keller Williams Realty Atl. Partners. GAMLS
- $155,0001 bd1 ba696 sqft898 Oak St SW Unit 1220, Atlanta, GA 30310ActiveMLS ID #10804339, Mark Spain, Mark Spain Real Estate. GAMLS
- $199,0001 bd1 ba786 sqft620 Peachtree St NE APT 1009, Atlanta, GA 30308ActiveMLS ID #10802565, Chris Rigole, Keller Williams Realty. GAMLS
- $169,9991 bd2 ba837 sqft2479 Peachtree Rd NE APT 402, Atlanta, GA 30305ActiveMLS ID #10664869, Keith Bragg, Keller Williams Realty PeachtreeRoad. GAMLS
