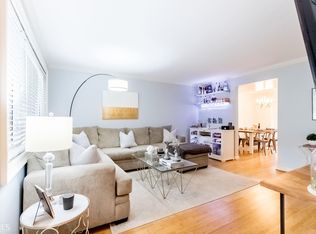
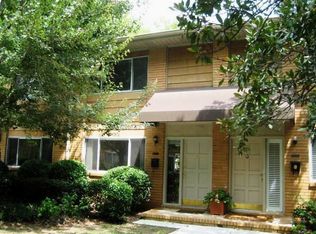
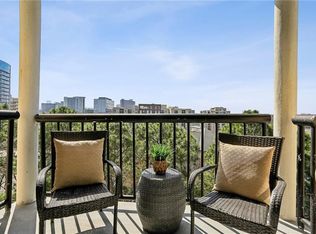
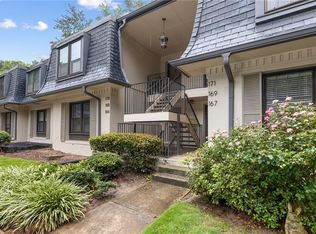
Welcome to Arborgate-where comfort, style, and unbeatable convenience come together in the heart of Buckhead! This spacious, renovated light-filled 3-bedroom, 2-bath condo is ideally located just off P'tree Street near P'tree Battle Shopping Center, offering easy access to the very best of Atlanta living. This inviting, renovated second-floor unit features abundant natural light, new luxury vinyl plank flooring throughout, new HVAC system, new water heater and beautifully renovated kitchen complete with white soft-close cabinetry, pull-out pantry shelving, stainless steel appliances, generous counter space, gas range and more! Thoughtfully updated bathrooms add a fresh, modern touch, while the flexible floor-plan includes a sliding barn door between the fireside family room and office/third bedroom-perfect for creating an expansive entertaining space or maintaining privacy when needed. Hard to find 3 bedroom condo in a friendly, quiet community! Stackable washer and dryer are included for added convenience. Step outside to your private rear balcony with peaceful wooded views-ideal for morning coffee or relaxing evenings-and enjoy easy access to the community green space and dog park right next to the building! Arborgate offers ample unassigned resident and guest parking just steps from your door and an incredible in-town location close to everything. Walk to shops and favorite local restaurants including Varasano's Pizzeria, Houston's, Cafe Sunflower, Benihana, Fresh Market, Ms. Ruby's Cafe, Okiboru Tsukemen & Ramen, Original ChopShop and many more. Just around the corner from Bobby Jones Golf Course, tennis and pickleball courts, Piedmont Atlanta Hospital, Shepherd Center, BeltLine Northside Trail, Midtown, and convenient access to I-75/I-85. Enjoy city living at its best-minutes north of Downtown Atlanta and just south of the heart of Buckhead making enjoying and exploring the city a breeze-while tucked away in a peaceful, private retreat!
Active
Price cut: $10K (6/29)
$239,900
115 Biscayne Dr NW APT G3, Atlanta, GA 30309
3beds
1,396sqft
Condominium
Built in 1964
-- sqft lot
$236,300 Zestimate®
$172/sqft
$762/mo HOA
What's special
Beautifully renovated kitchenAbundant natural lightNew water heaterStainless steel appliancesNew hvac systemPull-out pantry shelvingGenerous counter space
- 112 days
- 215
- 3
Zillow last checked:
Listing updated:
Listed by:
Doug Ferguson 404-308-0990,
Atlanta Communities,
Mary King 404-520-5111,
Atlanta Communities
Source: GAMLS,MLS#: 10768236
Facts & features
Interior
Bedrooms & bathrooms
- Bedrooms: 3
- Bathrooms: 2
- Full bathrooms: 2
- Main level bathrooms: 2
- Main level bedrooms: 3
Rooms
- Room types: Den, Exercise Room, Office
Dining room
- Features: Seats 12+
Kitchen
- Features: Breakfast Area, Breakfast Bar, Breakfast Room, Kitchen Island, Pantry, Solid Surface Counters
Heating
- Forced Air, Natural Gas
Cooling
- Ceiling Fan(s), Central Air
Appliances
- Included: Dishwasher, Disposal, Gas Water Heater, Microwave, Refrigerator
- Laundry: In Hall
Features
- Bookcases, High Ceilings, Master On Main Level, Walk-In Closet(s)
- Flooring: Other
- Windows: Double Pane Windows
- Basement: None
- Number of fireplaces: 1
- Fireplace features: Family Room, Gas Log, Gas Starter
- Common walls with other units/homes: 1 Common Wall,No One Above
Interior area
- Total structure area: 1,396
- Total interior livable area: 1,396 sqft
- Finished area above ground: 1,396
- Finished area below ground: 0
Property
Parking
- Total spaces: 2
- Parking features: None
Features
- Levels: One
- Stories: 1
- Patio & porch: Deck
- Exterior features: Balcony
- Has view: Yes
- View description: City, Seasonal View
- Waterfront features: No Dock Or Boathouse
- Body of water: None
Lot
- Size: 871 Square Feet
- Features: Level
- Residential vegetation: Wooded
Details
- Parcel number: 17 011100160838
Construction
Type & style
- Home type: Condo
- Architectural style: Brick 4 Side,Traditional
- Property subtype: Condominium
- Attached to another structure: Yes
Materials
- Brick, Stone
- Foundation: Slab
- Roof: Composition
Condition
- Resale
- New construction: No
- Year built: 1964
Utilities & green energy
- Electric: 220 Volts
- Sewer: Public Sewer
- Water: Public
- Utilities for property: Cable Available, Electricity Available, High Speed Internet, Natural Gas Available, Sewer Available, Water Available
Green energy
- Energy efficient items: Windows
Community & HOA
Community
- Features: Sidewalks, Street Lights, Near Public Transport, Walk To Schools, Near Shopping
- Security: Smoke Detector(s)
- Subdivision: Arborgate
HOA
- Has HOA: Yes
- Services included: Insurance, Maintenance Structure, Maintenance Grounds, Pest Control, Sewer, Trash, Water
- HOA fee: $9,144 annually
Location
- Region: Atlanta
Financial & listing details
- Price per square foot: $172/sqft
- Annual tax amount: $4,238
- Date on market: 5/20/2026
- Cumulative days on market: 112 days
- Listing agreement: Exclusive Right To Sell
- Electric utility on property: Yes
Estimated market value
$236,300
$224,000 - $248,000
$3,018/mo
Price history
| Date | Event | Price |
|---|---|---|
| 6/29/2026 | Price change | $239,900-4%$172/sqft |
Source:  GAMLS #10768236 Report a problem GAMLS #10768236 Report a problem | ||
| 5/20/2026 | Listed for sale | $249,900$179/sqft |
Source:  FMLS GA #7766095 Report a problem FMLS GA #7766095 Report a problem | ||
Public tax history
Tax history is unavailable.
Monthly payment
Est. payment
Payment breakdown
Explore the cost of this home by adjusting the details. Changes won't be saved.Climate risks
Neighborhood: 30309
Nearby schools
Schools provided by the listing agent
- Elementary: Rivers
- Middle: Sutton
- High: North Atlanta
Source: GAMLS. This data may not be complete. We recommend contacting the local school district to confirm school assignments for this home.
Similar homes
- $199,0002 bd2 ba1k sqft115 Biscayne Dr NW APT A9, Atlanta, GA 30309For Sale
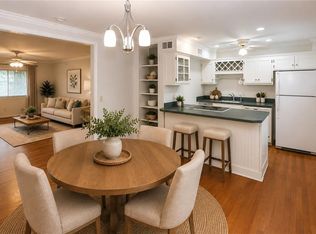
 MLS ID #7782022, Lynn Joy Mizell, HomeSmart. FMLS GA
 - $175,0002 bd2 ba1k sqft120 Biscayne Dr NW #A6, Atlanta, GA 30309Active
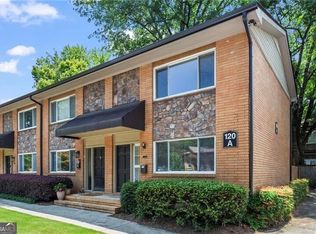
 MLS ID #10791375, Lindsey Tilley, Ansley RE | Christie's Int'l RE. GAMLS
 - $215,0001 bd1 ba750 sqft1 Biscayne Dr NW #Penthouse 6, Atlanta, GA 30309For Sale
 MLS ID #7813971, Erin Olivier, Atlanta Fine Homes Sotheby's International. FMLS GA
 - $240,0002 bd2 ba1.2k sqft167 Maribeau Sq NW, Atlanta, GA 30327For Sale
 MLS ID #7811873, SUSAN CROSS, Beacham and Company. FMLS GA
 - $199,0001 bd1 ba740 sqft100 Biscayne Dr Nw #D1, Atlanta, GA 30309For SaleMLS ID #7722365, Allie Burks, Atlanta Fine Homes Sotheby's International. FMLS GA
- $215,0001 bd1 ba750 sqft1 Biscayne Dr NW Unit 705, Atlanta, GA 30309For SaleMLS ID #7748009, Archna Wunsch, Atlanta Fine Homes Sotheby's International. FMLS GA
- $250,0002 bd2 ba1.2k sqft32 Arpege Way NW #32, Atlanta, GA 30327ActiveMLS ID #10757838, Jennifer Quinn, Ansley RE | Christie's Int'l RE. GAMLS
- $220,0003 bd2 ba1.3k sqft4266 Roswell Rd NE APT F2, Atlanta, GA 30342For SaleMLS ID #7809920, Vicki Stofko, Magnolia Classic Properties, Inc.. FMLS GA
- $285,0002 bd2 ba1.1k sqft2901 Lenox Rd NE #502, Atlanta, GA 30324ActiveMLS ID #10840196, Brian Taylor, Ansley RE | Christie's Int'l RE. GAMLS
- $229,9001 bd1 ba756 sqft869 Briarcliff Rd NE APT B18, Atlanta, GA 30306ActiveMLS ID #10840345, Joshua Erwin, BHGRE Metro Brokers. GAMLS
- $259,0002 bd2 ba1.1k sqft2700 Pine Tree Rd NE Unit 2314, Atlanta, GA 30324ActiveMLS ID #10761967, Lisa Scott, REMAX Around Atlanta. GAMLS
- $285,3003 bd2 ba1.4k sqft3111 Colonial Way APT B, Chamblee, GA 30341For SaleMLS ID #7806059, Sahir Kazmi, Veribas Real Estate, LLC. FMLS GA
- $250,0002 bd1 ba804 sqft1355 Euclid Ave NE APT 3A, Atlanta, GA 30307ActiveMLS ID #10823479, Quinn Arnau, Ansley RE | Christie's Int'l RE. GAMLS
- $238,5003 bd2 ba1.4k sqft6851 Roswell Rd Unit B15, Atlanta, GA 30328For SaleMLS ID #7792156, RODSHIEL BORUKHOV, Nathan's Realty. FMLS GA
- $240,0002 bd2 ba886 sqft5375 Roswell Rd APT B1, Atlanta, GA 30342ActiveMLS ID #10808943, Meg Fitzpatrick, Harry Norman Realtors. GAMLS
- $290,0002 bd2 ba1.2k sqft2870 Pharr Court South NW #Nw-2701-2701, Atlanta, GA 30305For SaleMLS ID #7716959, RJ Rokosz, Atlanta Fine Homes Sotheby's International. FMLS GA
- $248,0002 bd2 ba1.1k sqft346 Carpenter Dr APT 17, Sandy Springs, GA 30328For SaleMLS ID #7767918, Caroline Chang, Virtual Properties Realty. Biz. FMLS GA
- $229,9003 bd2 ba1.4k sqft6851 Roswell Rd APT D21, Sandy Springs, GA 30328For SaleMLS ID #7765669, Kim Smith, Maximum One Community Realtors. FMLS GA
- $244,0002 bd2 ba1.2k sqft43 Arbor End SE, Smyrna, GA 30080For SaleMLS ID #7828896, Eric Burns, Keller Williams Realty Partners. FMLS GA
