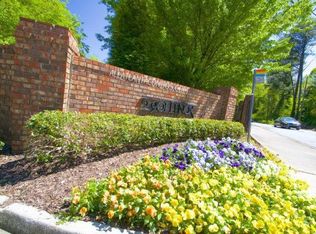
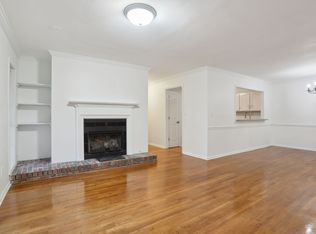
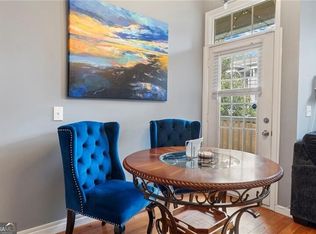
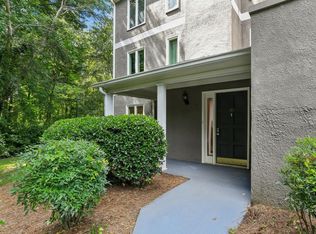
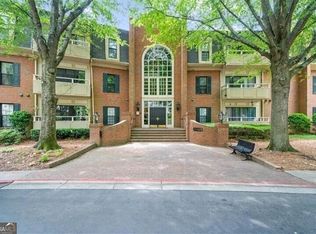
Renovated Buckhead living with two bedrooms, two full baths, private outdoor space, and a location that puts some of Atlanta's best shopping, dining, and everyday conveniences within easy reach. This move-in ready residence at 2901 Lenox pairs an updated interior with a comfortable, highly functional floor plan. The renovated kitchen offers a clean, modern look and opens to the main living space, while updated flooring carries throughout the home for a cohesive feel. Two well-proportioned bedrooms and two full baths provide flexibility for a roommate, guests, or a dedicated home office. The primary suite adds a custom closet system for thoughtful storage and organization. One of the home's best features sits just beyond the living room: a covered, open-air patio that creates a true extension of the living space and a private spot for morning coffee, dinner, or winding down at the end of the day. Set within a gated community in the heart of Buckhead, the location offers convenient access to Lenox Square, Phipps Plaza, MARTA, GA-400, I-85, and the surrounding Buckhead dining and entertainment district. At $285,000, #502 offers an opportunity to own a renovated two-bedroom home with private outdoor space in one of Atlanta's most connected in-town locations.
Active
$285,000
2901 Lenox Rd NE #502, Atlanta, GA 30324
2beds
1,187sqft
Condominium, Mid Rise
Built in 1980
-- sqft lot
$276,200 Zestimate®
$240/sqft
$-- HOA
What's special
Clean modern lookRenovated kitchenPrivate outdoor spaceCovered open-air patioCustom closet systemPrimary suiteUpdated flooring
- 20 days
- 266
- 29
Zillow last checked:
Listing updated:
Listed by:
Brian Taylor 404-620-1662,
Ansley RE | Christie's Int'l RE
Source: GAMLS,MLS#: 10840196
Facts & features
Interior
Bedrooms & bathrooms
- Bedrooms: 2
- Bathrooms: 2
- Full bathrooms: 2
- Main level bathrooms: 2
- Main level bedrooms: 2
Rooms
- Room types: Foyer
Kitchen
- Features: Breakfast Area, Breakfast Bar
Heating
- Central, Forced Air
Cooling
- Ceiling Fan(s), Central Air
Appliances
- Included: Dishwasher, Disposal, Dryer, Microwave, Refrigerator, Washer
- Laundry: In Hall
Features
- Roommate Plan, Walk-In Closet(s)
- Flooring: Hardwood
- Basement: None
- Number of fireplaces: 1
- Fireplace features: Factory Built
- Common walls with other units/homes: 1 Common Wall,No One Below
Interior area
- Total structure area: 1,187
- Total interior livable area: 1,187 sqft
- Finished area above ground: 1,187
- Finished area below ground: 0
Property
Parking
- Total spaces: 2
- Parking features: Over 1 Space per Unit
Features
- Levels: One
- Stories: 1
- Patio & porch: Patio
- Exterior features: Balcony
- Has private pool: Yes
- Pool features: In Ground
- Body of water: None
Lot
- Size: 1,176 Square Feet
- Features: Other
Details
- Parcel number: 17 000700080314
Construction
Type & style
- Home type: Condo
- Architectural style: Other
- Property subtype: Condominium, Mid Rise
- Attached to another structure: Yes
Materials
- Brick
- Foundation: Slab
- Roof: Composition
Condition
- Resale
- New construction: No
- Year built: 1980
Utilities & green energy
- Sewer: Public Sewer
- Water: Public
- Utilities for property: Cable Available, Electricity Available, Natural Gas Available, Phone Available, Water Available
Community & HOA
Community
- Features: Gated, Pool, Near Public Transport, Near Shopping
- Security: Carbon Monoxide Detector(s), Gated Community
- Subdivision: 2901 Lenox
HOA
- Has HOA: Yes
- Services included: Maintenance Structure, Maintenance Grounds, Sewer, Swimming, Trash, Water
Location
- Region: Atlanta
Financial & listing details
- Price per square foot: $240/sqft
- Annual tax amount: $3,201
- Date on market: 9/4/2026
- Cumulative days on market: 21 days
- Listing agreement: Exclusive Right To Sell
- Electric utility on property: Yes
Estimated market value
$276,200
$262,000 - $290,000
$2,109/mo
Price history
| Date | Event | Price |
|---|---|---|
| 9/3/2026 | Listed for sale | $285,000$240/sqft |
Source:  FMLS GA #7832532 Report a problem FMLS GA #7832532 Report a problem | ||
| 8/28/2026 | Listing removed | $285,000$240/sqft |
Source:  GAMLS #10758571 Report a problem GAMLS #10758571 Report a problem | ||
| 8/13/2026 | Price change | $285,000-4.7%$240/sqft |
Source: FMLS GA #7761589 Report a problem | ||
| 5/1/2026 | Listed for sale | $299,000+16.3%$252/sqft |
Source: FMLS GA #7761589 Report a problem | ||
| 5/20/2019 | Sold | $257,000-0.2%$217/sqft |
Source:  FMLS GA #6539605 Report a problem FMLS GA #6539605 Report a problem | ||
| 4/30/2019 | Pending sale | $257,500$217/sqft |
Source: BHGRE Metro Brokers #8567410 Report a problem | ||
| 4/20/2019 | Listed for sale | $257,500+81.3%$217/sqft |
Source: BHGRE Metro Brokers #8567410 Report a problem | ||
| 5/2/2014 | Sold | $142,000$120/sqft |
Source: FMLS GA #5250883 Report a problem | ||
Public tax history
Tax history is unavailable.
Monthly payment
Est. payment
Payment breakdown
Explore the cost of this home by adjusting the details. Changes won't be saved.Climate risks
Neighborhood: Pine Hills
Nearby schools
Schools provided by the listing agent
- Elementary: Smith
- Middle: Sutton
- High: North Atlanta
Source: GAMLS. This data may not be complete. We recommend contacting the local school district to confirm school assignments for this home.
- $230,6002 bd2 ba1.3k sqft2901 Lenox Way NE UNIT 101, Atlanta, GA 30324Off Market
- $219,3002 bd2 ba1.1k sqft2901 Lenox Way NE UNIT 103, Atlanta, GA 30324Off Market
- $209,8002 bd2 ba1.1k sqft2901 Lenox Way NE UNIT 104, Atlanta, GA 30324Off Market
- $258,8002 bd2 ba1.3k sqft2901 Lenox Way NE #105, Atlanta, GA 30324Off Market
Similar homes
- $259,0002 bd2 ba1.1k sqft2700 Pine Tree Rd NE Unit 2314, Atlanta, GA 30324Active
 MLS ID #10761967, Lisa Scott, REMAX Around Atlanta. GAMLS
 - $250,0002 bd2 ba1.1k sqft970 Sidney Marcus Blvd NE Unit 1217, Atlanta, GA 30324Active
 MLS ID #10830589, Kimberly Nwanze, Strong Tower Realty. GAMLS
 - $325,0003 bd2 ba1.5k sqft21 Brittany Way NE, Atlanta, GA 30324For Sale
 MLS ID #7795501, Thomas Semelsberger, Atlanta Fine Homes Sotheby's International. FMLS GA
 - $212,0002 bd2 ba1.2k sqft25104 Plantation Dr NE, Atlanta, GA 30324Active
 MLS ID #10764305, Kristi Henry, REMAX Around Atlanta. GAMLS
 - $195,0001 bd1 ba816 sqft24311 Plantation Dr NE, Atlanta, GA 30324For SaleMLS ID #7797586, Claire Shoener, OneDoor Inc.. FMLS GA
- $299,0003 bd3 ba1.4k sqft225 Triumph Dr NW, Atlanta, GA 30327ActiveMLS ID #10731282, Jennifer Quinn, Ansley RE | Christie's Int'l RE. GAMLS
- $275,0002 bd1 ba676 sqft1067 Alta Ave NE APT 20, Atlanta, GA 30307ActiveMLS ID #10844364, Hannah Hester, Ansley RE | Christie's Int'l RE. GAMLS
- $250,0002 bd2 ba1.2k sqft32 Arpege Way NW #32, Atlanta, GA 30327ActiveMLS ID #10757838, Jennifer Quinn, Ansley RE | Christie's Int'l RE. GAMLS
- $299,9002 bd3 ba1.3k sqft10 Market Square Pl NW, Atlanta, GA 30318For SaleMLS ID #7838641, TOM HICKS, Atlanta Fine Homes Sotheby's International. FMLS GA
- $304,9902 bd2 ba1.2k sqft694 McGill Pl NE, Atlanta, GA 30312For SaleMLS ID #7800096, Justin Anderson, Real Broker, LLC.. FMLS GA
- $240,0002 bd2 ba1.2k sqft167 Maribeau Sq NW, Atlanta, GA 30327For SaleMLS ID #7811873, SUSAN CROSS, Beacham and Company. FMLS GA
- $336,0002 bd2 ba1.1k sqft765 Houston Mill Rd NE APT 3, Atlanta, GA 30329ActiveMLS ID #10822600, Kellum Smith, Ansley RE | Christie's Int'l RE. GAMLS
- $299,0002 bd2 ba1.3k sqft4100 Paces Walk SE Unit 2206, Atlanta, GA 30339ActiveMLS ID #10836186, Caroline Williams, Ansley RE | Christie's Int'l RE. GAMLS
- $299,9002 bd2 ba1.4k sqft205 Ridley Howard Ct, Decatur, GA 30030ActiveMLS ID #10809749, Kelly B Walsh, Keller Williams Realty. GAMLS
- $270,0002 bd2 ba1.3k sqft605 Dunbar Dr Unit 605, Atlanta, GA 30338ActiveMLS ID #10842017, Donna McClure, Keller Williams Realty Consultants. GAMLS
- $250,0002 bd1 ba804 sqft1355 Euclid Ave NE APT 3A, Atlanta, GA 30307ActiveMLS ID #10823479, Quinn Arnau, Ansley RE | Christie's Int'l RE. GAMLS
- $217,0001 bd1 ba720 sqft1445 Monroe Dr NE APT E16, Atlanta, GA 30324For SaleMLS ID #7789349, Charlie Haas, Dunwoody Brokers, LLC.. FMLS GA
- $304,9993 bd4 ba1.3k sqft1368 Liberty Pkwy NW, Atlanta, GA 30318ActiveMLS ID #10845918, Nicole Mattei, Keller Williams Realty PeachtreeRoad. GAMLS
- $289,0002 bd2 ba1.1k sqft1001 Lake Pointe Cir, Roswell, GA 30075ActiveMLS ID #10807504, The Hutson Group, Century 21 Results. GAMLS
- $289,9993 bd3 ba1.4k sqft4876 Twin Lakes Trl, Dunwoody, GA 30360ActiveMLS ID #10829317, The Archer Group, eXp Realty. GAMLS
