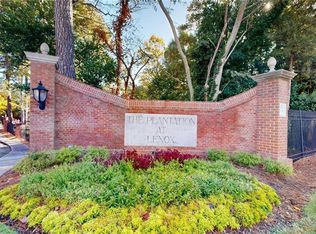
Welcome to Plantation at Lenox, a premier 35-acre gated sanctuary in the heart of Buckhead that offers a tranquil escape with wooded grounds, private lakes, waterfalls, and scenic walking trails. This beautiful first-floor condo features 1,224 square feet of comfortable, one-level living highlighted by brand-new LVP flooring and fresh paint throughout. The inviting family room serves as the heart of the home, complete with a cozy fireplace and custom built-in bookcases, while the thoughtfully designed layout includes two generously sized bedrooms and bathrooms perfect for roommates or guests. Residents enjoy a host of premium amenities, including a 24/7 staffed guard gate, secure building access, a refreshing pool, and a well-equipped fitness center, all complemented by two deeded parking spaces and ample guest parking right at your doorstep. With a private balcony, this move-in-ready gem offers a rare opportunity for both homeowners and investors, as rentals are permitted and the community is currently below its rental cap.
Active
Price cut: $14K (7/30)
$225,000
25104 Plantation Dr NE, Atlanta, GA 30324
2beds
1,224sqft
:
Get pre-qualified$2,474/mo
Condominium
Built in 1983
-- sqft lot
$223,300 Zestimate®
$184/sqft
$807/mo HOA
What's special
Refreshing poolCozy fireplacePrivate lakesPrivate balconyWooded groundsScenic walking trailsCustom built-in bookcases
- 82 days |
- 339 |
- 24 |
Zillow last checked:
Listing updated:
Listed by:
Kristi Henry 404-606-1633,
REMAX Around Atlanta
Source: GAMLS,MLS#: 10764305
Facts & features
Interior
Bedrooms & bathrooms
- Bedrooms: 2
- Bathrooms: 2
- Full bathrooms: 2
- Main level bathrooms: 2
- Main level bedrooms: 2
Rooms
- Room types: Family Room
Kitchen
- Features: Pantry
Heating
- Central, Natural Gas
Cooling
- Ceiling Fan(s), Central Air, Electric
Appliances
- Included: Dishwasher, Disposal, Dryer, Microwave, Refrigerator, Washer
- Laundry: Laundry Closet
Features
- Bookcases, Master On Main Level, Roommate Plan, Walk-In Closet(s)
- Flooring: Carpet
- Windows: Double Pane Windows
- Basement: Concrete,None
- Number of fireplaces: 1
- Fireplace features: Gas Log
- Common walls with other units/homes: 2+ Common Walls
Interior area
- Total structure area: 1,224
- Total interior livable area: 1,224 sqft
- Finished area above ground: 1,224
- Finished area below ground: 0
Property
Parking
- Total spaces: 2
- Parking features: Assigned, Basement
- Has attached garage: Yes
Accessibility
- Accessibility features: Accessible Elevator Installed, Accessible Entrance
Features
- Levels: One
- Stories: 1
- Patio & porch: Patio
- Exterior features: Balcony
- Has private pool: Yes
- Pool features: Salt Water
- Has view: Yes
- View description: City
- Waterfront features: Pond, Stream
- Body of water: None
Lot
- Size: 1,219 Square Feet
- Features: Level
Details
- Parcel number: 17 000800110078
Construction
Type & style
- Home type: Condo
- Architectural style: Brick 4 Side,Traditional
- Property subtype: Condominium
- Attached to another structure: Yes
Materials
- Other
- Roof: Composition
Condition
- Resale
- New construction: No
- Year built: 1983
Utilities & green energy
- Sewer: Public Sewer
- Water: Public
- Utilities for property: Cable Available, Electricity Available, High Speed Internet, Natural Gas Available, Sewer Available, Underground Utilities, Water Available
Community & HOA
Community
- Features: Fitness Center, Gated, Pool, Sidewalks, Street Lights, Near Public Transport, Near Shopping
- Security: Gated Community, Key Card Entry, Smoke Detector(s)
- Subdivision: Plantation at Lenox
HOA
- Has HOA: Yes
- Services included: Maintenance Structure, Maintenance Grounds, Reserve Fund, Sewer, Swimming, Trash, Water
- HOA fee: $9,684 annually
Location
- Region: Atlanta
Financial & listing details
- Price per square foot: $184/sqft
- Tax assessed value: $247,500
- Annual tax amount: $4,050
- Date on market: 5/14/2026
- Cumulative days on market: 82 days
- Listing agreement: Exclusive Right To Sell
- Listing terms: Cash,Conventional
- Electric utility on property: Yes
Estimated market value
$223,300
$212,000 - $234,000
$2,179/mo
Price history
| Date | Event | Price |
|---|---|---|
| 7/30/2026 | Price change | $225,000-5.9%$184/sqft |
Source:  GAMLS #10764305 Report a problem GAMLS #10764305 Report a problem | ||
| 7/15/2026 | Price change | $239,000-2%$195/sqft |
Source: GAMLS #10764305 Report a problem | ||
| 7/7/2026 | Price change | $244,000-2%$199/sqft |
Source: GAMLS #10764305 Report a problem | ||
| 6/10/2026 | Price change | $249,000-2.4%$203/sqft |
Source:  FMLS GA #7769656 Report a problem FMLS GA #7769656 Report a problem | ||
| 5/14/2026 | Listed for sale | $255,000+2%$208/sqft |
Source: FMLS GA #7769656 Report a problem | ||
| 4/3/2024 | Sold | $250,000$204/sqft |
Source: GAMLS #10249705 Report a problem | ||
| 2/14/2024 | Pending sale | $250,000$204/sqft |
Source: FMLS GA #7332976 Report a problem | ||
| 2/5/2024 | Listed for sale | $250,000-3.8%$204/sqft |
Source: FMLS GA #7332976 Report a problem | ||
| 12/30/2023 | Listing removed | $260,000$212/sqft |
Source: FMLS GA #7268544 Report a problem | ||
| 11/21/2023 | Price change | $260,000-5.5%$212/sqft |
Source: GAMLS #10200211 Report a problem | ||
| 10/19/2023 | Price change | $275,000-5.2%$225/sqft |
Source: GAMLS #10200211 Report a problem | ||
| 9/7/2023 | Listed for sale | $290,000+59.4%$237/sqft |
Source: FMLS GA #7268544 Report a problem | ||
| 7/12/2005 | Sold | $181,900$149/sqft |
Source: Public Record Report a problem | ||
| 4/23/2005 | Sold | $181,900$149/sqft |
Source: Public Record Report a problem | ||
| 2/1/2005 | Sold | $181,900+23.7%$149/sqft |
Source: Public Record Report a problem | ||
| 3/26/2004 | Sold | $147,000+56.5%$120/sqft |
Source: Public Record Report a problem | ||
| 2/20/1995 | Sold | $93,900$77/sqft |
Source: Public Record Report a problem | ||
Public tax history
| Year | Property taxes | Tax assessment |
|---|---|---|
| 2025 | $4,050 | $99,000 -9.8% |
| 2024 | -- | $109,720 +6.6% |
| 2023 | -- | $102,960 +8.6% |
| 2022 | -- | $94,800 +6.9% |
| 2021 | -- | $88,680 +1.2% |
| 2020 | $3,628 +17.9% | $87,640 +5.9% |
| 2019 | $3,077 | $82,760 +11.4% |
| 2018 | $3,077 +20.7% | $74,320 +25.9% |
| 2017 | $2,550 | $59,040 |
| 2016 | -- | $59,040 |
| 2015 | -- | $59,040 +13.1% |
| 2014 | -- | $52,200 -23.2% |
| 2005 | -- | $68,000 +3.3% |
| 2004 | $1,888 +1.6% | $65,840 +3.4% |
| 2003 | $1,858 -0.8% | $63,680 +1% |
| 2002 | $1,873 +12.5% | $63,040 +8.5% |
| 2001 | $1,664 | $58,120 |
Find assessor info on the county website
Monthly payment
Est. payment
Payment breakdown
Explore the cost of this home by adjusting the details. Changes won't be saved.Climate risks
Neighborhood: Pine Hills
Nearby schools
GreatSchools rating
- 7/10Smith Elementary SchoolGrades: PK-5Distance: 1.8 mi
- 8/10Sutton Middle SchoolGrades: 6-8Distance: 3 mi
- 7/10North Atlanta High SchoolGrades: 9-12Distance: 5.6 mi
Schools provided by the listing agent
- Elementary: Smith
- Middle: Sutton
- High: North Atlanta
Source: GAMLS. This data may not be complete. We recommend contacting the local school district to confirm school assignments for this home.
- $270,2002 bd2 ba1.2k sqft25303 Plantation Dr NE #303, Atlanta, GA 30324Off Market
- $298,0002 bd2 ba1.3k sqft25312 Plantation Dr NE, Atlanta, GA 30324Sold

- $213,5002 bd2 ba1.4k sqft25216 Plantation Dr NE, Atlanta, GA 30324Sold

- $340,0002 bd2 ba1.4k sqft25117 Plantation Dr NE, Atlanta, GA 30324Sold

- $301,0002 bd2 ba1.4k sqft25101 Plantation Dr NE #25101, Atlanta, GA 30324Sold
- $280,0002 bd2 ba1.2k sqft25203 Plantation Dr NE #203, Atlanta, GA 30324Sold
- $244,9002 bd2 ba1.3k sqft25113 Plantation Dr NE #1, Atlanta, GA 30324Off Market
- $216,5002 bd2 ba1.2k sqft25308 Plantation Dr NE #308, Atlanta, GA 30324Off Market
A local agent can set up tours, give advice and negotiate with sellers.
Similar homes
- $229,9002 bd2 ba1.5k sqft4105 Pine Heights Dr NE, Atlanta, GA 30324Active

 MLS ID #10790472, Mark Spain, Mark Spain Real Estate. GAMLS
 - $199,9002 bd2 ba1.3k sqft25205 Plantation Dr NE #205, Atlanta, GA 30324For Sale
 MLS ID #7680498, MARCIE DOIZE, Sagamore Properties, LLC.. FMLS GA
 - $300,0002 bd2 ba1.2k sqft2865 Lenox Rd NE APT 102, Atlanta, GA 30324Active
 MLS ID #10813033, Clay Elliott, Virtual Properties Realty.com. GAMLS
 - $259,0002 bd2 ba1.1k sqft2700 Pine Tree Rd NE Unit 2314, Atlanta, GA 30324Active
 MLS ID #10761967, Lisa Scott, REMAX Around Atlanta. GAMLS
 - $195,0001 bd1 ba816 sqft24311 Plantation Dr NE, Atlanta, GA 30324For SaleMLS ID #7797586, Claire Shoener, OneDoor Inc.. FMLS GA
- $213,9001 bd1 ba831 sqft3203 Lenox Rd NE APT 32, Atlanta, GA 30324ActiveMLS ID #10790546, Tyler Russell, Engel & V?lkers Atlanta. GAMLS
- $300,0002 bd2 ba1.4k sqft26202 Plantation Dr NE #202, Atlanta, GA 30324ActiveMLS ID #10791073, James Mitchell, Atlanta Communities. GAMLS
- $315,0002 bd2 ba1.7k sqft5 Plantation Dr NE #A, Atlanta, GA 30324ActiveMLS ID #10809825, Level Up Real Estate Team, BHHS Georgia Properties. GAMLS
- $220,0001 bd1 ba840 sqft970 Sidney Marcus Blvd NE Unit 1306, Atlanta, GA 30324ActiveMLS ID #10732935, Elena A Gist, Keller Williams Realty Buckhead. GAMLS
- $299,0002 bd2 ba1.1k sqft2901 Lenox Rd NE #502, Atlanta, GA 30324ActiveMLS ID #10758571, Brian Taylor, Ansley RE | Christie's Int'l RE. GAMLS
- $295,0002 bd2 ba1.2k sqft3201 Lenox Rd NE APT 26, Atlanta, GA 30324For SaleMLS ID #7746503, The Griffith Group, Atlanta Fine Homes Sotheby's International. FMLS GA
- $275,0002 bd2 ba1.1k sqft2230 Cheshire Bridge Rd NE Unit 412, Atlanta, GA 30324ActiveMLS ID #10762507, John Santiago, RE/MAX Center. GAMLS
- $222,0001 bd1 ba720 sqft1445 Monroe Dr NE APT E16, Atlanta, GA 30324For SaleMLS ID #7789349, Charlie Haas, Dunwoody Brokers, LLC.. FMLS GA
- $205,0001 bd1 ba840 sqft970 Sidney Marcus Blvd NE Unit 2317, Atlanta, GA 30324ActiveMLS ID #10726379, Mark Spain, Mark Spain Real Estate. GAMLS
- $215,0001 bd1 ba750 sqft1 Biscayne Dr NW #Penthouse 6, Atlanta, GA 30309For SaleMLS ID #7813971, Erin Olivier, Atlanta Fine Homes Sotheby's International. FMLS GA
- $228,0002 bd2 ba1.1k sqft1364 Keys Xing, Atlanta, GA 30319For SaleMLS ID #7718995, Norman Domingo, Xrealty.Net, LLC.. FMLS GA
- $250,0002 bd2 ba1.2k sqft32 Arpege Way NW #32, Atlanta, GA 30327ActiveMLS ID #10757838, Jennifer Quinn, Ansley RE | Christie's Int'l RE. GAMLS
- $295,0002 bd2 ba1.2k sqft1164 Weatherstone Dr NE, Atlanta, GA 30324ActiveMLS ID #10791896, Rochelle Blackwell, Redfin Corporation. GAMLS
- $237,0002 bd2 ba960 sqft524 McGill Pl NE #524, Atlanta, GA 30312ActiveMLS ID #10797625, Daniel Klein, Coldwell Banker Realty. GAMLS
- $239,0001 bd1 ba919 sqft3777 Peachtree Rd NE APT 1105, Atlanta, GA 30319ActiveMLS ID #10754953, Rochelle Bradford, BHGRE Metro Brokers. GAMLS
