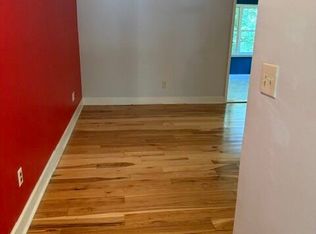
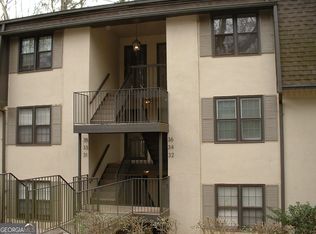
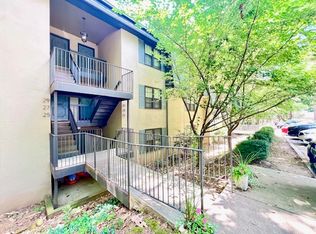
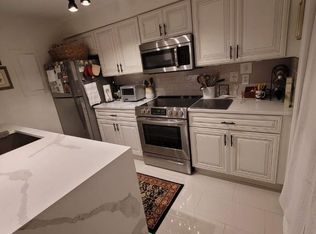
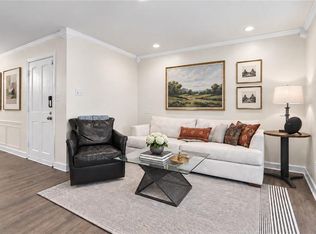
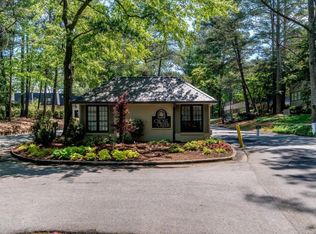
Step inside to an open-concept layout featuring luxury LVP flooring throughout, a neutral designer palette, and an abundance of natural light. The renovated kitchen showcases crisp white cabinetry, granite countertops, and seamless flow into the living and dining spaces-ideal for both everyday living and entertaining. The spacious sunroom provides the perfect flex space for a home office, reading nook, or morning coffee retreat. Both bathrooms have been tastefully updated, and the entire home is truly move-in ready. Enjoy the ease of ground-floor living-perfect for pet owners or anyone who loves to step right outside to walk the dog or fire up the grill. Located in Cross Creek, a gated golf course community, residents enjoy resort-style amenities including an 18-hole executive golf course, three swimming pools, four tennis courts with pickleball, on-site restaurant and bar, fitness center, and miles of walkable green space-all just minutes to Buckhead, Midtown, Vinings, and major highways. This is an exceptional opportunity to own in one of Buckhead's best-kept secrets-ideal for full-time living or a lock-and-leave lifestyle.
Active
$250,000
32 Arpege Way NW #32, Atlanta, GA 30327
2beds
1,275sqft
Condominium
Built in 1970
-- sqft lot
$243,900 Zestimate®
$196/sqft
$-- HOA
What's special
Neutral designer paletteSpacious sunroomRenovated kitchenOpen-concept layoutAbundance of natural lightEase of ground-floor livingGranite countertops
- 163 days
- 120
- 4
Zillow last checked:
Listing updated:
Listed by:
Jennifer Quinn 404-538-7889,
Ansley RE | Christie's Int'l RE
Source: GAMLS,MLS#: 10757838
Facts & features
Interior
Bedrooms & bathrooms
- Bedrooms: 2
- Bathrooms: 2
- Full bathrooms: 2
- Main level bathrooms: 2
- Main level bedrooms: 2
Rooms
- Room types: Foyer, Sun Room
Dining room
- Features: Separate Room
Kitchen
- Features: Breakfast Bar
Heating
- Forced Air
Cooling
- Ceiling Fan(s), Central Air
Appliances
- Included: Dishwasher, Disposal, Dryer, Electric Water Heater, Microwave, Refrigerator, Washer
- Laundry: In Kitchen
Features
- Master On Main Level, Roommate Plan, Split Bedroom Plan
- Flooring: Other
- Windows: Double Pane Windows
- Basement: None
- Has fireplace: No
- Common walls with other units/homes: 2+ Common Walls,No One Below
Interior area
- Total structure area: 1,275
- Total interior livable area: 1,275 sqft
- Finished area above ground: 1,275
- Finished area below ground: 0
Property
Parking
- Total spaces: 1
- Parking features: None
Accessibility
- Accessibility features: Accessible Approach with Ramp
Features
- Levels: One
- Stories: 1
- Body of water: None
Lot
- Size: 1,263 Square Feet
- Features: Other
- Residential vegetation: Wooded
Details
- Parcel number: 17 018500060328
Construction
Type & style
- Home type: Condo
- Architectural style: French Provincial,Traditional
- Property subtype: Condominium
- Attached to another structure: Yes
Materials
- Stucco
- Foundation: Block
- Roof: Other
Condition
- Resale
- New construction: No
- Year built: 1970
Utilities & green energy
- Sewer: Public Sewer
- Water: Public
- Utilities for property: Cable Available, Electricity Available, High Speed Internet, Phone Available, Sewer Available, Underground Utilities, Water Available
Green energy
- Energy efficient items: Appliances
Community & HOA
Community
- Features: Fitness Center, Gated, Golf, Guest Lodging, Pool, Sidewalks, Street Lights, Tennis Court(s), Walk To Schools, Near Shopping
- Security: Smoke Detector(s)
- Subdivision: Cross Creek
HOA
- Has HOA: Yes
- Services included: Insurance, Maintenance Structure, Maintenance Grounds, Reserve Fund, Sewer, Swimming, Tennis, Trash, Water
Location
- Region: Atlanta
Financial & listing details
- Price per square foot: $196/sqft
- Annual tax amount: $3,510
- Date on market: 5/5/2026
- Cumulative days on market: 135 days
- Listing agreement: Exclusive Right To Sell
- Listing terms: Cash,FHA,VA Loan
- Electric utility on property: Yes
Estimated market value
$243,900
$232,000 - $256,000
$2,678/mo
Price history
| Date | Event | Price |
|---|---|---|
| 6/9/2026 | Listed for sale | $250,000$196/sqft |
Source:  FMLS GA #7764873 Report a problem FMLS GA #7764873 Report a problem | ||
| 5/27/2026 | Pending sale | $250,000$196/sqft |
Source: FMLS GA #7764873 Report a problem | ||
| 5/5/2026 | Listed for sale | $250,000$196/sqft |
Source: FMLS GA #7764873 Report a problem | ||
Public tax history
Tax history is unavailable.
Monthly payment
Est. payment
Payment breakdown
Explore the cost of this home by adjusting the details. Changes won't be saved.Climate risks
Neighborhood: Cross Creek
Nearby schools
Schools provided by the listing agent
- Elementary: Brandon
- Middle: Sutton
- High: North Atlanta
Source: GAMLS. This data may not be complete. We recommend contacting the local school district to confirm school assignments for this home.
Similar homes
- $228,0002 bd2 ba1.1k sqft53 La Rue Pl NW, Atlanta, GA 30327For Sale
 MLS ID #7793985, Chelsea Swann, Atlanta Fine Homes Sotheby's International. FMLS GA
 - $185,0002 bd2 ba1.2k sqft175 Barone Pl NW, Atlanta, GA 30327Active

 MLS ID #10847378, Zac Pasmanick, RE/MAX Metro Atlanta Cityside. GAMLS
 - $305,0003 bd2 ba1.6k sqft70 Chaumont Sq NW, Atlanta, GA 30327For Sale
 MLS ID #7839569, MARIA MARSHALL, Dorsey Alston Realtors. FMLS GA
 - $350,0002 bd3 ba1.2k sqft115 Elysian Way NW, Atlanta, GA 30327Active
 MLS ID #10811096, Susan Thompson, Ansley RE | Christie's Int'l RE. GAMLS
 - $189,0001 bd1 ba824 sqft14 Cantey Pl NW, Atlanta, GA 30327ActiveMLS ID #10869283, Jennifer Quinn, Ansley RE | Christie's Int'l RE. GAMLS
- $235,0002 bd2 ba1.2k sqft2302 Pine Heights Dr NE, Atlanta, GA 30324For SaleMLS ID #7836487, Grace Hill, Atlanta Fine Homes Sotheby's International. FMLS GA
- $239,9992 bd2 ba1.2k sqft1011 Summit North Dr NE #1011, Atlanta, GA 30324ActiveMLS ID #10769557, Kristen Johnson, Compass. GAMLS
- $269,9002 bd2 ba1.1k sqft2901 Lenox Rd NE #502, Atlanta, GA 30324ActiveMLS ID #10840196, Brian Taylor, Ansley RE | Christie's Int'l RE. GAMLS
- $259,0002 bd2 ba1.1k sqft2700 Pine Tree Rd NE Unit 2314, Atlanta, GA 30324ActiveMLS ID #10761967, Lisa Scott, REMAX Around Atlanta. GAMLS
- $244,0002 bd2 ba840 sqft3060 Pharr Court North NW #Nw-317-317, Atlanta, GA 30305ActiveMLS ID #10622544, Sam Lenaeus, Ansley RE | Christie's Int'l RE. GAMLS
- $225,0002 bd1 ba1.1k sqft2901 Lenox #1005, Atlanta, GA 30324ActiveMLS ID #10840622, Catherine Beadles, RE/MAX Metro Atlanta Cityside. GAMLS
- $219,0002 bd2 ba1.1k sqft4060 Haverhill Dr NE APT D, Atlanta, GA 30342For SaleMLS ID #7852141, Mary Lynn Leonard, Atlanta Fine Homes Sotheby's International. FMLS GA
- $250,0002 bd1 ba804 sqft1355 Euclid Ave NE APT 3A, Atlanta, GA 30307ActiveMLS ID #10823479, Quinn Arnau, Ansley RE | Christie's Int'l RE. GAMLS
- $212,0002 bd2 ba1.2k sqft25104 Plantation Dr NE, Atlanta, GA 30324ActiveMLS ID #10764305, Kristi Henry, REMAX Around Atlanta. GAMLS
- $235,0002 bd2 ba1.1k sqft704 Country Park Dr SE, Smyrna, GA 30080ActiveMLS ID #10866895, Jeff Nowlin, RE/MAX Pure. GAMLS
- $239,0002 bd2 ba1.1k sqft346 Carpenter Dr NE #48, Atlanta, GA 30328ActiveMLS ID #10837074, Carlen Funk, Harry Norman Realtors. GAMLS
- $289,9002 bd3 ba1.3k sqft10 Market Square Pl NW, Atlanta, GA 30318For SaleMLS ID #7838641, TOM HICKS, Atlanta Fine Homes Sotheby's International. FMLS GA
- $249,0002 bd2 ba1k sqft725 Dalrymple Rd APT 7J, Atlanta, GA 30328ActiveMLS ID #10819266, Amber Wright, Virtual Properties Realty.com. GAMLS
- $300,0002 bd2 ba1.1k sqft773 Houston Mill Rd Unit 4, Atlanta, GA 30329For SaleMLS ID #7828118, Huma Sandhu, Keller Williams Realty Atlanta Partners. FMLS GA
