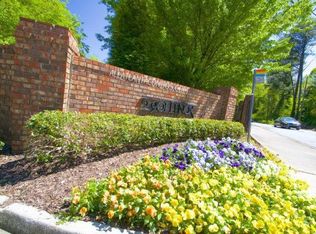
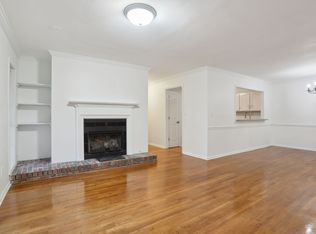
This spacious 2-bedroom, 1-bathroom condo in the gated 2901 Lenox community offers the perfect blend of comfort, convenience, and style. With 1,111 square feet, the home features an open-concept living area with a cozy fireplace, separate dining room, and an additional office/flex space, while the kitchen is equipped with granite countertops and stainless steel appliances. The spacious primary bedroom offers a large walk-in closet and peaceful wooded views, as one of the home's best features is its location adjacent to a spacious, wooded outdoor area. French doors open from the living area onto a private patio overlooking the outdoor area, and built-in retractable screens allow you to leave the doors open and enjoy the fresh air and beautiful weather from inside. Other features include in-unit laundry with a full-size washer and dryer, a newer water heater installed in 2022, updated lighting, and updated flooring. The location puts you just minutes from Lenox Square, Phipps Plaza, Buckhead dining and nightlife, parks, and trails, with convenient access to I-85, GA-400, and MARTA. Whether you're a first-time buyer, downsizing, or simply looking for a low-maintenance home in a prime location, 2901 Lenox offers exceptional value in one of Atlanta's most convenient neighborhoods.
Active
$225,000
2901 Lenox #1005, Atlanta, GA 30324
2beds
1,111sqft
Condominium
Built in 1980
-- sqft lot
$215,000 Zestimate®
$203/sqft
$600/mo HOA
What's special
Cozy fireplacePeaceful wooded viewsStainless steel appliancesSeparate dining roomUpdated lightingLarge walk-in closetBuilt-in retractable screens
- 48 days
- 60
- 6
Zillow last checked:
Listing updated:
Listed by:
Catherine Beadles 404-990-2777,
RE/MAX Metro Atlanta Cityside
Source: GAMLS,MLS#: 10840622
Facts & features
Interior
Bedrooms & bathrooms
- Bedrooms: 2
- Bathrooms: 1
- Full bathrooms: 1
- Main level bathrooms: 1
- Main level bedrooms: 2
Rooms
- Room types: Other
Kitchen
- Features: Pantry
Heating
- Central
Cooling
- Ceiling Fan(s), Central Air
Appliances
- Included: Dishwasher, Disposal, Oven/Range (Combo)
- Laundry: In Hall
Features
- Walk-In Closet(s)
- Flooring: Vinyl
- Windows: Double Pane Windows, Window Treatments
- Basement: None
- Number of fireplaces: 1
- Fireplace features: Gas Starter, Living Room
- Common walls with other units/homes: End Unit,No One Below
Interior area
- Total structure area: 1,111
- Total interior livable area: 1,111 sqft
- Finished area above ground: 1,111
- Finished area below ground: 0
Property
Parking
- Total spaces: 2
- Parking features: Off Street
Features
- Levels: One
- Stories: 1
- Patio & porch: Patio
- Exterior features: Other
- Has view: Yes
- View description: Seasonal View
- Body of water: None
Lot
- Size: 1,132 Square Feet
- Features: Corner Lot, Level
Details
- Parcel number: 17 000700080744
Construction
Type & style
- Home type: Condo
- Architectural style: Traditional
- Property subtype: Condominium
- Attached to another structure: Yes
Materials
- Other
- Foundation: Slab
- Roof: Other
Condition
- Resale
- New construction: No
- Year built: 1980
Utilities & green energy
- Electric: 220 Volts
- Sewer: Public Sewer
- Water: Public
- Utilities for property: Cable Available, Electricity Available, Natural Gas Available, Sewer Available, Water Available
Community & HOA
Community
- Features: Gated, Pool, Near Public Transport, Walk To Schools, Near Shopping
- Security: Smoke Detector(s)
- Subdivision: 2901 Lenox
HOA
- Has HOA: Yes
- Services included: Other
- HOA fee: $7,200 annually
Location
- Region: Atlanta
Financial & listing details
- Price per square foot: $203/sqft
- Annual tax amount: $4,312
- Date on market: 9/4/2026
- Cumulative days on market: 48 days
- Listing agreement: Exclusive Right To Sell
- Electric utility on property: Yes
Estimated market value
$215,000
$204,000 - $226,000
$1,965/mo
Price history
| Date | Event | Price |
|---|---|---|
| 9/4/2026 | Listed for sale | $225,000-2.2%$203/sqft |
Source:  FMLS GA #7832605 Report a problem FMLS GA #7832605 Report a problem | ||
| 9/3/2026 | Listing removed | $230,000$207/sqft |
Source:  GAMLS #10719171 Report a problem GAMLS #10719171 Report a problem | ||
| 3/27/2026 | Listed for sale | $230,000-8.5%$207/sqft |
Source: FMLS GA #7737595 Report a problem | ||
| 10/1/2018 | Sold | $251,500$226/sqft |
Source: Agent Provided Report a problem | ||
Public tax history
Tax history is unavailable.
Monthly payment
Est. payment
Payment breakdown
Explore the cost of this home by adjusting the details. Changes won't be saved.Climate risks
Neighborhood: Pine Hills
Nearby schools
Schools provided by the listing agent
- Elementary: Garden Hills
- Middle: Sutton
- High: North Atlanta
Source: GAMLS. This data may not be complete. We recommend contacting the local school district to confirm school assignments for this home.
- $237,2002 bd2 ba1.3k sqft2901 Lenox Way NE UNIT 101, Atlanta, GA 30324Off Market
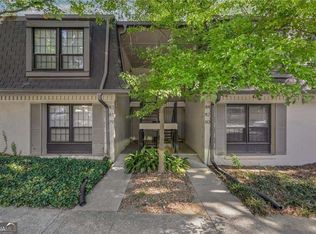
- $224,8002 bd2 ba1.1k sqft2901 Lenox Way NE UNIT 103, Atlanta, GA 30324Off Market
- $208,2002 bd2 ba1.1k sqft2901 Lenox Way NE UNIT 104, Atlanta, GA 30324Off Market
- $256,4002 bd2 ba1.3k sqft2901 Lenox Way NE #105, Atlanta, GA 30324Off Market
Similar homes
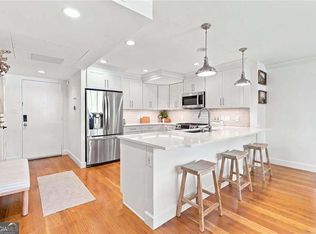
- $220,0002 bd2 ba1.1k sqft79 Adrian Pl NW, Atlanta, GA 30327Active
 MLS ID #10858196, Anna New, Harry Norman Realtors. GAMLS
 - $180,0001 bd1 ba784 sqft2700 Pine Tree Rd NE Unit 1115, Atlanta, GA 30324Active
 MLS ID #10841772, Robert Bailey, John Bailey Realty, Inc.. GAMLS
 - $199,9992 bd2 ba1k sqft2965 Pharr Court South NW APT 416, Atlanta, GA 30305Active
 MLS ID #10869069, Erika Eyzaguirre, BHHS Georgia Properties. GAMLS
 - $259,0002 bd2 ba1k sqft1362 Keys Lake Dr NE, Atlanta, GA 30319Active
 MLS ID #10825933, Kilian Rief, Atlanta Communities. GAMLS
 - $185,0002 bd2 ba1.2k sqft175 Barone Pl NW, Atlanta, GA 30327ActiveMLS ID #10847378, Zac Pasmanick, RE/MAX Metro Atlanta Cityside. GAMLS
- $180,0002 bd2 ba1.1k sqft3626 Buford Hwy NE APT C3, Brookhaven, GA 30329ActiveMLS ID #10855771, Anu Sethi, Keller Williams Realty PeachtreeRoad. GAMLS
- $215,0002 bd2 ba1.1k sqft1501 Clairmont Rd APT 1628, Decatur, GA 30033ActiveMLS ID #10777999, Cory Co Real Estate Group, Keller Williams Realty. GAMLS
- $224,0001 bd1 ba625 sqft800 Peachtree St NE APT 8303, Atlanta, GA 30308ActiveMLS ID #10838013, Zac Pasmanick, RE/MAX Metro Atlanta Cityside. GAMLS
- $205,0001 bd1 ba815 sqft1015 McGill Park Ave NE, Atlanta, GA 30312ActiveMLS ID #10873774, Jennifer Bittner, Southern Classic Realtors. GAMLS
- $220,0002 bd2 ba886 sqft5375 Roswell Rd APT B1, Atlanta, GA 30342ActiveMLS ID #10808943, Meg Fitzpatrick, Harry Norman Realtors. GAMLS
- $225,0002 bd2 ba933 sqft2068 River Heights Walk SE, Marietta, GA 30067ActiveMLS ID #10848245, Elizabeth Ehrlich Waite, Harry Norman Realtors. GAMLS
- $239,9001 bd1 ba756 sqft869 Briarcliff Rd NE APT B11, Atlanta, GA 30306ActiveMLS ID #10868527, Jodi C Patterson, BHHS Georgia Properties. GAMLS
- $200,0001 bd1 ba813 sqft1280 W Peachtree St NW APT 1108, Atlanta, GA 30309ActiveMLS ID #10868862, Nadine Lutz, Compass. GAMLS
- $210,0002 bd2 ba1k sqft6900 Roswell Rd APT Q26, Sandy Springs, GA 30328ActiveMLS ID #10869637, The Archer Group, eXp Realty. GAMLS
- $185,0002 bd2 ba1.1k sqft3626 Buford Hwy NE APT C2, Atlanta, GA 30329ActiveMLS ID #10763408, Hossana Kebede, Coldwell Banker Realty. GAMLS
- $257,0002 bd2 ba1k sqft120 Granville Ct, Sandy Springs, GA 30328ActiveMLS ID #10822768, Ilia Feigin, First United Realty. GAMLS
- $235,0001 bd1 ba873 sqft240 Renaissance Pkwy NE APT 102, Atlanta, GA 30308ActiveMLS ID #10807146, Josie Brockman, Coldwell Banker Realty. GAMLS
- $225,0001 bd1 ba881 sqft220 Renaissance Pkwy NE APT 1201, Atlanta, GA 30308ActiveMLS ID #10666268, Brian DiMaggio, Atlanta Communities. GAMLS
- $239,9002 bd2 ba1.2k sqft6851 Roswell Rd Unit H33, Sandy Springs, GA 30328ActiveMLS ID #10788867, Fay Motahari, Atlanta Communities. GAMLS
- $230,0001 bd1 ba1.1k sqft211 Abingdon Way, Sandy Springs, GA 30328ActiveMLS ID #10815697, Sue Cabrera, Atlanta Communities. GAMLS
