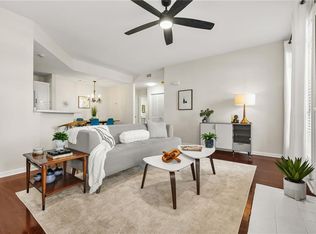
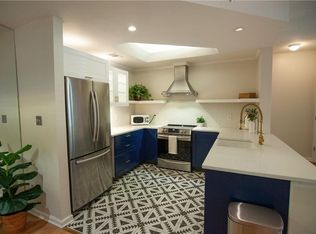
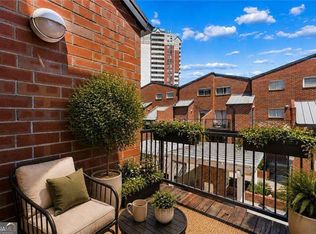
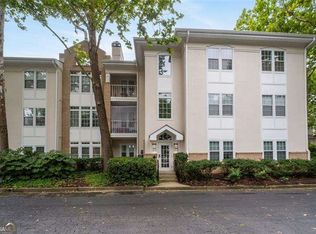
THE ABSOLUTE BEST LOCATION! Gated community, on the beltline, low hOA fee with so many services and amenities. HOA fee includes club house, pool w/ jacuzzi, fitness center, bike rack, charging station, water, trash pickup and so much more. Carefree living at its best. Do not miss the opportunity to live in the heart of the city at such an affordable price. Walk/bike to nearby restaurants, shopping and parks. The Highland corridor has every kind of food you can imagine. Open the door and walk into this sun filled home with lots of windows. Fresh paint, new flooring, fixtures and some new windows. Open Concept, spacious great room with fireplace, open to kitchen and dining room. Walk through the french doors and step on to the expansive balcony with awesome skyline views. The kitchen has SS appliances, lots of cabinet and counter space and lighted tray ceiling. Generous owners suite, bay window (great sitting space) and large walk-in closet. Ample size bath with dual entrances, tiled floor, built in seat at the tub and nice size vanity. The laundry room is near the bedroom. Coat closet at entry and secure storage room. Checkout the neighborhood Amenities. Park the car and walk everywhere. Bring your best offer. Owner is ready to sell lets make a deal.
Active
$209,000
1015 McGill Park Ave NE, Atlanta, GA 30312
1beds
--sqft
Condominium, Mid Rise
Built in 1989
-- sqft lot
$204,500 Zestimate®
$--/sqft
$385/mo HOA
What's special
Gated communityGenerous owners suiteOpen conceptLarge walk-in closetNice size vanityCoat closet at entrySecure storage room
- 39 days |
- 135 |
- 13 |
Zillow last checked:
Listing updated:
Listed by:
Joyce Judson 404-484-2485,
Atlanta Communities
Source: GAMLS,MLS#: 10803545
Facts & features
Interior
Bedrooms & bathrooms
- Bedrooms: 1
- Bathrooms: 1
- Full bathrooms: 1
- Main level bathrooms: 1
- Main level bedrooms: 1
Rooms
- Room types: Great Room, Other
Kitchen
- Features: Breakfast Bar
Heating
- Baseboard, Central, Electric, Forced Air
Cooling
- Central Air, Electric
Appliances
- Included: Dishwasher, Electric Water Heater, Refrigerator, Washer
- Laundry: In Hall
Features
- Master On Main Level, Tray Ceiling(s), Walk-In Closet(s)
- Flooring: Carpet
- Windows: Double Pane Windows
- Basement: None
- Number of fireplaces: 1
- Fireplace features: Factory Built, Family Room, Gas Starter
- Common walls with other units/homes: 1 Common Wall
Interior area
- Total structure area: 0
- Finished area above ground: 0
- Finished area below ground: 0
Property
Parking
- Parking features: Storage
Features
- Levels: Three Or More
- Stories: 3
- Patio & porch: Deck
- Exterior features: Balcony
- Fencing: Chain Link,Fenced
- Has view: Yes
- View description: City
- Waterfront features: No Dock Or Boathouse
- Body of water: None
Lot
- Size: 827 Square Feet
- Features: Level, Private
Details
- Parcel number: 14 004600130440
- Special conditions: Estate Owned
Construction
Type & style
- Home type: Condo
- Architectural style: Other
- Property subtype: Condominium, Mid Rise
- Attached to another structure: Yes
Materials
- Brick, Concrete, Wood Siding
- Foundation: Slab
- Roof: Composition
Condition
- Resale
- New construction: No
- Year built: 1989
Details
- Warranty included: Yes
Utilities & green energy
- Sewer: Public Sewer
- Water: Public
- Utilities for property: Cable Available, Electricity Available, High Speed Internet, Phone Available, Sewer Available, Water Available
Community & HOA
Community
- Features: Clubhouse, Fitness Center, Gated, Park, Pool, Sidewalks, Street Lights, Near Public Transport, Walk To Schools, Near Shopping
- Subdivision: McGill Park
HOA
- Has HOA: Yes
- Services included: Maintenance Structure, Maintenance Grounds, Pest Control, Reserve Fund, Sewer, Swimming, Trash, Water
- HOA fee: $4,620 annually
Location
- Region: Atlanta
Financial & listing details
- Annual tax amount: $3,649
- Date on market: 7/10/2026
- Cumulative days on market: 39 days
- Listing agreement: Exclusive Right To Sell
- Listing terms: 1031 Exchange,Cash
- Electric utility on property: Yes
Estimated market value
$204,500
$194,000 - $215,000
$1,813/mo
Price history
| Date | Event | Price |
|---|---|---|
| 7/10/2026 | Listed for sale | $209,000 |
Source:  FMLS GA #7801859 Report a problem FMLS GA #7801859 Report a problem | ||
| 6/23/2026 | Listing removed | $209,000 |
Source: FMLS GA #7672652 Report a problem | ||
| 4/13/2026 | Price change | $209,000-4.1% |
Source:  GAMLS #10634233 Report a problem GAMLS #10634233 Report a problem | ||
| 3/25/2026 | Pending sale | $218,000+3.8% |
Source: FMLS GA #7672652 Report a problem | ||
| 3/12/2026 | Price change | $210,000-3.7% |
Source: GAMLS #10634233 Report a problem | ||
| 10/30/2025 | Listed for sale | $218,000+3.8% |
Source: FMLS GA #7672652 Report a problem | ||
| 10/22/2025 | Listing removed | $210,000 |
Source: FMLS GA #7584080 Report a problem | ||
| 6/25/2025 | Price change | $210,000-4.5% |
Source: FMLS GA #7584080 Report a problem | ||
| 5/23/2025 | Listed for sale | $220,000 |
Source: FMLS GA #7584080 Report a problem | ||
Public tax history
Tax history is unavailable.
Monthly payment
Est. payment
Payment breakdown
Explore the cost of this home by adjusting the details. Changes won't be saved.Climate risks
Neighborhood: Old Fourth Ward
Nearby schools
GreatSchools rating
- 5/10Hope Hill Elementary SchoolGrades: PK-5Distance: 0.4 mi
- 9/10David T Howard Middle SchoolGrades: 6-8Distance: 0.5 mi
- 9/10Midtown High SchoolGrades: 9-12Distance: 1.3 mi
Schools provided by the listing agent
- Elementary: Hope Hill
- Middle: David T Howard
- High: Grady
Source: GAMLS. This data may not be complete. We recommend contacting the local school district to confirm school assignments for this home.
- $212,5001 bd1 ba815 sqft1021 Mc Gill Park Ave NE, Atlanta, GA 30312Sold
- $299,9002 bd2 ba1.1k sqft1035 McGill Park Ave NE, Atlanta, GA 30312For Sale

- $200,3001 bd1 ba815 sqft1025 McGill Park Ave NE, Atlanta, GA 30312Sold
- $225,0001 bd1 ba815 sqft1027 Mc Gill Park Ave NE, Atlanta, GA 30312Sold

- $--2 bd2 ba1.2k sqft1043 McGill Park Ave NE, Atlanta, GA 30312Off Market
- $182,7001 bd1 ba817 sqft1219 McGill Park Ave NE, Atlanta, GA 30312Off Market
- $234,1001 bd1 ba814 sqft1419 McGill Park Ave NE #1419, Atlanta, GA 30312Off Market
- $200,0001 bd1 ba814 sqft915 McGill Park Ave NE, Atlanta, GA 30312Sold
A local agent can set up tours, give advice and negotiate with sellers.
Similar homes
- $160,0001 bd1 ba894 sqft391 Ralph McGill Blvd #H, Atlanta, GA 30312Active
 MLS ID #10820112, Neil Hediger, Compass. GAMLS
 - $205,0001 bd1 ba-- sqft1280 W Peachtree St NW APT 3713, Atlanta, GA 30309Active
 MLS ID #10825437, Karen Tompkins, Coldwell Banker Realty. GAMLS
 - $242,0001 bd1 ba-- sqft240 Renaissance Pkwy NE APT 102, Atlanta, GA 30308Active
 MLS ID #10807146, Josie Brockman, Coldwell Banker Realty. GAMLS
 - $219,0001 bd1 ba-- sqft800 Peachtree St NE APT 1102, Atlanta, GA 30308Active
 MLS ID #10820323, Zac Pasmanick, RE/MAX Metro Atlanta Cityside. GAMLS
 - $234,9991 bd1 ba646 sqft821 Ralph McGill Blvd NE APT 3217, Atlanta, GA 30306ActiveMLS ID #10815420, Rodney Maison, Keller Williams Realty Atl. Partners. GAMLS
- $--1 bd1 ba505 sqft2479 Peachtree Rd NE APT 412, Atlanta, GA 30305AuctionAuction.com 2
- $219,0001 bd1 ba775 sqft800 Peachtree St NE APT 1517, Atlanta, GA 30308ActiveMLS ID #10742472, Michaela Campbell, Compass. GAMLS
- $225,0001 bd1 ba813 sqft1280 W Peachtree St NW APT 1108, Atlanta, GA 30309ActiveMLS ID #10801328, Nadine Lutz, Compass. GAMLS
- $215,0001 bd1 ba750 sqft1 Biscayne Dr NW #Penthouse 6, Atlanta, GA 30309For Sale
 MLS ID #7813971, Erin Olivier, Atlanta Fine Homes Sotheby's International. FMLS GA
 - $238,9001 bd1 ba881 sqft220 Renaissance Pkwy NE APT 1201, Atlanta, GA 30308ActiveMLS ID #10666268, Brian DiMaggio, Atlanta Communities. GAMLS
- $199,9001 bd1 ba807 sqft2870 Pharr Court South NW #Nw-2809-2809, Atlanta, GA 30305ActiveMLS ID #10812636, Yifang Liu, Virtual Properties Realty.com. GAMLS
- $199,9001 bd1 ba884 sqft400 17th St NW Unit 1233, Atlanta, GA 30363ActiveMLS ID #10755610, Diana Sauvigne, BHHS Georgia Properties. GAMLS
- $234,5002 bd2 ba1k sqft1195 Milton Ter SE APT 4310, Atlanta, GA 30315For SaleMLS ID #7778824, SHANNON BYRDSONG, BHGRE Metro Brokers. FMLS GA
- $234,4001 bd1 ba625 sqft800 Peachtree St NE APT 8303, Atlanta, GA 30308ActiveMLS ID #10773510, Zac Pasmanick, RE/MAX Metro Atlanta Cityside. GAMLS
- $215,0002 bd2 ba1.2k sqft3660 Peachtree Rd NE Unit 4B, Atlanta, GA 30319ActiveMLS ID #10782501, Aline Oceguera, Atlanta Communities. GAMLS
- $215,0001 bd1 ba750 sqft1 Biscayne Dr NW Unit 705, Atlanta, GA 30309For SaleMLS ID #7748009, Archna Wunsch, Atlanta Fine Homes Sotheby's International. FMLS GA
- $175,0001 bd1 ba667 sqft2285 Peachtree Rd NE Unit 1106, Atlanta, GA 30309ActiveMLS ID #10800129, Kristen S Pollock, Compass. GAMLS
- $264,9001 bd1 ba-- sqft1075 Peachtree Walk NE Unit A206, Atlanta, GA 30309ActiveMLS ID #10800158, Annie Christman, Atlanta Communities. GAMLS
- $223,7001 bd1 ba919 sqft3777 Peachtree Rd NE APT 1326, Brookhaven, GA 30319Off Market
- $228,0002 bd2 ba1.1k sqft1501 Clairmont Rd APT 1628, Decatur, GA 30033ActiveMLS ID #10777999, Cory Co Real Estate Group, Keller Williams Realty. GAMLS
