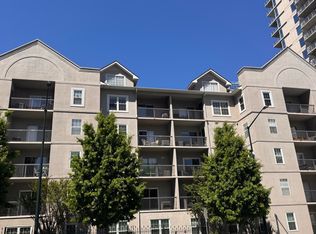
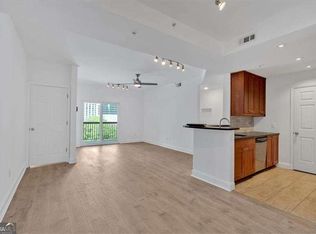
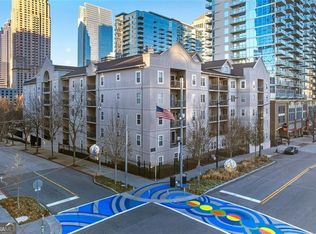
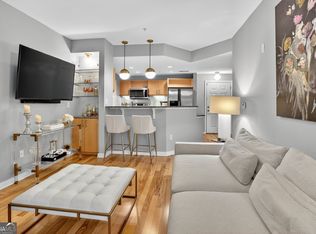
Wonderful unit and community! Beautiful, bright, clean, ready to move in condo with low dues and great amenities in the heart of Midtown! Best condo value in town! Walkability, 10+. Great private gated dog park. Just a few blocks to Piedmont Park and the weekend green market, grocery stores, Whole Foods, coffee shops and restaurants, just minutes from the BeltLine, Colony Square, the Fox Theatre, and the High Museum, with Trader Joe's, Target, etc. close by. Just 1 block to the Midtown Marta Station with easy access to the airport and a trolley ride to Georgia Tech campus. A financially healthy well-maintained community with very low association dues while offering great amenities; pool, fitness center, business/conference room, pretty courtyard with grill, guest parking deck, EV charging, secured bicycle storage, courtesy officers, and an on-site property manager. Peachtree Walk offers a walkable lifestyle and exceptional value. Private balcony, nice upgrades, stainless steel, stone countertops. Laundry in kitchen. Lots of natural light. Covered parking with abundant guest parking. Don't miss this nice condo in the heart of Midtown!
Active
$264,900
1075 Peachtree Walk NE Unit A206, Atlanta, GA 30309
1beds
--sqft
:
Get pre-qualified$2,198/mo
Condominium, Mid Rise
Built in 1996
-- sqft lot
$260,000 Zestimate®
$--/sqft
$270/mo HOA
What's special
Private balconyLots of natural lightEv chargingLaundry in kitchenPretty courtyard with grillPrivate gated dog parkStone countertops
- 36 days |
- 81 |
- 3 |
Zillow last checked:
Listing updated:
Listed by:
Annie Christman 404-660-0068,
Atlanta Communities
Source: GAMLS,MLS#: 10800158
Facts & features
Interior
Bedrooms & bathrooms
- Bedrooms: 1
- Bathrooms: 1
- Full bathrooms: 1
- Main level bathrooms: 1
- Main level bedrooms: 1
Rooms
- Room types: Other
Kitchen
- Features: Breakfast Bar
Heating
- Central, Electric
Cooling
- Ceiling Fan(s), Central Air, Electric
Appliances
- Included: Dishwasher, Disposal, Dryer, Electric Water Heater, Microwave, Refrigerator, Washer
- Laundry: In Kitchen
Features
- Master On Main Level, Walk-In Closet(s)
- Flooring: Laminate
- Windows: Double Pane Windows, Window Treatments
- Basement: None
- Has fireplace: No
- Common walls with other units/homes: 2+ Common Walls
Interior area
- Total structure area: 0
- Finished area above ground: 0
- Finished area below ground: 0
Property
Parking
- Total spaces: 1
- Parking features: Attached, Basement, Garage
- Has attached garage: Yes
Accessibility
- Accessibility features: Accessible Doors, Accessible Entrance
Features
- Levels: Three Or More
- Stories: 3
- Patio & porch: Patio
- Exterior features: Balcony, Garden, Gas Grill
- Has private pool: Yes
- Pool features: In Ground
- Fencing: Fenced
- Has view: Yes
- View description: City
- Waterfront features: No Dock Or Boathouse
- Body of water: None
Lot
- Size: 740 Square Feet
- Features: Other
Details
- Parcel number: 17 010600041217
Construction
Type & style
- Home type: Condo
- Architectural style: Traditional
- Property subtype: Condominium, Mid Rise
- Attached to another structure: Yes
Materials
- Brick, Synthetic Stucco
- Foundation: Slab
- Roof: Other
Condition
- Resale
- New construction: No
- Year built: 1996
Utilities & green energy
- Sewer: Public Sewer
- Water: Public
- Utilities for property: Cable Available, Electricity Available, Sewer Available, Water Available
Community & HOA
Community
- Features: Fitness Center, Gated, Park, Pool, Near Public Transport
- Security: Fire Sprinkler System, Gated Community, Key Card Entry, Smoke Detector(s)
- Subdivision: Peachtree Walk
HOA
- Has HOA: Yes
- Services included: Maintenance Structure, Maintenance Grounds, Pest Control, Reserve Fund, Trash
- HOA fee: $3,240 annually
Location
- Region: Atlanta
Financial & listing details
- Annual tax amount: $4,220
- Date on market: 7/6/2026
- Cumulative days on market: 36 days
- Listing agreement: Exclusive Right To Sell
- Electric utility on property: Yes
Estimated market value
$260,000
$247,000 - $273,000
$2,379/mo
Price history
| Date | Event | Price |
|---|---|---|
| 7/7/2026 | Listed for sale | $264,900 |
Source:  FMLS GA #7800220 Report a problem FMLS GA #7800220 Report a problem | ||
Public tax history
Tax history is unavailable.
Monthly payment
Est. payment
Payment breakdown
Explore the cost of this home by adjusting the details. Changes won't be saved.Climate risks
Neighborhood: Midtown
Nearby schools
GreatSchools rating
- 9/10Virginia-Highland Elementary SchoolGrades: PK-5Distance: 1.4 mi
- 9/10David T Howard Middle SchoolGrades: 6-8Distance: 2 mi
- 9/10Midtown High SchoolGrades: 9-12Distance: 1 mi
Schools provided by the listing agent
- Elementary: Springdale Park
- Middle: David T Howard
- High: Grady
Source: GAMLS. This data may not be complete. We recommend contacting the local school district to confirm school assignments for this home.
- $245,0001 bd1 ba-- sqft1075 Peachtree Walk NE UNIT A205, Atlanta, GA 30309For Sale

- $365,0002 bd2 ba1.1k sqft1075 Peachtree Walk NE #221, Atlanta, GA 30309For Sale
- $360,0002 bd2 ba1.1k sqft1075 Peachtree Walk NE UNIT A421, Atlanta, GA 30309Sold
- $369,0002 bd2 ba1k sqft1075 Peachtree Walk NE #506, Atlanta, GA 30309Sold
- $368,8002 bd2 ba1.1k sqft1075 Peachtree Walk NE UNIT A121, Atlanta, GA 30309Off Market
- $192,5001 bd1 ba-- sqft1075 Peachtree Walk NE UNIT A109, Atlanta, GA 30309Sold
- $250,0001 bd1 ba730 sqft1075 Peachtree Walk NE UNIT A419, Atlanta, GA 30309Sold
- $260,0001 bd1 ba730 sqft1075 Peachtree Walk NE UNIT A219, Atlanta, GA 30309Sold
A local agent can set up tours, give advice and negotiate with sellers.
Similar homes
- $275,0001 bd1 ba680 sqft244 13th St NE APT 103, Atlanta, GA 30309Active

 MLS ID #10801010, Teresa Kout, Genstone Realty. GAMLS
 - $225,0001 bd1 ba813 sqft1280 W Peachtree St NW APT 1108, Atlanta, GA 30309Active
 MLS ID #10801328, Nadine Lutz, Compass. GAMLS
 - $196,0002 bd2 ba1.1k sqft390 17th St NW #A1, Atlanta, GA 30363Off Market
- $230,0001 bd1 ba-- sqft800 Peachtree St NE APT 108, Atlanta, GA 30308Active
 MLS ID #10820268, Zac Pasmanick, RE/MAX Metro Atlanta Cityside. GAMLS
 - $219,0001 bd1 ba-- sqft800 Peachtree St NE APT 1102, Atlanta, GA 30308ActiveMLS ID #10820323, Zac Pasmanick, RE/MAX Metro Atlanta Cityside. GAMLS
- $--1 bd1 ba505 sqft2479 Peachtree Rd NE APT 412, Atlanta, GA 30305AuctionAuction.com 2
- $349,0002 bd2 ba1k sqft1075 Peachtree Walk NE Unit A519, Atlanta, GA 30309For Sale
 MLS ID #7736534, COREY SAYRE, HomeSmart. FMLS GA
 - $280,0002 bd2 ba1.2k sqft390 17th St NW Unit 2028, Atlanta, GA 30363ActiveMLS ID #10787919, Alaina Hudson, Weichert Realtors - The Collective. GAMLS
- $242,0001 bd1 ba-- sqft240 Renaissance Pkwy NE APT 102, Atlanta, GA 30308ActiveMLS ID #10807146, Josie Brockman, Coldwell Banker Realty. GAMLS
- $249,9001 bd1 ba881 sqft220 Renaissance Pkwy NE APT 1201, Atlanta, GA 30308ActiveMLS ID #10666268, Brian DiMaggio, Atlanta Communities. GAMLS
- $219,0001 bd1 ba-- sqft800 Peachtree St NE APT 1020, Atlanta, GA 30308ActiveMLS ID #10797710, Zac Pasmanick, RE/MAX Metro Atlanta Cityside. GAMLS
- $250,0001 bd1 ba864 sqft285 Centennial Olympic Park Dr NW Unit 903, Atlanta, GA 30313ActiveMLS ID #10808453, Eve Sadler, Keller Williams Atlanta Midtown. GAMLS
- $364,7002 bd1 ba-- sqft923 Peachtree St NE Unit 1221, Atlanta, GA 30309ActiveMLS ID #10783622, Amber Rogers, HomeSmart. GAMLS
- $234,4001 bd1 ba625 sqft800 Peachtree St NE APT 8303, Atlanta, GA 30308ActiveMLS ID #10773510, Zac Pasmanick, RE/MAX Metro Atlanta Cityside. GAMLS
- $310,0001 bd1 ba-- sqft855 Peachtree St NE Unit 2812, Atlanta, GA 30308ActiveMLS ID #10767558, John A Bailey, John Bailey Realty, Inc.. GAMLS
- $285,0002 bd2 ba1k sqft171 Auburn Ave NE Unit 329, Atlanta, GA 30303ActiveMLS ID #10768745, Mimi Kanyinda, HomeSmart. GAMLS
- $265,0001 bd1 ba889 sqft325 E Paces Ferry Rd NE APT 504, Atlanta, GA 30305For SaleMLS ID #7811125, Adam Sobel, Keller Williams Rlty Consultants. FMLS GA
- $279,9001 bd1 ba698 sqft3324 Peachtree Rd NE Unit 2606, Atlanta, GA 30326ActiveMLS ID #10813856, John A Bailey, John Bailey Realty, Inc.. GAMLS
- $219,0001 bd1 ba775 sqft800 Peachtree St NE APT 1517, Atlanta, GA 30308ActiveMLS ID #10742472, Michaela Campbell, Compass. GAMLS
- $279,0002 bd2 ba1.2k sqft2870 Pharr Ct NW #1806, Atlanta, GA 30305ActiveMLS ID #10694538, Alex Velasco, BHGRE Metro Brokers. GAMLS
