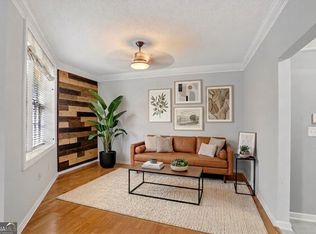
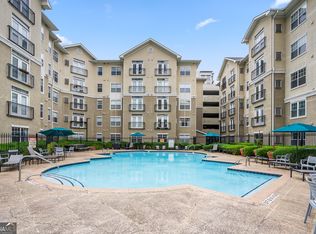
Location is key here! Welcome to Cornerstone Village in the heart of Midtown Atlanta and near Georgia Tech. With a walking score of 90 and unbeatable access to shops, restaurants, and campus. Inside, the open layout is filled with natural light, and French doors create a bright, airy feel that makes the space live larger than expected. It is the perfect blend of comfort and city energy. Your days can start with coffee at a neighborhood cafe or an easy commute to class, work, or anywhere in Atlanta. Your night gives endless options, from dining out and meeting friends to unwinding at home above the buzz of Midtown. This 1 bedroom, 1 bathroom condo is ideal for Georgia Tech students, young professionals, or anyone seeking a low maintenance home in a prime location. Residents enjoy resort style amenities including a pool, fitness center, movie theater, and game room, offering both convenience and lifestyle without ever leaving the building. One dedicated parking space is included. With Midtown's dining, shopping, and cultural attractions just steps away, this home delivers the best of urban living with modern amenities in one of Atlanta's most desirable neighborhoods.
Active
$219,000
800 Peachtree St NE APT 1517, Atlanta, GA 30308
1beds
775sqft
:
Get pre-qualified$2,098/mo
Condominium
Built in 2001
-- sqft lot
$215,000 Zestimate®
$283/sqft
$490/mo HOA
What's special
One dedicated parking space
- 94 days |
- 170 |
- 8 |
Zillow last checked:
Listing updated:
Listed by:
Michaela Campbell 770-508-4034,
Compass
Source: GAMLS,MLS#: 10742472
Facts & features
Interior
Bedrooms & bathrooms
- Bedrooms: 1
- Bathrooms: 1
- Full bathrooms: 1
- Main level bathrooms: 1
- Main level bedrooms: 1
Rooms
- Room types: Foyer, Other
Heating
- Central, Natural Gas
Cooling
- Ceiling Fan(s), Central Air
Appliances
- Included: Dishwasher, Disposal, Dryer, Microwave, Refrigerator, Washer
- Laundry: Laundry Closet
Features
- Double Vanity, Walk-In Closet(s)
- Flooring: Carpet, Hardwood
- Windows: Double Pane Windows
- Basement: None
- Attic: Pull Down Stairs
- Has fireplace: No
- Common walls with other units/homes: 2+ Common Walls
Interior area
- Total structure area: 775
- Total interior livable area: 775 sqft
- Finished area above ground: 775
- Finished area below ground: 0
Property
Parking
- Total spaces: 1
- Parking features: Assigned, Garage
- Has garage: Yes
Features
- Levels: One
- Stories: 1
- Exterior features: Balcony
- Has private pool: Yes
- Pool features: In Ground
- Has view: Yes
- View description: City
- Body of water: None
Lot
- Size: 784 Square Feet
- Features: Other
Details
- Parcel number: 14 004900341630
Construction
Type & style
- Home type: Condo
- Architectural style: Traditional
- Property subtype: Condominium
- Attached to another structure: Yes
Materials
- Other
- Roof: Composition
Condition
- Resale
- New construction: No
- Year built: 2001
Utilities & green energy
- Sewer: Public Sewer
- Water: Public
- Utilities for property: Cable Available, Electricity Available, Natural Gas Available, Sewer Available, Water Available
Community & HOA
Community
- Features: Clubhouse, Gated, Pool, Sidewalks, Near Public Transport, Walk To Schools, Near Shopping
- Security: Smoke Detector(s)
- Subdivision: Cornerstone Village
HOA
- Has HOA: Yes
- Services included: Maintenance Structure, Maintenance Grounds, Reserve Fund, Security, Swimming
- HOA fee: $5,880 annually
Location
- Region: Atlanta
Financial & listing details
- Price per square foot: $283/sqft
- Annual tax amount: $4,145
- Date on market: 4/28/2026
- Cumulative days on market: 94 days
- Listing agreement: Exclusive Right To Sell
- Listing terms: Cash,Conventional,FHA,VA Loan
- Electric utility on property: Yes
Estimated market value
$215,000
$204,000 - $226,000
$2,089/mo
Price history
| Date | Event | Price |
|---|---|---|
| 4/28/2026 | Price change | $219,000-2.7%$283/sqft |
Source:  GAMLS #10742472 Report a problem GAMLS #10742472 Report a problem | ||
| 3/4/2026 | Listed for sale | $225,000-11.8%$290/sqft |
Source:  FMLS GA #7728364 Report a problem FMLS GA #7728364 Report a problem | ||
| 11/17/2022 | Sold | $255,000-2.6%$329/sqft |
Source: FMLS GA #7118440 Report a problem | ||
| 11/10/2022 | Pending sale | $261,900$338/sqft |
Source: GAMLS #10094283 Report a problem | ||
| 10/27/2022 | Price change | $261,900-1.1%$338/sqft |
Source: FMLS GA #7118440 Report a problem | ||
| 9/22/2022 | Listed for sale | $264,900$342/sqft |
Source: FMLS GA #7118440 Report a problem | ||
Public tax history
Tax history is unavailable.
Monthly payment
Est. payment
Payment breakdown
Explore the cost of this home by adjusting the details. Changes won't be saved.Climate risks
Neighborhood: Midtown
Nearby schools
GreatSchools rating
- 9/10Virginia-Highland Elementary SchoolGrades: PK-5Distance: 1.4 mi
- 9/10David T Howard Middle SchoolGrades: 6-8Distance: 1.5 mi
- 9/10Midtown High SchoolGrades: 9-12Distance: 0.9 mi
Schools provided by the listing agent
- Elementary: Virginia Highland
- Middle: David T Howard
- High: Grady
Source: GAMLS. This data may not be complete. We recommend contacting the local school district to confirm school assignments for this home.
- $250,0001 bd1 ba775 sqft800 Peachtree St NE, Atlanta, GA 30308Sold

- $235,0001 bd1 ba-- sqft800 Peachtree St NE APT 402, Atlanta, GA 30308Sold
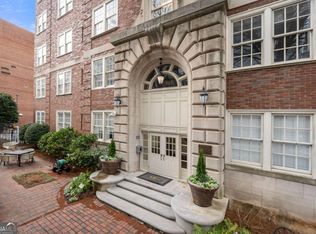
- $260,0001 bd1 ba945 sqft800 Peachtree St NE APT 501, Atlanta, GA 30308Sold
- $227,0001 bd1 ba775 sqft800 Peachtree St NE APT 1105, Atlanta, GA 30308Sold
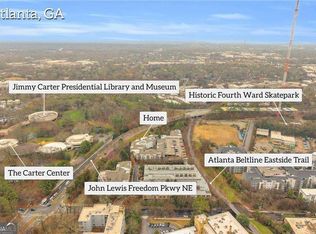
- $230,0001 bd1 ba775 sqft800 Peachtree St NE APT 1222, Atlanta, GA 30308Sold
- $230,0001 bd1 ba775 sqft800 Peachtree St NE APT 1305, Atlanta, GA 30308Sold
- $201,2001 bd1 ba-- sqft800 Peachtree St NE APT 1317, Atlanta, GA 30308Off Market
- $248,0001 bd1 ba775 sqft800 Peachtree St NE APT 1324, Atlanta, GA 30308Sold
- $299,5001 bd2 ba-- sqft800 Peachtree St NE APT 1407, Atlanta, GA 30308Off Market
A local agent can set up tours, give advice and negotiate with sellers.
Similar homes
- $234,4001 bd1 ba625 sqft800 Peachtree St NE APT 8303, Atlanta, GA 30308Active

 MLS ID #10773510, Zac Pasmanick, RE/MAX Metro Atlanta Cityside. GAMLS
 - $234,9991 bd1 ba646 sqft821 Ralph McGill Blvd NE APT 3217, Atlanta, GA 30306Active
 MLS ID #10815420, Rodney Maison, Keller Williams Realty Atl. Partners. GAMLS
 - $225,0001 bd1 ba813 sqft1280 W Peachtree St NW APT 1108, Atlanta, GA 30309Active
 MLS ID #10801328, Nadine Lutz, Compass. GAMLS
 - $224,9002 bd1 ba992 sqft620 Peachtree St NE APT 706, Atlanta, GA 30308For Sale

 MLS ID #7700236, Caroline Nalisnick, HOME Luxury Real Estate. FMLS GA
 - $198,5001 bd1 ba786 sqft620 Peachtree St NE APT 610, Atlanta, GA 30308ActiveMLS ID #10772472, Allise Raad, Harry Norman Realtors. GAMLS
- $289,0001 bd1 ba808 sqft860 Peachtree St NE Unit 1612, Atlanta, GA 30308For SaleMLS ID #7807908, Jessica Thompson, Compass. FMLS GA
- $259,9001 bd1 ba899 sqft800 Peachtree St NE APT 505, Atlanta, GA 30308For SaleMLS ID #7743146, MING HUANG, All Choices Realty, LLC.. FMLS GA
- $279,9001 bd1 ba761 sqft860 Peachtree St NE Unit 1909, Atlanta, GA 30308ActiveMLS ID #10763310, Gary Li, Virtual Properties Realty.com. GAMLS
- $285,0001 bd1 ba1k sqft800 Peachtree St NE APT 1110, Atlanta, GA 30308For SaleMLS ID #7761722, Stephen Beckwith, Atlanta Fine Homes Sotheby's International. FMLS GA
- $242,5001 bd1 ba764 sqft1101 Juniper St NE APT 616, Atlanta, GA 30309ActiveMLS ID #10741908, Andrea Schoenthal, Living Down South Realty. GAMLS
- $--2 bd2 ba1.1k sqft390 17th St NW #A1, Atlanta, GA 30363AuctionAuction.com 1
- $254,9001 bd1 ba646 sqft821 Ralph McGill Blvd NE APT 3301, Atlanta, GA 30306ActiveMLS ID #10814416, Babusak Realty Group, BHHS Georgia Properties. GAMLS
- $189,0002 bd2 ba1k sqft32 Peachtree St NW APT 508, Atlanta, GA 30303ActiveMLS ID #10737840, Tiffany Coley, Keller Williams West Atlanta. GAMLS
- $275,0001 bd1 ba1k sqft800 Peachtree St NE #8529-0, Atlanta, GA 30308For SaleMLS ID #7742601, RJ Rokosz, Atlanta Fine Homes Sotheby's International. FMLS GA
- $230,0001 bd1 ba755 sqft195 14th St NE Unit 312, Atlanta, GA 30309For SaleMLS ID #7713855, WEI HAN, AllTrust Realty, Inc.. FMLS GA
- $220,0001 bd1 ba800 sqft375 Ralph McGill Blvd NE APT 502, Atlanta, GA 30312For Sale By Owner
- $324,9001 bd1 ba792 sqft860 Peachtree St NE Unit 2507, Atlanta, GA 30308ActiveMLS ID #10782191, Holly Suddath, BHHS Georgia Properties. GAMLS
- $259,0001 bd1 ba668 sqft620 Glen Iris Dr NE Unit 205, Atlanta, GA 30308For SaleMLS ID #7414835, Minsu Lu, Atlanta Realty Global, LLC.. FMLS GA
- $289,9001 bd1 ba716 sqft625 Piedmont Ave NE Unit 107, Atlanta, GA 30308For SaleMLS ID #7756900, Rachel Harpe, Atlanta Fine Homes Sotheby's International. FMLS GA
- $199,9001 bd1 ba807 sqft2870 Pharr Court South NW #Nw-2809-2809, Atlanta, GA 30305ActiveMLS ID #10812636, Yifang Liu, Virtual Properties Realty.com. GAMLS
