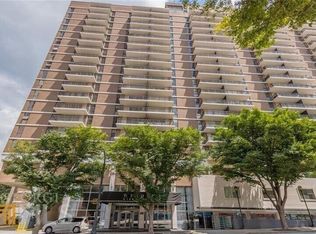
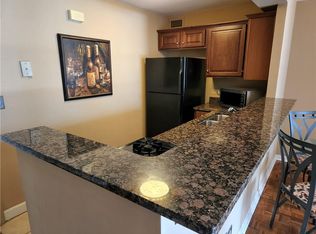
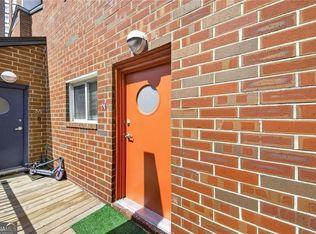
Welcome to Windsor Over Peachtree, a 2-bedroom, 1-bath condo on the seventh floor in the heart of Midtown Atlanta. The home features a full kitchen, in-unit laundry, two generously sized in-unit storage closets, an additional storage closet on the first floor, and a covered patio overlooking Midtown. The HOA and full-service building provide exceptional amenities, including a 24-hour concierge, gated personal and guest parking, pool, fitness center, conference rooms, social lounge, and community laundromat. The HOA dues are $806.50 per month. The utilities are $166.37 per month covering electricity, gas, and water. One parking space is included with another available to rent. Located at Peachtree Street and North Avenue, the condo offers easy access to MARTA, Georgia Tech, dining, shopping, and several major Midtown based employers. RENTAL PERMITS ARE CURRENTLY AVAILABLE!
Active
$214,900
620 Peachtree St NE APT 706, Atlanta, GA 30308
2beds
992sqft
Condominium, Residential
Built in 1964
-- sqft lot
$210,200 Zestimate®
$217/sqft
$807/mo HOA
What's special
- 36 days
- 482
- 23
Zillow last checked:
Listing updated:
Listed by:
Caroline Nalisnick,
HOME Luxury Real Estate 404-513-9226
Source: FMLS GA,MLS#: 7815833
Facts & features
Interior
Bedrooms & bathrooms
- Bedrooms: 2
- Bathrooms: 1
- Full bathrooms: 1
- Main level bathrooms: 1
- Main level bedrooms: 2
Rooms
- Room types: Bathroom, Bedroom, Kitchen, Living Room
Primary bedroom
- Features: Roommate Floor Plan
- Level: Roommate Floor Plan
Bedroom
- Features: Roommate Floor Plan
Primary bathroom
- Features: Tub/Shower Combo
Dining room
- Features: None
Kitchen
- Features: Cabinets Stain, Eat-in Kitchen, Pantry Walk-In, Stone Counters, View to Family Room
Heating
- Central
Cooling
- Ceiling Fan(s), Central Air
Appliances
- Included: Dishwasher, Dryer, Gas Range, Microwave, Washer
- Laundry: Common Area, In Kitchen, Main Level
Features
- Crown Molding, Track Lighting
- Flooring: Carpet, Other
- Windows: Double Pane Windows
- Basement: None
- Has fireplace: No
- Fireplace features: None
- Common walls with other units/homes: 2+ Common Walls
Interior area
- Total structure area: 992
- Total interior livable area: 992 sqft
- Finished area above ground: 992
- Finished area below ground: 0
Video & virtual tour
Property
Parking
- Total spaces: 1
- Parking features: Covered, Garage, Permit Required, Unassigned
- Garage spaces: 1
Accessibility
- Accessibility features: None
Features
- Levels: One
- Stories: 1
- Patio & porch: Patio
- Exterior features: Balcony, No Dock
- Pool features: None
- Spa features: None
- Fencing: None
- Has view: Yes
- View description: City
- Waterfront features: None
- Body of water: None
Lot
- Size: 993 Square Feet
- Features: Other
Details
- Parcel number: 14 004900080790
- Other equipment: None
- Horse amenities: None
Construction
Type & style
- Home type: Condo
- Property subtype: Condominium, Residential
- Attached to another structure: Yes
Materials
- Brick
- Roof: Other
Condition
- Resale
- New construction: No
- Year built: 1964
Utilities & green energy
- Electric: 110 Volts
- Sewer: Public Sewer
- Water: Public
- Utilities for property: Electricity Available, Natural Gas Available, Sewer Available, Underground Utilities, Water Available
Green energy
- Energy efficient items: None
- Energy generation: None
Community & HOA
Community
- Features: Business Center, Clubhouse, Concierge, Fitness Center, Gated, Homeowners Assoc, Meeting Room, Near Public Transport, Pool, Restaurant, Sidewalks, Storage
- Security: Fire Alarm, Fire Sprinkler System, Secured Garage/Parking, Security Gate, Security Guard, Smoke Detector(s)
- Subdivision: Windsor Over Peachtree
HOA
- Has HOA: Yes
- Services included: Door Person, Electricity, Gas, Maintenance Grounds, Maintenance Structure, Pest Control, Receptionist, Reserve Fund, Security, Sewer, Swim, Trash, Water
- HOA fee: $807 monthly
- HOA phone: 404-881-6654
Location
- Region: Atlanta
Financial & listing details
- Price per square foot: $217/sqft
- Tax assessed value: $233,900
- Annual tax amount: $1,981
- Date on market: 8/4/2026
- Cumulative days on market: 242 days
- Listing terms: Cash,FHA
- Ownership: Condominium
- Electric utility on property: Yes
- Road surface type: None
Estimated market value
$210,200
$200,000 - $221,000
$2,005/mo
Price history
| Date | Event | Price |
|---|---|---|
| 8/5/2026 | Listed for sale | $214,900-4.4%$217/sqft |
Source:  FMLS GA #7815833 Report a problem FMLS GA #7815833 Report a problem | ||
| 8/3/2026 | Listing removed | $224,900$227/sqft |
Source: FMLS GA #7700236 Report a problem | ||
| 3/19/2026 | Price change | $224,900-5.9%$227/sqft |
Source: FMLS GA #7700236 Report a problem | ||
| 1/9/2026 | Listed for sale | $239,000+32.8%$241/sqft |
Source: FMLS GA #7700236 Report a problem | ||
| 12/3/2025 | Listing removed | $2,400$2/sqft |
Source: FMLS GA #7658946 Report a problem | ||
| 10/2/2025 | Listed for rent | $2,400-4%$2/sqft |
Source: FMLS GA #7658946 Report a problem | ||
| 9/30/2025 | Listing removed | $2,500$3/sqft |
Source: Zillow Rentals Report a problem | ||
| 9/11/2025 | Listed for rent | $2,500+66.7%$3/sqft |
Source: Zillow Rentals Report a problem | ||
| 3/24/2021 | Listing removed | -- |
Source: Owner Report a problem | ||
| 11/21/2019 | Sold | $180,000+9.1%$181/sqft |
Source: Public Record Report a problem | ||
| 4/13/2016 | Listing removed | $1,500$2/sqft |
Source: Owner Report a problem | ||
| 2/16/2016 | Listed for rent | $1,500$2/sqft |
Source: Owner Report a problem | ||
| 5/21/2015 | Sold | $165,000-24.3%$166/sqft |
Source: Agent Provided Report a problem | ||
| 4/27/2015 | Listing removed | $1,500$2/sqft |
Source: Owner Report a problem | ||
| 3/28/2015 | Listed for rent | $1,500$2/sqft |
Source: Owner Report a problem | ||
| 6/24/2003 | Sold | $218,100$220/sqft |
Source: Public Record Report a problem | ||
Public tax history
| Year | Property taxes | Tax assessment |
|---|---|---|
| 2025 | $1,981 +0% | $93,560 +0.3% |
| 2024 | $1,980 +104% | $93,280 |
| 2023 | $971 -35.3% | $93,280 +22.2% |
| 2022 | $1,500 +6.3% | $76,320 +3% |
| 2021 | $1,411 -52.7% | $74,120 +2.9% |
| 2020 | $2,981 +16.6% | $72,000 +0.8% |
| 2019 | $2,556 | $71,400 +17.4% |
| 2018 | $2,556 | $60,800 +72.1% |
| 2017 | $2,556 +63.4% | $35,320 |
| 2016 | $1,565 +8.4% | $35,320 |
| 2015 | $1,443 -2.1% | $35,320 +8.6% |
| 2014 | $1,474 +2.8% | $32,520 |
| 2013 | $1,435 -0.7% | $32,520 |
| 2012 | $1,445 | $32,520 |
| 2011 | -- | $32,520 -39.2% |
| 2010 | $2,364 -25.8% | $53,520 -25.3% |
| 2009 | $3,186 | $71,600 |
| 2008 | -- | $71,600 |
| 2007 | $754 | $71,600 |
Find assessor info on the county website
Monthly payment
Est. payment
Payment breakdown
Explore the cost of this home by adjusting the details. Changes won't be saved.Climate risks
Neighborhood: Midtown
Nearby schools
Schools provided by the listing agent
- Elementary: John Hope-Charles Walter Hill
- Middle: David T Howard
- High: Midtown
Source: FMLS GA. This data may not be complete. We recommend contacting the local school district to confirm school assignments for this home.
- $129,0001 bd1 ba655 sqft620 Peachtree St NE APT 716, Atlanta, GA 30308For Sale

- $220,0011 bd1 ba786 sqft620 Peachtree St NE APT 909, Atlanta, GA 30308For Sale
- $1,7952 bd1 ba992 sqft620 Peachtree St NE APT 1011, Atlanta, GA 30308For Rent
- $2,0001 bd1 ba786 sqft620 Peachtree St NE APT 1709, Atlanta, GA 30308For Rent

Similar homes
- $179,0002 bd1 ba1k sqft215 Piedmont Ave NE APT 1009, Atlanta, GA 30308For Sale

 MLS ID #7829803, Summer Guan, Atlanta Realty Global, LLC.. FMLS GA
 - $225,0001 bd1 ba775 sqft800 Peachtree St NE APT 1105, Atlanta, GA 30308For Sale
 MLS ID #7825780, BRYANT GRESHAM, Compass. FMLS GA
 - $219,5002 bd3 ba1.1k sqft377 Ralph McGill Blvd NE APT N, Atlanta, GA 30312Active
 MLS ID #10708784, Alex R Lowe, Harry Norman Realtors. GAMLS
 - $239,0001 bd1 ba899 sqft800 Peachtree St NE APT 105, Atlanta, GA 30308For Sale
 MLS ID #7738992, THOMAS ABBOTT, HomeSmart. FMLS GA
 - $185,0002 bd2 ba954 sqft32 Peachtree St NW APT 1306, Atlanta, GA 30303For SaleMLS ID #7814849, JARED SAPP, Atlanta Fine Homes Sotheby's International. FMLS GA
- $220,0001 bd1 ba899 sqft285 Centennial Olympic Park Dr NW #203, Atlanta, GA 30313For SaleMLS ID #7817147, Julie Lynn Terry, US Realty Hub, LLC. FMLS GA
- $209,9001 bd1 ba745 sqft384 Ralph McGill Blvd NE Unit 123, Atlanta, GA 30312ActiveMLS ID #10827511, Brian C Woodworth, BHHS Georgia Properties. GAMLS
- $259,9001 bd1 ba899 sqft800 Peachtree St NE APT 505, Atlanta, GA 30308For SaleMLS ID #7743146, MING HUANG, All Choices Realty, LLC.. FMLS GA
- $300,0002 bd1 ba1k sqft800 Peachtree St NE APT 8613, Atlanta, GA 30308For SaleMLS ID #7793858, Erin Olivier, Atlanta Fine Homes Sotheby's International. FMLS GA
- $229,9002 bd2 ba1k sqft1101 Collier Rd NW #Q5, Atlanta, GA 30318For SaleMLS ID #7815650, Mike Stott, Stott Homes LLC. FMLS GA
- $215,0001 bd1 ba750 sqft1 Biscayne Dr NW #Penthouse 6, Atlanta, GA 30309For SaleMLS ID #7813971, Erin Olivier, Atlanta Fine Homes Sotheby's International. FMLS GA
- $228,0002 bd2 ba1.1k sqft53 La Rue Pl NW, Atlanta, GA 30327For SaleMLS ID #7793985, Chelsea Swann, Atlanta Fine Homes Sotheby's International. FMLS GA
- $220,0003 bd2 ba1.3k sqft4266 Roswell Rd NE APT F2, Atlanta, GA 30342For SaleMLS ID #7809920, Vicki Stofko, Magnolia Classic Properties, Inc.. FMLS GA
- $215,0002 bd3 ba1.2k sqft3509 Stonewall Pl SE, Atlanta, GA 30339ActiveMLS ID #10841986, Alishan Nanji, Peak Capital Partner. GAMLS
- $299,9001 bd1 ba796 sqft860 Peachtree St NE Unit 1910, Atlanta, GA 30308For SaleMLS ID #7817760, TRENT ALDRIDGE, City Max Realty, Inc.. FMLS GA
- $289,0001 bd1 ba808 sqft860 Peachtree St NE Unit 1612, Atlanta, GA 30308For SaleMLS ID #7807908, Jessica Thompson, Compass. FMLS GA
- $206,9001 bd1 ba543 sqft2870 Pharr Ct S #1808, Atlanta, GA 30305ActiveMLS ID #10823035, Mechelle Bowser, Virtual Properties Realty.com. GAMLS
- $240,0002 bd2 ba1.2k sqft167 Maribeau Sq NW, Atlanta, GA 30327For SaleMLS ID #7811873, SUSAN CROSS, Beacham and Company. FMLS GA
- $222,0001 bd1 ba720 sqft1445 Monroe Dr NE APT E16, Atlanta, GA 30324For SaleMLS ID #7789349, Charlie Haas, Dunwoody Brokers, LLC.. FMLS GA
- $186,0002 bd1 ba815 sqft2240 Cheshire Bridge Rd NE Unit 207, Atlanta, GA 30324For SaleMLS ID #7803347, Kail Goldfuss, OneSource Real Estate, LLC. FMLS GA
