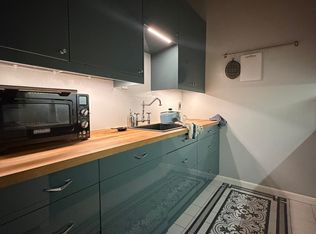
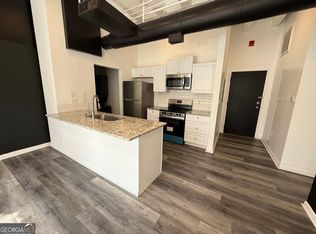
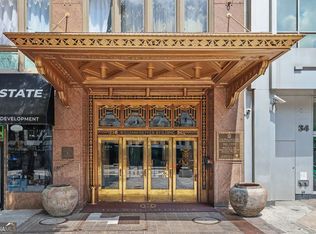
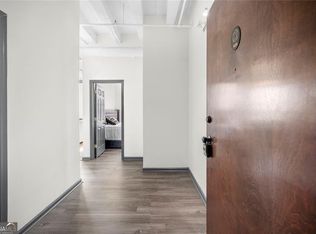
Experience the best of downtown Atlanta from this beautifully maintained two-bedroom, two-bath residence in the historic William Oliver building. Perched on the 13th floor, this home showcases sweeping city views overlooking Marietta Street, the Georgia State Capitol, and Mercedes-Benz Stadium, creating a dramatic backdrop both day and night. Designed with both comfort and functionality in mind, the spacious living area is highlighted by a wall of windows with breathtaking views, and high exposed beamed ceilings add architectural character and timeless style. The kitchen is thoughtfully appointed with solid maple cabinetry, Corian countertops, stainless steel appliances, and a generous workspace, making it equally suited for everyday living and entertaining. The well-designed split-bedroom floor plan offers privacy for owners and guests alike, while each bedroom enjoys access to its own full bath. Residents of The William Oliver enjoy an impressive collection of amenities, including 24-hour concierge service, secured entry, a fitness center, business center, rooftop clubhouse with skyline views, and bike storage. Perfectly positioned in the heart of Atlanta's historic Fairlie-Poplar District, this location places you moments from Georgia State University, Woodruff Park, Centennial Olympic Park, State Farm Arena, Mercedes-Benz Stadium, Underground Atlanta, The Tabernacle, and countless restaurants, coffee shops, and entertainment venues. Two MARTA rail stations are just a short skip/hop away, while I-75, I-85, and I-20 provide effortless access throughout Metro Atlanta. Rich in architectural significance, The William Oliver is recognized as Atlanta's first Art Deco skyscraper and is proudly listed on the National Register of Historic Places. Originally constructed in the 1930s and thoughtfully converted to residences, the building offers the rare opportunity to own a piece of Atlanta history while enjoying modern conveniences in one of the city's most vibrant neighborhoods. As an owner-occupied community, The William Oliver maintains rental restrictions, including a capped number of leased residences and an established waiting list, to help preserve the character of the building. Whether you're searching for a primary residence, a convenient in-town retreat, or housing close to Georgia State University and downtown employers, this residence offers exceptional value in one of Atlanta's most iconic historic buildings.
Active
$185,000
32 Peachtree St NW APT 1306, Atlanta, GA 30303
2beds
954sqft
Condominium, Residential
Built in 1920
-- sqft lot
$179,000 Zestimate®
$194/sqft
$875/mo HOA
What's special
Stainless steel appliancesCorian countertops
- 29 days
- 722
- 100
Zillow last checked:
Listing updated:
Listed by:
JARED SAPP,
Atlanta Fine Homes Sotheby's International 404-668-7233
Source: FMLS GA,MLS#: 7814849
Facts & features
Interior
Bedrooms & bathrooms
- Bedrooms: 2
- Bathrooms: 2
- Full bathrooms: 2
- Main level bathrooms: 2
- Main level bedrooms: 2
Rooms
- Room types: Other
Primary bedroom
- Features: Split Bedroom Plan
- Level: Split Bedroom Plan
Bedroom
- Features: Split Bedroom Plan
Primary bathroom
- Features: Other
Dining room
- Features: Open Concept
Kitchen
- Features: Breakfast Room, Pantry, Solid Surface Counters, View to Family Room
Heating
- Central
Cooling
- Central Air
Appliances
- Included: Dishwasher, Disposal, Electric Range, Microwave, Refrigerator
- Laundry: Main Level
Features
- Beamed Ceilings, High Ceilings 10 ft Main, High Speed Internet, Walk-In Closet(s)
- Flooring: Ceramic Tile, Hardwood
- Windows: Double Pane Windows
- Basement: None
- Has fireplace: No
- Fireplace features: None
Interior area
- Total structure area: 954
- Total interior livable area: 954 sqft
Video & virtual tour
Property
Parking
- Parking features: None
Accessibility
- Accessibility features: None
Features
- Levels: One
- Stories: 1
- Patio & porch: None
- Exterior features: No Dock
- Pool features: None
- Spa features: None
- Fencing: None
- Has view: Yes
- View description: City
- Waterfront features: None
- Body of water: None
Lot
- Size: 953 Square Feet
- Features: Level
Details
- Additional structures: None
- Parcel number: 14 007800131621
- Other equipment: None
- Horse amenities: None
Construction
Type & style
- Home type: Condo
- Property subtype: Condominium, Residential
- Attached to another structure: Yes
Materials
- Other
- Foundation: None
- Roof: Other
Condition
- Resale
- New construction: No
- Year built: 1920
Utilities & green energy
- Electric: None
- Sewer: Public Sewer
- Water: Public
- Utilities for property: Cable Available, Electricity Available, Sewer Available, Water Available
Green energy
- Energy efficient items: None
- Energy generation: None
Community & HOA
Community
- Features: Business Center, Catering Kitchen, Concierge, Fitness Center, Gated, Homeowners Assoc, Near Public Transport, Street Lights
- Security: Fire Alarm, Smoke Detector(s)
- Subdivision: William Oliver
HOA
- Has HOA: Yes
- HOA fee: $875 monthly
Location
- Region: Atlanta
Financial & listing details
- Price per square foot: $194/sqft
- Tax assessed value: $218,500
- Annual tax amount: $3,575
- Date on market: 8/11/2026
- Cumulative days on market: 29 days
- Ownership: Condominium
- Electric utility on property: Yes
- Road surface type: Paved
Estimated market value
$179,000
$170,000 - $188,000
$2,218/mo
Price history
| Date | Event | Price |
|---|---|---|
| 8/11/2026 | Listed for sale | $185,000-11.9%$194/sqft |
Source:  FMLS GA #7814849 Report a problem FMLS GA #7814849 Report a problem | ||
| 8/6/2021 | Sold | $210,000$220/sqft |
Source: Public Record Report a problem | ||
| 7/12/2021 | Pending sale | $210,000$220/sqft |
Source: FMLS GA #6907114 Report a problem | ||
| 7/8/2021 | Contingent | $210,000$220/sqft |
Source: FMLS GA #6907114 Report a problem | ||
| 6/28/2021 | Listed for sale | $210,000+99.8%$220/sqft |
Source: FMLS GA #6907114 Report a problem | ||
| 4/8/2016 | Listing removed | $1,400$1/sqft |
Source: RE/MAX Around Atlanta Realty #5662339 Report a problem | ||
| 3/18/2016 | Listed for rent | $1,400$1/sqft |
Source: RE/MAX Around Atlanta Realty #5662339 Report a problem | ||
| 6/18/2003 | Sold | $105,100$110/sqft |
Source: Public Record Report a problem | ||
Public tax history
| Year | Property taxes | Tax assessment |
|---|---|---|
| 2025 | $3,575 -0.1% | $87,400 |
| 2024 | $3,578 +28.3% | $87,400 |
| 2023 | $2,788 -14.8% | $87,400 +8.1% |
| 2022 | $3,273 +0.9% | $80,880 +3.1% |
| 2021 | $3,246 +1.1% | $78,480 +1.2% |
| 2020 | $3,211 +44.8% | $77,560 +22.6% |
| 2019 | $2,218 | $63,240 +20.1% |
| 2018 | $2,218 | $52,640 +25.5% |
| 2017 | $2,218 +19.8% | $41,960 |
| 2016 | $1,851 +1.6% | $41,960 |
| 2015 | $1,821 +50.6% | $41,960 +57.3% |
| 2014 | $1,210 | $26,680 +22.8% |
| 2013 | -- | $21,720 |
| 2012 | $965 | $21,720 -28.6% |
| 2011 | -- | $30,400 -34.3% |
| 2010 | $2,044 +200.1% | $46,280 -28.4% |
| 2009 | $681 | $64,680 |
| 2008 | -- | $64,680 |
| 2007 | $681 | $64,680 |
Find assessor info on the county website
Monthly payment
Est. payment
Payment breakdown
Explore the cost of this home by adjusting the details. Changes won't be saved.Climate risks
Neighborhood: Downtown
Nearby schools
Schools provided by the listing agent
- Elementary: Centennial Place
- Middle: David T Howard
- High: Midtown
Source: FMLS GA. This data may not be complete. We recommend contacting the local school district to confirm school assignments for this home.
- $120,0001 bd1 ba591 sqft32 Peachtree St NW APT 1601, Atlanta, GA 30303Sold

- $1,500-- bd1 ba800 sqft32 Peachtree St NW #811, Atlanta, GA 30303For Rent
- $142,3002 bd2 ba954 sqft32 Peachtree St NW APT 207, Atlanta, GA 30303Off Market
- $179,0002 bd2 ba954 sqft32 Peachtree St NW APT 307, Atlanta, GA 30303For Sale
Similar homes
- $173,0002 bd2 ba1k sqft32 Peachtree St NW APT 508, Atlanta, GA 30303Active
 MLS ID #10737840, Tiffany Coley, Keller Williams West Atlanta. GAMLS
 - $179,0002 bd1 ba1k sqft215 Piedmont Ave NE APT 1009, Atlanta, GA 30308For Sale

 MLS ID #7829803, Summer Guan, Atlanta Realty Global, LLC.. FMLS GA
 - $185,0002 bd2 ba1k sqft1150 Collier Rd NW Unit 12F, Atlanta, GA 30318Active
 MLS ID #10770817, Mark Spain, Mark Spain Real Estate. GAMLS
 - $214,9002 bd1 ba992 sqft620 Peachtree St NE APT 706, Atlanta, GA 30308For Sale
 MLS ID #7815833, Caroline Nalisnick, HOME Luxury Real Estate. FMLS GA
 - $179,0002 bd1 ba912 sqft3060 Pharr Court North NW APT 302, Atlanta, GA 30305ActiveMLS ID #10821448, Judy Jernigan, The Agency - Atlanta Metro. GAMLS
- $180,0001 bd1 ba775 sqft1150 Collier Rd NW APT A10, Atlanta, GA 30318For SaleMLS ID #7822826, Austin R Landers, Dorsey Alston Realtors. FMLS GA
- $186,0002 bd1 ba815 sqft2240 Cheshire Bridge Rd NE Unit 207, Atlanta, GA 30324For SaleMLS ID #7803347, Kail Goldfuss, OneSource Real Estate, LLC. FMLS GA
- $219,5002 bd3 ba1.1k sqft377 Ralph McGill Blvd NE APT N, Atlanta, GA 30312ActiveMLS ID #10708784, Alex R Lowe, Harry Norman Realtors. GAMLS
- $185,0001 bd1 ba703 sqft2285 Peachtree Rd NE Unit 909, Atlanta, GA 30309For SaleMLS ID #7806742, Damon Jordan, Better Homes and Gardens Real Estate Metro Brokers. FMLS GA
- $209,9001 bd1 ba745 sqft384 Ralph McGill Blvd NE Unit 123, Atlanta, GA 30312ActiveMLS ID #10827511, Brian C Woodworth, BHHS Georgia Properties. GAMLS
- $220,0001 bd1 ba899 sqft285 Centennial Olympic Park Dr NW #203, Atlanta, GA 30313For SaleMLS ID #7817147, Julie Lynn Terry, US Realty Hub, LLC. FMLS GA
- $259,0001 bd1 ba1k sqft123 Luckie St NW APT 2510, Atlanta, GA 30303For SaleMLS ID #7745031, Chris Ashkouti, First Guaranty Realty Corp.. FMLS GA
- $189,9001 bd1 ba840 sqft970 Sidney Marcus Blvd NE, Atlanta, GA 30324ActiveMLS ID #10837924, Shindana Johnson, HomeSmart. GAMLS
- $159,0002 bd2 ba1.2k sqft24216 Plantation Dr NE #216, Atlanta, GA 30324ActiveMLS ID #10837409, Bridgett Howell, BridgeWell Realty Inc.. GAMLS
- $225,0001 bd1 ba775 sqft800 Peachtree St NE APT 1105, Atlanta, GA 30308For SaleMLS ID #7825780, BRYANT GRESHAM, Compass. FMLS GA
- $190,0001 bd1 ba750 sqft401 16th St NW Unit 1267, Atlanta, GA 30363ActiveMLS ID #10661745, Robert Solomon, BHGRE Metro Brokers. GAMLS
- $139,0001 bd1 ba837 sqft2479 Peachtree Rd NE APT 303, Atlanta, GA 30305ActiveMLS ID #10840585, Andrea Mundt, BHHS Georgia Properties. GAMLS
- $229,9002 bd2 ba1k sqft1101 Collier Rd NW #Q5, Atlanta, GA 30318For SaleMLS ID #7815650, Mike Stott, Stott Homes LLC. FMLS GA
- $162,0001 bd1 ba765 sqft238 Walker St SW Unit 23, Atlanta, GA 30313ActiveMLS ID #10660067, Jesse Watts, Keller Williams Atlanta Midtown. GAMLS
- $215,0001 bd1 ba750 sqft1 Biscayne Dr NW #Penthouse 6, Atlanta, GA 30309For SaleMLS ID #7813971, Erin Olivier, Atlanta Fine Homes Sotheby's International. FMLS GA
