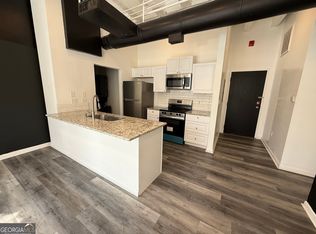
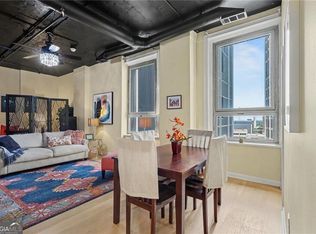
DOWNTOWN ATLANTA LIVING AT AN INCREDIBLE PRICE! Discover the perfect blend of historic charm and modern convenience in this beautifully updated 465-square-foot studio condominium, located in the iconic William Oliver Building in the heart of downtown Atlanta. Offered at just $109,900, this inviting residence features attractive wood-look flooring, soaring exposed industrial-style ceilings, and a renovated kitchen with white cabinetry, sleek countertops, subway tile backsplash, stainless steel appliances, and contemporary fixtures. The updated bathroom features a stylish subway tile tub/shower surround, while a spacious closet provides additional storage. Enjoy building amenities including a fitness center, business center, and rooftop terrace offering spectacular views of the Atlanta skyline! The unbeatable downtown location puts you within walking distance of Georgia State University, Five Points MARTA Station, Underground Atlanta, and Woodruff Park, with easy access to Centennial Olympic Park, State Farm Arena, Mercedes-Benz Stadium, restaurants, shopping, and entertainment. An excellent opportunity for those seeking a convenient downtown residence, including families purchasing a home for their college student. The HOA permits occupancy by direct relatives of owners without a rental permit or penalty, subject to association guidelines. Monthly HOA fee is $436.77. Own a piece of Atlanta history and enjoy city living at its finest! Schedule your private showing today!
Active
$109,900
32 Peachtree St NW APT 302, Atlanta, GA 30303
1beds
465sqft
Condominium, High Rise
Built in 1920
-- sqft lot
$105,800 Zestimate®
$236/sqft
$437/mo HOA
What's special
Contemporary fixturesRenovated kitchenSoaring exposed industrial-style ceilingsStainless steel appliancesUpdated bathroomSpacious closetSubway tile backsplash
- 13 days
- 287
- 25
Likely to sell faster than
Zillow last checked:
Listing updated:
Listed by:
Shurhea Mitchell 404-641-8323,
Homesmart Realty Partners
Source: GAMLS,MLS#: 10880306
Facts & features
Interior
Bedrooms & bathrooms
- Bedrooms: 1
- Bathrooms: 1
- Full bathrooms: 1
- Main level bathrooms: 1
- Main level bedrooms: 1
Rooms
- Room types: Other
Heating
- Central
Cooling
- Central Air
Appliances
- Included: Cooktop, Dishwasher, Disposal, Electric Water Heater, Oven/Range (Combo), Refrigerator, Stainless Steel Appliance(s), Trash Compactor
- Laundry: Common Area
Features
- Beamed Ceilings, High Ceilings, Walk-In Closet(s)
- Flooring: Hardwood, Laminate
- Basement: None
- Has fireplace: No
Interior area
- Total structure area: 465
- Total interior livable area: 465 sqft
- Finished area above ground: 465
- Finished area below ground: 0
Property
Parking
- Parking features: None
Features
- Levels: One
- Stories: 1
Lot
- Size: 479 Square Feet
- Features: City Lot, None
Details
- Parcel number: 14 007800130854
- Special conditions: No Disclosure
Construction
Type & style
- Home type: Condo
- Architectural style: Other
- Property subtype: Condominium, High Rise
- Attached to another structure: Yes
Materials
- Other
- Roof: Other
Condition
- Resale
- New construction: No
- Year built: 1920
Utilities & green energy
- Sewer: Public Sewer
- Water: Public
- Utilities for property: Cable Available, Electricity Available, High Speed Internet, Phone Available, Sewer Connected, Water Available
Community & HOA
Community
- Features: Clubhouse, Fitness Center, Near Public Transport, Walk To Schools, Near Shopping
- Subdivision: William Oliver
HOA
- Has HOA: Yes
- Services included: Facilities Fee, Maintenance Structure, Maintenance Grounds, Management Fee, Security, Sewer, Trash, Water
- HOA fee: $5,242 annually
Location
- Region: Atlanta
Financial & listing details
- Price per square foot: $236/sqft
- Tax assessed value: $130,300
- Annual tax amount: $2,132
- Date on market: 10/28/2026
- Listing agreement: Exclusive Right To Sell
- Listing terms: Cash,Conventional
- Electric utility on property: Yes
Estimated market value
$105,800
$101,000 - $111,000
$1,776/mo
Price history
| Date | Event | Price |
|---|---|---|
| 10/28/2026 | Listed for sale | $109,900+6.8%$236/sqft |
Source:  GAMLS #10880306 Report a problem | ||
| 7/10/2021 | Listing removed | -- |
Source: GAMLS #8827187 Report a problem | ||
| 2/23/2021 | Sold | $102,900$221/sqft |
Source:  GAMLS #8827187 Report a problem | ||
| 1/4/2021 | Pending sale | $102,900$221/sqft |
Source: Solid Source Realty Inc. #8827187 Report a problem | ||
| 12/8/2020 | Listed for sale | $102,900$221/sqft |
Source: Solid Source Realty Inc. #8827187 Report a problem | ||
| 9/28/2020 | Pending sale | $102,900$221/sqft |
Source: Solid Source Realty Inc. #8827187 Report a problem | ||
| 7/23/2020 | Listed for sale | $102,900+47.2%$221/sqft |
Source: Solid Source Realty, Inc. #6756671 Report a problem | ||
| 9/1/2016 | Sold | $69,900+11.3%$150/sqft |
Source: Agent Provided Report a problem | ||
| 6/24/2015 | Listing removed | $895$2/sqft |
Source: Relocation Realty, Inc Report a problem | ||
| 6/13/2015 | Listed for rent | $895-0.6%$2/sqft |
Source: Relocation Realty, Inc Report a problem | ||
| 8/8/2014 | Listing removed | $900$2/sqft |
Source: Relocation Realty, Inc Report a problem | ||
| 5/7/2014 | Listed for rent | $900$2/sqft |
Source: Relocation Realty, Inc Report a problem | ||
| 1/15/2003 | Sold | $62,800$135/sqft |
Source: Public Record Report a problem | ||
Public tax history
| Year | Property taxes | Tax assessment |
|---|---|---|
| 2025 | $2,132 -0.1% | $52,120 |
| 2024 | $2,134 +28.3% | $52,120 |
| 2023 | $1,663 -0.2% | $52,120 +26.6% |
| 2022 | $1,666 +262.7% | $41,160 -11.6% |
| 2021 | $459 -75.9% | $46,560 +1.2% |
| 2020 | $1,904 +1088.3% | $46,000 +23.5% |
| 2019 | $160 | $37,240 +18.6% |
| 2018 | $160 | $31,400 +26.2% |
| 2017 | $160 +95.3% | $24,880 |
| 2016 | $82 +5.6% | $24,880 |
| 2015 | $78 +203.6% | $24,880 +61.1% |
| 2014 | $26 +25.3% | $15,440 +28.2% |
| 2013 | $20 -2.4% | $12,040 |
| 2012 | $21 | $12,040 -31.9% |
| 2011 | -- | $17,680 -34.2% |
| 2010 | $120 | $26,880 -25.6% |
| 2009 | -- | $36,120 -0.2% |
| 2008 | -- | $36,200 |
| 2007 | -- | $36,200 |
Find assessor info on the county website
Monthly payment
Est. payment
Payment breakdown
Explore the cost of this home by adjusting the details. Changes won't be saved.Climate risks
Neighborhood: Downtown
Nearby schools
Schools provided by the listing agent
- Elementary: Centennial
- Middle: Centennial Place
- High: Midtown
Source: GAMLS. This data may not be complete. We recommend contacting the local school district to confirm school assignments for this home.
- $142,3002 bd2 ba954 sqft32 Peachtree St NW APT 207, Atlanta, GA 30303Off Market
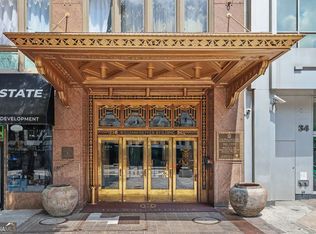
- $169,9002 bd2 ba954 sqft32 Peachtree St NW APT 307, Atlanta, GA 30303For Sale
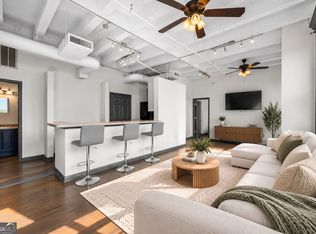
- $165,0002 bd2 ba1k sqft32 Peachtree St NW APT 508, Atlanta, GA 30303For Sale
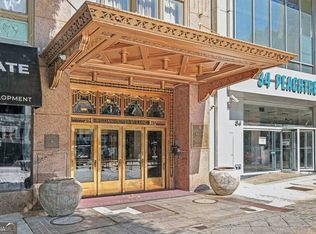
- $140,0001 bd1 ba465 sqft32 Peachtree St NW APT 602, Atlanta, GA 30303For Sale
Similar homes
- $134,9901 bd1 ba543 sqft20 Marietta St NW APT 13F, Atlanta, GA 30303Active
 MLS ID #10887155, Kim Ferguson, Keller Williams Realty. GAMLS
- $120,0001 bd1 ba448 sqft20 Marietta St NW APT 13C, Atlanta, GA 30303Active
 MLS ID #10879462, Enamul Haque, Maxima Realty. GAMLS
- $104,0001 bd1 ba442 sqft20 Marietta St NW APT 9D, Atlanta, GA 30303Active
 MLS ID #10851528, Christopher Rodriguez, Redfin Corporation. GAMLS
- $120,0001 bd1 ba586 sqft32 Peachtree St NW APT 1605, Atlanta, GA 30303Active
 MLS ID #10793511, Tony Toich, Keller Williams Atlanta Perimeter. GAMLS
- $99,9001 bd1 ba610 sqft20 Marietta St NW APT 3A, Atlanta, GA 30303ActiveMLS ID #10868858, Tracey Lewis, Boardwalk Realty Associates. GAMLS
- $125,0001 bd1 ba595 sqft32 Peachtree St NW APT 802, Atlanta, GA 30303ActiveMLS ID #10790787, Anthonina Cutler, NC Signature Homes. GAMLS
- $129,0001 bd1 ba586 sqft32 Peachtree St NW APT 1405, Atlanta, GA 30303ActiveMLS ID #10824321, Mark Spain, Mark Spain Real Estate. GAMLS
- $95,0001 bd1 ba465 sqft32 Peachtree St NW APT 1102, Atlanta, GA 30303ActiveMLS ID #10711382, Carlina Jones, Hester Group, REALTORS. GAMLS
- $99,9001 bd1 ba610 sqft699 Argonne Ave NE APT 203, Atlanta, GA 30308ActiveMLS ID #10887459, Jude Rasmus, Rasmus Real Estate Group Inc.. GAMLS
- $119,9002 bd1 ba664 sqft699 Argonne Ave NE APT 104, Atlanta, GA 30308ActiveMLS ID #10885607, Ramesh Seegulam, Nation One Realty Group, Inc.. GAMLS
- $140,0001 bd1 ba465 sqft32 Peachtree St NW APT 602, Atlanta, GA 30303ActiveMLS ID #10854821, Mark Spain, Mark Spain Real Estate. GAMLS
- $139,9001 bd1 ba586 sqft32 Peachtree St NW APT 1305, Atlanta, GA 30303ActiveMLS ID #10873622, Shane Shook, Keller Williams Realty. GAMLS
- $99,0001 bd1 ba591 sqft20 Marietta St NW APT 15E, Atlanta, GA 30303ActiveMLS ID #10769774, Sara Lee Parker, Keller Williams Realty. GAMLS
- $119,9001 bd1 ba660 sqft215 Piedmont Ave NE APT 310, Atlanta, GA 30308ActiveMLS ID #10880141, Mona Carter, Lokation Real Estate LLC. GAMLS
- $128,0001 bd1 ba543 sqft20 Marietta St NW APT 10F, Atlanta, GA 30303ActiveMLS ID #10519944, Henriette Wilhelm, Chapman Hall Realtors Professionals. GAMLS
- $115,0001 bd1 ba488 sqft120 Ralph McGill Blvd NE APT 101, Atlanta, GA 30308ActiveMLS ID #10841662, Mark Spain, Mark Spain Real Estate. GAMLS
- $117,5001 bd1 ba631 sqft215 Piedmont Ave NE APT 1104, Atlanta, GA 30308ActiveMLS ID #10867053, Russell Allen, Keller Williams Realty. GAMLS
- $110,0002 bd1 ba588 sqft561 Formwalt St SW Unit 2, Atlanta, GA 30312ActiveMLS ID #10831133, Tanya Pickens, Opendoor Brokerage. GAMLS
- $125,0001 bd1 ba550 sqft215 Piedmont Ave NE APT 305, Atlanta, GA 30308ActiveMLS ID #10787171, Candace Willis, Norluxe Realty. GAMLS
