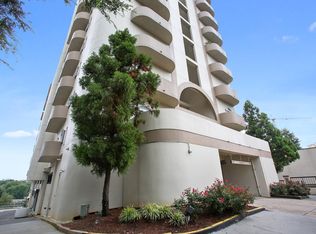

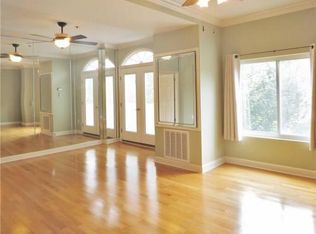
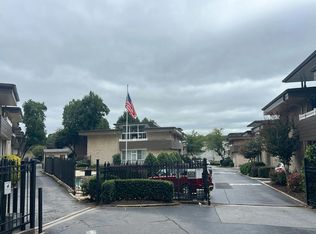
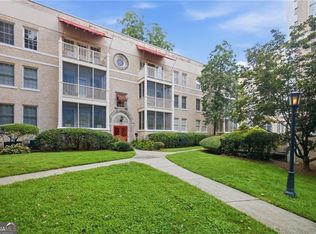
**Purchase for $199,999 if income is $99k or below, annually. Qualifications and terms apply. Call NOW for details.** Over $40,000 in down payment assistance available, call to see how much you qualify for. Experience modern comfort and style in this beautifully renovated condo located in the heart of Midtown Atlanta. Featuring an open-concept living space, this home is flooded with natural light and offers breathtaking city views from dual balconies. The spacious living and dining areas provide the perfect setting for both relaxation and entertaining. The sleek kitchen boasts stainless steel appliances, quartz countertops, and a breakfast bar, ideal for casual meals. The two generously sized bedrooms offer ample closet space, with the primary suite featuring a private balcony-a perfect spot to unwind. Both bathrooms are elegantly designed, offering a modern and fresh feel. The unit is tenant-occupied, and the current tenant would love to stay, though they are willing to vacate if necessary. The building offers secure access and parking, ensuring your peace of mind. Located within walking distance of Piedmont Park, the Beltline, and a variety of dining and shopping options, this condo is ideally positioned to offer the best of city living. With easy access to I-75/85 and GA-400, commuting is a breeze. Whether you're looking for a new home or an investment property, this condo offers flexibility and potential. Don't miss the chance to call this vibrant neighborhood home! Schedule your private showing today
Active
$239,999
2161 Peachtree Rd NE APT 605, Atlanta, GA 30309
2beds
1,209sqft
Condominium, Residential
Built in 1986
-- sqft lot
$237,800 Zestimate®
$199/sqft
$650/mo HOA
What's special
Flooded with natural lightOpen-concept living spaceStainless steel appliancesBreakfast barAmple closet spaceBeautifully renovated condoQuartz countertops
- 3 days
- 315
- 41
Zillow last checked:
Listing updated:
Listed by:
Akeen Felder,
DreamHomeToday.net 678-551-6608
Source: FMLS GA,MLS#: 7848180
Facts & features
Interior
Bedrooms & bathrooms
- Bedrooms: 2
- Bathrooms: 2
- Full bathrooms: 2
- Main level bathrooms: 2
- Main level bedrooms: 2
Rooms
- Room types: Other
Primary bedroom
- Features: Roommate Floor Plan
- Level: Roommate Floor Plan
Bedroom
- Features: Roommate Floor Plan
Primary bathroom
- Features: Shower Only
Dining room
- Features: Open Concept
Kitchen
- Features: Cabinets Other, Pantry, Stone Counters
Heating
- Central
Cooling
- Ceiling Fan(s)
Appliances
- Included: Dishwasher, Electric Cooktop, Electric Range, Electric Water Heater, Refrigerator
- Laundry: In Hall
Features
- Walk-In Closet(s)
- Flooring: Luxury Vinyl
- Windows: None
- Basement: None
- Has fireplace: No
- Fireplace features: None
- Common walls with other units/homes: 2+ Common Walls
Interior area
- Total structure area: 1,209
- Total interior livable area: 1,209 sqft
Video & virtual tour
Property
Parking
- Total spaces: 1
- Parking features: Assigned
Accessibility
- Accessibility features: None
Features
- Levels: One
- Stories: 1
- Patio & porch: Covered, Patio
- Exterior features: None, No Dock
- Pool features: None
- Spa features: None
- Fencing: None
- Has view: Yes
- View description: City
- Waterfront features: None
- Body of water: None
Lot
- Size: 1,210 Square Feet
- Features: Other
Details
- Additional structures: None
- Parcel number: 17 011100200451
- Other equipment: None
- Horse amenities: None
Construction
Type & style
- Home type: Condo
- Property subtype: Condominium, Residential
- Attached to another structure: Yes
Materials
- Concrete
- Foundation: None
- Roof: Other
Condition
- Resale
- New construction: No
- Year built: 1986
Utilities & green energy
- Electric: 220 Volts
- Sewer: Public Sewer
- Water: Public
- Utilities for property: Cable Available, Electricity Available, Phone Available, Sewer Available, Water Available
Green energy
- Energy efficient items: None
- Energy generation: None
Community & HOA
Community
- Features: Near Shopping, Street Lights
- Security: Carbon Monoxide Detector(s), Fire Alarm
- Subdivision: Bradford On Peachtree
HOA
- Has HOA: Yes
- Services included: Gas, Insurance, Internet, Maintenance Grounds, Maintenance Structure, Sewer, Trash, Utilities, Water
- HOA fee: $650 monthly
Location
- Region: Atlanta
Financial & listing details
- Price per square foot: $199/sqft
- Annual tax amount: $3,806
- Date on market: 10/2/2026
- Cumulative days on market: 187 days
- Ownership: Condominium
- Electric utility on property: Yes
- Road surface type: Asphalt
Estimated market value
$237,800
$226,000 - $250,000
$2,135/mo
Price history
| Date | Event | Price |
|---|---|---|
| 10/2/2026 | Listed for sale | $239,999-7.7%$199/sqft |
Source:  FMLS GA #7848180 Report a problem FMLS GA #7848180 Report a problem | ||
| 9/19/2026 | Listing removed | $259,999$215/sqft |
Source: FMLS GA #7737145 Report a problem | ||
| 9/3/2026 | Listing removed | $2,300$2/sqft |
Source: Zillow Rentals Report a problem | ||
| 8/23/2026 | Listed for rent | $2,300$2/sqft |
Source: Zillow Rentals Report a problem | ||
| 4/21/2026 | Price change | $259,999-1.9%$215/sqft |
Source: FMLS GA #7737145 Report a problem | ||
| 3/18/2026 | Listed for sale | $264,999$219/sqft |
Source: FMLS GA #7737145 Report a problem | ||
| 10/11/2025 | Listing removed | $264,999$219/sqft |
Source: FMLS GA #7557609 Report a problem | ||
| 4/10/2025 | Listed for sale | $264,999$219/sqft |
Source: FMLS GA #7557609 Report a problem | ||
Public tax history
Tax history is unavailable.
Monthly payment
Est. payment
Payment breakdown
Explore the cost of this home by adjusting the details. Changes won't be saved.Climate risks
Neighborhood: 30309
Nearby schools
Schools provided by the listing agent
- Elementary: E. Rivers
- Middle: Willis A. Sutton
- High: North Atlanta
Source: FMLS GA. This data may not be complete. We recommend contacting the local school district to confirm school assignments for this home.
Similar homes
- $249,9003 bd2 ba1.5k sqft3060 Pharr Court North NW APT 114, Atlanta, GA 30305Active
 MLS ID #10854830, William Cooper, Keller Williams Realty Buckhead. GAMLS
 - $--2 bd2 ba1.1k sqft346 Carpenter Dr, Sandy Springs, GA 30328Auction
 Auction.com 2
 - $215,0001 bd1 ba750 sqft1 Biscayne Dr NW #Penthouse 6, Atlanta, GA 30309For Sale

 MLS ID #7813971, Erin Olivier, Atlanta Fine Homes Sotheby's International. FMLS GA
 - $228,5001 bd1 ba878 sqft2222 Peachtree Rd NW APT B5, Atlanta, GA 30309Active
 MLS ID #10821194, Lisa L Suarez, HOME Luxury Real Estate. GAMLS
 - $240,0001 bd1 ba645 sqft1280 W Peachtree St NW APT 805, Atlanta, GA 30309ActiveMLS ID #10849478, Kenya Edwards, 14th & Luxe Realty. GAMLS
- $245,0001 bd1 ba852 sqft2277 Peachtree Rd NE Unit 408, Atlanta, GA 30309ActiveMLS ID #10682112, Megan Huynh, Virtual Properties Realty.com. GAMLS
- $284,5002 bd2 ba827 sqft99 Peachtree Memorial Dr NW APT C2, Atlanta, GA 30309For SaleMLS ID #7762422, GEOFFREY GREENE, Atlanta Fine Homes Sotheby's International. FMLS GA
- $308,0002 bd2 ba1.1k sqft2277 Peachtree Rd NE Unit 307, Atlanta, GA 30309For SaleMLS ID #7803402, Jung Ae Linda Lee, Bright Future Realty, LLC.. FMLS GA
- $209,9001 bd1 ba884 sqft400 17th St NW Unit 2322, Atlanta, GA 30363For SaleMLS ID #7847078, Suchi Nandi, Keller Williams Rlty, First Atlanta. FMLS GA
- $228,0002 bd2 ba1.1k sqft53 La Rue Pl NW, Atlanta, GA 30327For SaleMLS ID #7793985, Chelsea Swann, Atlanta Fine Homes Sotheby's International. FMLS GA
- $254,9001 bd1 ba723 sqft1280 W Peachtree St #3810, Atlanta, GA 30309For SaleMLS ID #7831893, NICHOLE PETERMAN, Keller Williams Realty Atl Partners. FMLS GA
- $320,0002 bd2 ba1k sqft1130 Piedmont Ave NE APT 408, Atlanta, GA 30309For SaleMLS ID #7820767, BRYANT GRESHAM, Compass. FMLS GA
- $254,9001 bd1 ba665 sqft923 Peachtree St NE Unit 1136, Atlanta, GA 30309For SaleMLS ID #7735918, COREY SAYRE, HomeSmart. FMLS GA
- $250,0001 bd1 ba1.2k sqft3481 Lakeside Dr NE APT 1905, Atlanta, GA 30326ActiveMLS ID #10850739, Robert Bailey, John Bailey Realty, Inc.. GAMLS
- $215,0001 bd1 ba715 sqft955 Juniper St NE Unit 3028, Atlanta, GA 30309For SaleMLS ID #7726445, Rachael Blatt, Atlanta Fine Homes Sotheby's International. FMLS GA
- $217,5002 bd3 ba1.1k sqft377 Ralph McGill Blvd NE APT N, Atlanta, GA 30312ActiveMLS ID #10708784, Alex R Lowe, Harry Norman Realtors. GAMLS
- $279,9001 bd1 ba768 sqft943 Peachtree St NE Unit 1304, Atlanta, GA 30309For SaleMLS ID #7818744, Janelle Pride, LEO Prime Properties. FMLS GA
- $299,0002 bd2 ba1.3k sqft2828 Peachtree Rd NE APT 801, Atlanta, GA 30305Active Under ContractMLS ID #10802266, Curtin Team, Keller Williams Realty Consultants. GAMLS
- $225,0001 bd1 ba775 sqft800 Peachtree St NE APT 1105, Atlanta, GA 30308For SaleMLS ID #7825780, BRYANT GRESHAM, Compass. FMLS GA
