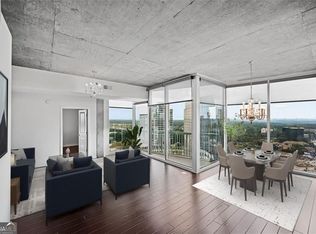
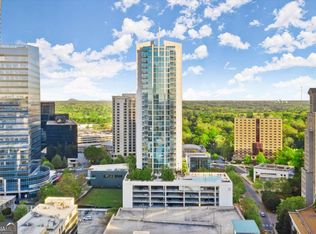
Highest Floor Available with TRANSFERABLE LEASING PERMIT Option and Atlanta Skyline Views! Positioned in the heart of Buckhead's most vibrant LIVE, WORK & PLAY district, this one-of-a-kind residence at the iconic REALM Condominium offers unmatched 180-degree skyline views, dramatic floor-to-ceiling windows, and a large private balcony overlooking the city. Homes with this level of elevation, view corridor, and a transferable leasing permit are exceptionally rare - making this an outstanding opportunity for investors or owner-occupants seeking premium value. Located directly on PATH400 - the Beltline of Buckhead - this home places you steps from the city's best shopping, dining, and transit. Walk to Lenox Square, Phipps Plaza, South City Kitchen, Industry Tavern, Trader Joe's, Caribou Coffee, Chick-fil-A, Bistro Niko, and the newly reimagined Buckhead Landing with Publix, dining options, and more. The Red MARTA Line is just one block away, offering a 25-minute ride to Hartsfield-Jackson and quick access to Midtown and Downtown. Inside, the open floorplan is framed by tall windows that flood the space with natural light. The living area accommodates a variety of furnishing styles, while the spacious bedroom features a large, mirrored closet and an upgraded bathroom with a tiled tub/shower combo. The entry foyer includes a generous coat closet and a dedicated office nook - ideal for work-from-home living. The kitchen is equipped with upgraded counters and stainless appliances, and the home includes beautiful hardwoods in the living room and foyer, plus an in-unit washer and dryer. A standout feature is the premier gated parking space on the first level of the deck - one of the most desirable spots in the building. REALM has recently completed a multimillion-dollar renovation, elevating the resident experience with a stunning new lobby, lobby clubroom, and 8th-floor clubroom. Resort-style amenities include 24-hour Concierge, a rooftop full-sun saltwater pool, expansive sundeck, and a beautifully designed Sky Park with a gas fire pit, lounge seating, and grilling station. Wellness is covered with an upgraded two-level weight and cardio gym, while two upscale clubrooms offer large entertaining spaces with fireplaces, wet bars, and large Flat-screen TVs. Residents also enjoy a new gourmet 24-hour coffee and espresso bar, a conference room ideal for Zoom meetings, Private Pet Walk, Secure Package Room, and complimentary gigabit high-speed internet included in the HOA. The HOA also hosts community-building events, including summer pool socials and holiday gatherings - adding to the vibrant, connected lifestyle that REALM is known for. This is luxury high-rise living with unbeatable walkability, exceptional amenities, and rare investment flexibility - all in the center of Buckhead's most dynamic neighborhood. Easy financing options: FHA and FNMA approved building!
Active
$279,900
3324 Peachtree Rd NE Unit 2606, Atlanta, GA 30326
1beds
698sqft
Condominium, High Rise
Built in 2007
-- sqft lot
$271,600 Zestimate®
$401/sqft
$444/mo HOA
What's special
Atlanta skyline viewsDramatic floor-to-ceiling windowsRooftop full-sun saltwater poolLarge mirrored closetExpansive sundeckIn-unit washer and dryerSpacious bedroom
- 80 days
- 70
- 4
Zillow last checked:
Listing updated:
Listed by:
John A Bailey 770-484-7888,
John Bailey Realty, Inc.
Source: GAMLS,MLS#: 10813856
Facts & features
Interior
Bedrooms & bathrooms
- Bedrooms: 1
- Bathrooms: 1
- Full bathrooms: 1
- Main level bathrooms: 1
- Main level bedrooms: 1
Rooms
- Room types: Foyer, Great Room, Laundry, Office, Other
Kitchen
- Features: Breakfast Area
Heating
- Electric, Forced Air
Cooling
- Ceiling Fan(s), Central Air
Appliances
- Included: Dishwasher, Disposal, Dryer, Electric Water Heater, Microwave, Refrigerator, Washer
- Laundry: Laundry Closet
Features
- Master On Main Level
- Flooring: Carpet, Hardwood, Tile
- Windows: Double Pane Windows, Window Treatments
- Basement: None
- Has fireplace: No
- Common walls with other units/homes: 2+ Common Walls
Interior area
- Total structure area: 698
- Total interior livable area: 698 sqft
- Finished area above ground: 698
- Finished area below ground: 0
Property
Parking
- Total spaces: 1
- Parking features: Assigned, Garage
- Has garage: Yes
Accessibility
- Accessibility features: Accessible Electrical and Environmental Controls, Accessible Entrance, Accessible Full Bath, Accessible Kitchen
Features
- Levels: One
- Stories: 1
- Patio & porch: Deck, Patio
- Exterior features: Balcony, Gas Grill
- Has private pool: Yes
- Pool features: In Ground
- Has view: Yes
- View description: City
- Body of water: None
Lot
- Size: 1,219 Square Feet
- Features: Level, Other
Details
- Parcel number: 17 0062 LL6650
Construction
Type & style
- Home type: Condo
- Architectural style: Contemporary
- Property subtype: Condominium, High Rise
- Attached to another structure: Yes
Materials
- Concrete
- Foundation: Slab
- Roof: Concrete
Condition
- Resale
- New construction: No
- Year built: 2007
Utilities & green energy
- Sewer: Public Sewer
- Water: Public
- Utilities for property: Cable Available, Electricity Available, High Speed Internet, Phone Available, Sewer Available, Water Available
Green energy
- Energy efficient items: Thermostat
- Water conservation: Low-Flow Fixtures
Community & HOA
Community
- Features: Clubhouse, Fitness Center, Park, Near Public Transport, Near Shopping
- Security: Fire Sprinkler System, Key Card Entry, Smoke Detector(s)
- Subdivision: Realm
HOA
- Has HOA: Yes
- Services included: Insurance, Maintenance Structure, Maintenance Grounds, Pest Control, Reserve Fund, Swimming, Trash
- HOA fee: $5,328 annually
Location
- Region: Atlanta
Financial & listing details
- Price per square foot: $401/sqft
- Tax assessed value: $276,100
- Annual tax amount: $2,177
- Date on market: 7/27/2026
- Cumulative days on market: 80 days
- Listing agreement: Exclusive Agency
- Electric utility on property: Yes
Estimated market value
$271,600
$258,000 - $285,000
$1,981/mo
Price history
| Date | Event | Price |
|---|---|---|
| 7/27/2026 | Listed for sale | $279,900-3.4%$401/sqft |
Source:  FMLS GA #7811039 Report a problem FMLS GA #7811039 Report a problem | ||
| 7/24/2026 | Listing removed | $289,900$415/sqft |
Source:  GAMLS #10684219 Report a problem GAMLS #10684219 Report a problem | ||
| 6/26/2026 | Price change | $289,900-3.4%$415/sqft |
Source: GAMLS #10684219 Report a problem | ||
| 3/11/2026 | Price change | $300,000-3.2%$430/sqft |
Source: GAMLS #10684219 Report a problem | ||
| 1/30/2026 | Listed for sale | $310,000+195.2%$444/sqft |
Source: FMLS GA #7709801 Report a problem | ||
| 12/15/2009 | Sold | $105,000-53.3%$150/sqft |
Source: Public Record Report a problem | ||
| 6/20/2009 | Listing removed | $225,000$322/sqft |
Source: Taylor, Bean & Whitaker Report a problem | ||
| 9/18/2008 | Listed for sale | $225,000$322/sqft |
Source: Taylor, Bean & Whitaker Report a problem | ||
Public tax history
| Year | Property taxes | Tax assessment |
|---|---|---|
| 2025 | $2,612 -6% | $110,440 -6.1% |
| 2024 | $2,777 +85.1% | $117,560 +4.5% |
| 2023 | $1,501 -31.6% | $112,480 +16.1% |
| 2022 | $2,195 +5% | $96,920 +3% |
| 2021 | $2,091 -47.9% | $94,080 -2.9% |
| 2020 | $4,011 +56.8% | $96,880 -1.7% |
| 2019 | $2,558 | $98,520 +7.7% |
| 2018 | $2,558 | $91,440 +20.5% |
| 2017 | $2,558 +23.4% | $75,880 |
| 2016 | $2,072 -0.3% | $75,880 |
| 2015 | $2,079 +13.7% | $75,880 +9.6% |
| 2014 | $1,829 +165% | $69,240 +55.7% |
| 2013 | $690 -0.8% | $44,480 |
| 2012 | $696 | $44,480 -15.4% |
| 2011 | -- | $52,560 -28.7% |
| 2010 | $3,258 +303% | $73,760 -3.9% |
| 2009 | $808 | $76,760 -7.9% |
| 2008 | -- | $83,320 |
| 2007 | $3,538 | $83,320 |
Find assessor info on the county website
Monthly payment
Est. payment
Payment breakdown
Explore the cost of this home by adjusting the details. Changes won't be saved.Climate risks
Neighborhood: North Buckhead
Nearby schools
Schools provided by the listing agent
- Elementary: Smith
- Middle: Sutton
- High: North Atlanta
Source: GAMLS. This data may not be complete. We recommend contacting the local school district to confirm school assignments for this home.
- $260,5001 bd1 ba655 sqft3324 Peachtree Rd NE UNIT 1503, Atlanta, GA 30326Sold

- $267,9991 bd1 ba750 sqft3324 Peachtree Rd NE UNIT 1115, Atlanta, GA 30326For Sale

- $415,0002 bd2 ba1.2k sqft3324 Peachtree Rd NE UNIT 2718, Atlanta, GA 30326Sold
- $315,0001 bd1 ba783 sqft3324 Peachtree Rd NE UNIT 1512, Atlanta, GA 30326For Sale
Similar homes
- $259,9001 bd1 ba698 sqft3324 Peachtree Rd NE Unit 1403, Atlanta, GA 30326Active

 MLS ID #10818223, John A Bailey, John Bailey Realty, Inc.. GAMLS
 - $299,9001 bd1 ba698 sqft3324 Peachtree Rd NE Unit 1410, Atlanta, GA 30326Active
 MLS ID #10819957, Robert Bailey, John Bailey Realty, Inc.. GAMLS
 - $269,9001 bd1 ba789 sqft3324 Peachtree Rd NE Unit 1307, Atlanta, GA 30326Active
 MLS ID #10852414, Chad Hull, The Agency - Atlanta Metro. GAMLS
 - $279,0001 bd1 ba880 sqft3445 Stratford Rd NE APT 1105, Atlanta, GA 30326Active
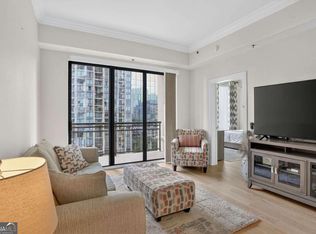 MLS ID #10813391, Tammy Bult, Engel & Völkers Atlanta. GAMLS
 - $265,0001 bd1 ba620 sqft3324 Peachtree Rd NE Unit 1616, Atlanta, GA 30326ActiveMLS ID #10814777, Meka Wilson, Keller Williams Atlanta Midtown. GAMLS
- $269,9001 bd1 ba698 sqft3324 Peachtree Rd NE Unit 1915, Atlanta, GA 30326ActiveMLS ID #10843516, Justin Landis, Bolst. GAMLS
- $265,0001 bd1 ba698 sqft3324 Peachtree Rd NE Unit 2806, Atlanta, GA 30326ActiveMLS ID #10842451, John A Bailey, John Bailey Realty, Inc.. GAMLS
- $269,0001 bd1 ba783 sqft3324 Peachtree Rd NE Unit 1712, Atlanta, GA 30326ActiveMLS ID #10843638, Katherine Holland, Coldwell Banker Realty. GAMLS
- $275,0001 bd1 ba880 sqft3445 Stratford Rd NE APT 2306, Atlanta, GA 30326ActiveMLS ID #10807076, Tammy Bult, Engel & Völkers Atlanta. GAMLS
- $299,9991 bd1 ba936 sqft3338 Peachtree Rd NE APT 1810, Atlanta, GA 30326ActiveMLS ID #10839511, Michael Moore, One Home Advisors. GAMLS
- $219,9001 bd1 ba800 sqft3338 Peachtree Rd NE APT 705, Atlanta, GA 30326ActiveMLS ID #10868846, Reginald Gholston, Sanders Real Estate. GAMLS
- $315,0001 bd1 ba783 sqft3324 Peachtree Rd NE Unit 1512, Atlanta, GA 30326ActiveMLS ID #10778576, Richard Mesa, Keller Williams Realty. GAMLS
- $339,0001 bd1 ba764 sqft3324 Peachtree Rd NE Unit 810, Atlanta, GA 30326For Sale
 MLS ID #7811757, JULIA JONES, HomeSmart. FMLS GA
 - $300,0001 bd2 ba1k sqft3475 Oak Valley Rd NE APT 410, Atlanta, GA 30326ActiveMLS ID #10774145, Adam Sobel, Keller Williams Realty Consultants. GAMLS
- $285,0001 bd1 ba874 sqft325 E Paces Ferry Rd NE APT 1107, Atlanta, GA 30305ActiveMLS ID #10795835, Mercille Adams, Hester Group, REALTORS. GAMLS
- $265,0001 bd1 ba779 sqft250 Pharr Rd NE APT 315, Atlanta, GA 30305ActiveMLS ID #10831991, Alex Velasco, BHGRE Metro Brokers. GAMLS
- $249,9991 bd1 ba770 sqft250 Pharr Rd NE APT 2002, Atlanta, GA 30305ActiveMLS ID #10634115, Susan H Ayers, Clickit Realty Inc.. GAMLS
- $270,0001 bd1 ba827 sqft250 Pharr Rd Unit 601, Atlanta, GA 30305ActiveMLS ID #10703266, Gary Silverman, BHHS Georgia Properties. GAMLS
- $274,9001 bd1 ba774 sqft44 Peachtree Pl NE #626, Atlanta, GA 30309ActiveMLS ID #10831287, Blake Glover, Communities Real Estate. GAMLS
- $285,0001 bd1 ba783 sqft855 Peachtree St NE Unit 2906, Atlanta, GA 30308ActiveMLS ID #10834521, EmpowerHome Team Atlanta, Keller Williams Realty First Atlanta. GAMLS
