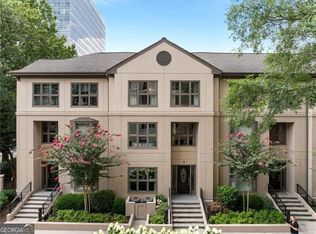
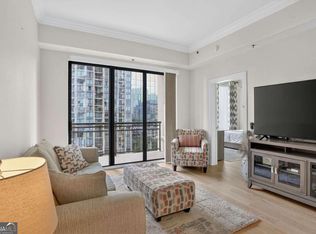
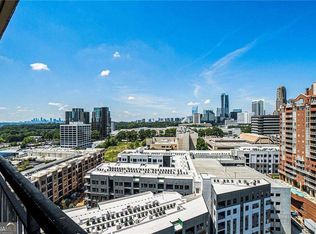
Welcome to The Oaks of Buckhead, where luxury, privacy, and security come together in one of the area's most sought-after communities. Step inside this stunning 4th floor condo to discover an abundance of natural light streaming through a wall of windows. The kitchen is a true showstopper, featuring soft-close white cabinetry, stainless steel appliances, marble countertops, a stylish backsplash, and upgraded hardware-a perfect blend of beauty and function. The spacious, open-concept living area provides ample room for both relaxation and entertaining, with a flexible layout. The primary suite is generously sized to accommodate a king-sized bed and features gorgeous views of the Buckhead skyline. The spa-like ensuite bath has a frameless walk-in shower and honed marble countertops, creating a tranquil retreat. A separate half bath offers extra convenience for guests. Plus, this unit includes an in-suite laundry room and an oversized hallway closet, ideal for storage, a pantry, or a wardrobe expansion. A private, secure storage unit also comes with the condo-an incredibly rare and coveted feature in this building. Beyond your front door, there are an impressive array of first-class amenities, including 24/7 concierge service, a gated and secure parking deck with assigned spaces, a newly renovated fitness center with a sauna, a resort-style pool, and beautifully landscaped gardens with fountains and meandering walking paths. Residents also enjoy access to a stylish club lounge, a rentable guest suite for visitors, and a secure Luxer package receiving area for seamless deliveries. Nestled just steps from high-end shopping, fine dining, and the best of Buckhead, this exceptional condo is the perfect blend of style, comfort, and convenience. Move right in and start living the luxury Buckhead lifestyle today!
Active
$300,000
3475 Oak Valley Rd NE APT 410, Atlanta, GA 30326
1beds
1,012sqft
Condominium, High Rise
Built in 1992
-- sqft lot
$290,200 Zestimate®
$296/sqft
$540/mo HOA
What's special
Resort-style poolSeparate half bathStainless steel appliancesUpgraded hardwareOversized hallway closetFrameless walk-in showerHoned marble countertops
- 120 days
- 128
- 14
Zillow last checked:
Listing updated:
Listed by:
Adam Sobel 404-933-4433,
Keller Williams Realty Consultants
Source: GAMLS,MLS#: 10774145
Facts & features
Interior
Bedrooms & bathrooms
- Bedrooms: 1
- Bathrooms: 2
- Full bathrooms: 1
- 1/2 bathrooms: 1
- Main level bathrooms: 1
- Main level bedrooms: 1
Rooms
- Room types: Foyer
Kitchen
- Features: Breakfast Bar, Pantry
Heating
- Central, Electric, Forced Air
Cooling
- Ceiling Fan(s), Central Air
Appliances
- Included: Dishwasher, Disposal, Dryer, Electric Water Heater, Microwave, Refrigerator, Washer
- Laundry: In Hall, Laundry Closet
Features
- High Ceilings, Master On Main Level
- Flooring: Hardwood, Tile
- Windows: Double Pane Windows
- Basement: None
- Has fireplace: No
- Common walls with other units/homes: 2+ Common Walls
Interior area
- Total structure area: 1,012
- Total interior livable area: 1,012 sqft
- Finished area above ground: 1,012
- Finished area below ground: 0
Property
Parking
- Total spaces: 1
- Parking features: Assigned, Garage
- Has garage: Yes
Features
- Levels: One
- Stories: 1
- Has view: Yes
- View description: City
- Waterfront features: No Dock Or Boathouse
- Body of water: None
Lot
- Size: 1,001 Square Feet
- Features: Level
Details
- Parcel number: 17 004500050253
Construction
Type & style
- Home type: Condo
- Architectural style: Traditional
- Property subtype: Condominium, High Rise
- Attached to another structure: Yes
Materials
- Concrete
- Foundation: Slab
- Roof: Concrete
Condition
- Updated/Remodeled
- New construction: No
- Year built: 1992
Utilities & green energy
- Sewer: Public Sewer
- Water: Public
- Utilities for property: Cable Available, Electricity Available, High Speed Internet, Phone Available, Sewer Available, Underground Utilities, Water Available
Green energy
- Water conservation: Low-Flow Fixtures
Community & HOA
Community
- Features: Fitness Center, Gated, Park, Pool, Tennis Court(s), Near Public Transport, Walk To Schools, Near Shopping
- Security: Fire Sprinkler System, Gated Community, Key Card Entry, Smoke Detector(s)
- Subdivision: The Oaks at Buckhead
HOA
- Has HOA: Yes
- Services included: Insurance, Maintenance Structure, Maintenance Grounds, Pest Control, Reserve Fund, Security, Swimming, Tennis
- HOA fee: $6,480 annually
Location
- Region: Atlanta
Financial & listing details
- Price per square foot: $296/sqft
- Tax assessed value: $289,100
- Annual tax amount: $4,731
- Date on market: 5/28/2026
- Cumulative days on market: 120 days
- Listing agreement: Exclusive Agency
- Listing terms: 1031 Exchange,Cash,Conventional,VA Loan
- Electric utility on property: Yes
Estimated market value
$290,200
$276,000 - $305,000
$2,453/mo
Price history
| Date | Event | Price |
|---|---|---|
| 5/28/2026 | Listed for sale | $300,000+1.7%$296/sqft |
Source:  FMLS GA #7776402 Report a problem FMLS GA #7776402 Report a problem | ||
| 9/9/2025 | Listing removed | $2,000$2/sqft |
Source: GAMLS #10552392 Report a problem | ||
| 8/24/2025 | Listing removed | $295,000$292/sqft |
Source: FMLS GA #7534038 Report a problem | ||
| 7/16/2025 | Listed for rent | $2,000$2/sqft |
Source: GAMLS #10552392 Report a problem | ||
| 7/14/2025 | Listing removed | $2,000$2/sqft |
Source: FMLS GA #7605306 Report a problem | ||
| 6/27/2025 | Listed for rent | $2,000+8.1%$2/sqft |
Source: FMLS GA #7605306 Report a problem | ||
| 6/14/2025 | Price change | $295,000-1.7%$292/sqft |
Source:  GAMLS #10472877 Report a problem GAMLS #10472877 Report a problem | ||
| 5/27/2025 | Price change | $300,000-4.8%$296/sqft |
Source: GAMLS #10472877 Report a problem | ||
| 4/16/2025 | Price change | $315,000-1.6%$311/sqft |
Source: FMLS GA #7534038 Report a problem | ||
| 4/2/2025 | Price change | $320,000-1.5%$316/sqft |
Source: FMLS GA #7534038 Report a problem | ||
| 3/6/2025 | Listed for sale | $325,000+10.2%$321/sqft |
Source: FMLS GA #7534038 Report a problem | ||
| 10/24/2023 | Sold | $295,000-1.7%$292/sqft |
Source: FMLS GA #7256193 Report a problem | ||
| 9/26/2023 | Pending sale | $300,000$296/sqft |
Source: GAMLS #10188074 Report a problem | ||
| 9/16/2023 | Price change | $300,000-4.8%$296/sqft |
Source: FMLS GA #7256193 Report a problem | ||
| 8/26/2023 | Listed for sale | $315,000$311/sqft |
Source: GAMLS #10188074 Report a problem | ||
| 8/21/2023 | Pending sale | $315,000$311/sqft |
Source: GAMLS #10188074 Report a problem | ||
| 8/3/2023 | Listed for sale | $315,000+46.5%$311/sqft |
Source: GAMLS #10188074 Report a problem | ||
| 8/23/2021 | Sold | $215,000+22.9%$212/sqft |
Source: Public Record Report a problem | ||
| 2/6/2019 | Listing removed | $1,850$2/sqft |
Source: Midtown Office #8487947 Report a problem | ||
| 2/2/2019 | Listed for rent | $1,850$2/sqft |
Source: Midtown Office #8487947 Report a problem | ||
| 12/20/2000 | Sold | $175,000+3.6%$173/sqft |
Source: Public Record Report a problem | ||
| 11/25/1997 | Sold | $169,000+4.3%$167/sqft |
Source: Public Record Report a problem | ||
| 4/2/1997 | Sold | $162,000+2%$160/sqft |
Source: Public Record Report a problem | ||
| 1/14/1997 | Sold | $158,900$157/sqft |
Source: Public Record Report a problem | ||
Public tax history
| Year | Property taxes | Tax assessment |
|---|---|---|
| 2025 | $4,731 -0.1% | $115,640 |
| 2024 | $4,734 +234.1% | $115,640 +12.9% |
| 2023 | $1,417 -26.2% | $102,440 +19.1% |
| 2022 | $1,919 -58.2% | $86,000 -21.5% |
| 2021 | $4,589 +16.7% | $109,600 +15.4% |
| 2020 | $3,931 +15.3% | $94,960 +1.8% |
| 2019 | $3,409 | $93,280 +14.6% |
| 2018 | $3,409 | $81,400 +24.2% |
| 2017 | $3,409 +18.8% | $65,560 |
| 2016 | $2,871 +0.9% | $65,560 |
| 2015 | $2,846 +31.5% | $65,560 -10% |
| 2014 | $2,164 | $72,880 +52.7% |
| 2013 | -- | $47,720 |
| 2012 | -- | $47,720 -15.7% |
| 2011 | -- | $56,640 -13.2% |
| 2010 | -- | $65,240 -20.8% |
| 2009 | -- | $82,360 |
| 2008 | -- | $82,360 |
| 2007 | -- | $82,360 |
Find assessor info on the county website
Monthly payment
Est. payment
Payment breakdown
Explore the cost of this home by adjusting the details. Changes won't be saved.Climate risks
Neighborhood: Buckhead Heights
Nearby schools
Schools provided by the listing agent
- Elementary: Smith
- Middle: Sutton
- High: North Atlanta
Source: GAMLS. This data may not be complete. We recommend contacting the local school district to confirm school assignments for this home.
- $650,0003 bd3 ba2.2k sqft3475 Oak Valley Rd NE APT 20, Atlanta, GA 30326Sold
- $250,0001 bd1 ba1k sqft3475 Oak Valley Rd NE APT 650, Atlanta, GA 30326For Sale

- $319,0001 bd1 ba1k sqft3475 Oak Valley Rd NE APT 1450, Atlanta, GA 30326Sold

- $510,0002 bd2 ba2k sqft3475 Oak Valley Rd NE APT 2150, Atlanta, GA 30326Pending

Similar homes
- $279,0001 bd1 ba880 sqft3445 Stratford Rd NE APT 1105, Atlanta, GA 30326Active
 MLS ID #10813391, Tammy Bult, Engel & Völkers Atlanta. GAMLS
 - $299,9001 bd1 ba698 sqft3324 Peachtree Rd NE Unit 1410, Atlanta, GA 30326Active
 MLS ID #10819957, Robert Bailey, John Bailey Realty, Inc.. GAMLS
 - $344,9002 bd2 ba1.2k sqft3481 Lakeside Dr NE APT 2107, Atlanta, GA 30326Active
 MLS ID #10777339, Hayes B Moody, Keller Williams Realty. GAMLS
 - $285,0001 bd1 ba880 sqft3445 Stratford Rd NE APT 2306, Atlanta, GA 30326Active
 MLS ID #10807076, Tammy Bult, Engel & Völkers Atlanta. GAMLS
 - $364,9002 bd2 ba1.2k sqft3481 Lakeside Dr NE APT 1702, Atlanta, GA 30326ActiveMLS ID #10821981, John A Bailey, John Bailey Realty, Inc.. GAMLS
- $279,9001 bd1 ba698 sqft3324 Peachtree Rd NE Unit 2606, Atlanta, GA 30326ActiveMLS ID #10813856, John A Bailey, John Bailey Realty, Inc.. GAMLS
- $269,9001 bd1 ba698 sqft3324 Peachtree Rd NE Unit 1915, Atlanta, GA 30326ActiveMLS ID #10843516, Justin Landis, Bolst. GAMLS
- $269,0001 bd1 ba783 sqft3324 Peachtree Rd NE Unit 1712, Atlanta, GA 30326ActiveMLS ID #10843638, Katherine Holland, Coldwell Banker Realty. GAMLS
- $259,9001 bd1 ba698 sqft3324 Peachtree Rd NE Unit 1403, Atlanta, GA 30326ActiveMLS ID #10818223, John A Bailey, John Bailey Realty, Inc.. GAMLS
- $290,0002 bd3 ba1.2k sqft4106 Pine Heights Dr NE, Atlanta, GA 30324ActiveMLS ID #10629647, Olubiyi Oluwole, Atlanta Communities. GAMLS
- $380,0001 bd1 ba1.3k sqft3445 Stratford Rd NE APT 2403, Atlanta, GA 30326ActiveMLS ID #10825112, Tammy Bult, Engel & Völkers Atlanta. GAMLS
- $399,9002 bd2 ba1.2k sqft3338 Peachtree Rd NE APT 702, Atlanta, GA 30326ActiveMLS ID #10742218, Rachel Patel, John Bailey Realty, Inc.. GAMLS
- $295,5001 bd1 ba1.2k sqft3530 Piedmont Rd NE #M-1, Atlanta, GA 30305ActiveMLS ID #10826186, Donna Cade, BHGRE Metro Brokers. GAMLS
- $359,0002 bd3 ba1.4k sqft3275 Lenox Rd NE APT 301, Atlanta, GA 30324ActiveMLS ID #10800289, Jazmeen Hameed, FASS Real Estate Services GA. GAMLS
- $285,0001 bd1 ba874 sqft325 E Paces Ferry Rd NE APT 1107, Atlanta, GA 30305ActiveMLS ID #10795835, Mercille Adams, Hester Group, REALTORS. GAMLS
- $298,0001 bd1 ba800 sqft3040 Peachtree Rd NW Unit 209, Atlanta, GA 30305ActiveMLS ID #10812472, Lois Coccia, Ansley Real Estate | Christie's Int. GAMLS
- $419,0002 bd2 ba1.2k sqft3324 Peachtree Rd NE Unit 1101, Atlanta, GA 30326ActiveMLS ID #10813912, Lisa Sowell, Compass. GAMLS
- $294,0002 bd2 ba1k sqft300 Johnson Ferry Rd Unit A104, Sandy Springs, GA 30328ActiveMLS ID #10838547, Renee Bissell, Keller Williams Realty Consultants. GAMLS
- $314,9002 bd2 ba1.1k sqft2255 Peachtree Rd NE Unit 521, Atlanta, GA 30309ActiveMLS ID #10761070, Brooks Payne, Dwelli. GAMLS
- $237,5002 bd2 ba981 sqft3655 Habersham Rd NE APT A108, Atlanta, GA 30305ActiveMLS ID #10836218, John T Ellis, Atlanta Communities. GAMLS
