Sophistication Above the Skyline Welcome to your luxurious 17th-floor sanctuary at The Grandview - a move-in ready 2BR, 2BA residence showcasing awe-inspiring sunrise vistas panoramic city views. Inside, curated upgrades shine throughout: custom hardwood floors, designer lighting, and floor to ceiling windows and more. The gourmet kitchen features granite countertops, premium stainless-steel appliances, a walk-in pantry with laundry connections, and a convenient breakfast bar - perfect for morning routines and effortless entertaining. The expansive primary suite is designed with double closets, private balcony access, and a spa-style bath complete with frameless walk-in shower. The spacious second bedroom offers flexible potential - ideal as a guest retreat or office - with its own walk-in closet, balcony, and direct bathroom access. **Luxury Living, Elevated Amenities** Enjoy assigned garage parking plus complimentary visitor spaces. Residents indulge in a resort-style experience: outdoor pool, hot tub, sauna, cardio and weight room, club lounge, business center, theater room, grilling terrace, and library - all with 24-hour gated concierge service and EV charging stations. **Unmatched Location** Nestled beside Marie Sims Park and Path-400 for outdoor enjoyment, and just blocks from Lenox Square, Phipps Plaza, the Nobu Hotel, Lifetime Fitness, and Lenox MARTA Gold Line for effortless commuting. Water and sewer included with HOA. Live at the crossroads of convenience, style, and sophistication - your elevated Buckhead lifestyle awaits at The Grandview.
Active
$370,000
3481 Lakeside Dr NE APT 1702, Atlanta, GA 30326
2beds
1,230sqft
:
Get pre-qualified$3,450/mo
Condominium, High Rise
Built in 1990
-- sqft lot
$337,900 Zestimate®
$301/sqft
$758/mo HOA
What's special
Outdoor poolPanoramic city viewsCustom hardwood floorsHot tubDesigner lightingPrivate balcony accessAwe-inspiring sunrise vistas
- 2 days |
- 109 |
- 9 |
Zillow last checked:
Listing updated:
Listed by:
John A Bailey 770-484-7888,
John Bailey Realty, Inc.
Source: GAMLS,MLS#: 10821981
Facts & features
Interior
Bedrooms & bathrooms
- Bedrooms: 2
- Bathrooms: 2
- Full bathrooms: 2
- Main level bathrooms: 2
- Main level bedrooms: 2
Rooms
- Room types: Foyer
Kitchen
- Features: Breakfast Bar, Breakfast Room
Heating
- Central, Electric, Heat Pump
Cooling
- Central Air, Heat Pump
Appliances
- Included: Dishwasher, Disposal, Electric Water Heater, Microwave, Refrigerator
- Laundry: Laundry Closet
Features
- Double Vanity, High Ceilings, Master On Main Level, Split Bedroom Plan, Walk-In Closet(s)
- Flooring: Hardwood, Tile
- Windows: Double Pane Windows, Window Treatments
- Basement: None
- Has fireplace: No
- Common walls with other units/homes: 2+ Common Walls
Interior area
- Total structure area: 1,230
- Total interior livable area: 1,230 sqft
- Finished area above ground: 1,230
- Finished area below ground: 0
Video & virtual tour
Property
Parking
- Total spaces: 2
- Parking features: Assigned, Garage, Garage Door Opener
- Has garage: Yes
Accessibility
- Accessibility features: Accessible Electrical and Environmental Controls
Features
- Levels: One
- Stories: 1
- Patio & porch: Deck, Patio
- Exterior features: Balcony
- Has private pool: Yes
- Pool features: In Ground
- Has view: Yes
- View description: City
- Waterfront features: No Dock Or Boathouse
- Body of water: None
Lot
- Features: City Lot
Details
- Parcel number: 17000900041579
Construction
Type & style
- Home type: Condo
- Architectural style: Contemporary,Traditional
- Property subtype: Condominium, High Rise
- Attached to another structure: Yes
Materials
- Other
- Foundation: Slab
- Roof: Other
Condition
- Resale
- New construction: No
- Year built: 1990
Utilities & green energy
- Sewer: Public Sewer
- Water: Public
- Utilities for property: Cable Available, Electricity Available, High Speed Internet, Phone Available, Sewer Available, Water Available
Green energy
- Energy efficient items: Appliances, Thermostat
- Water conservation: Low-Flow Fixtures
Community & HOA
Community
- Features: Clubhouse, Fitness Center, Gated, Pool, Near Public Transport, Near Shopping
- Security: Fire Sprinkler System, Gated Community, Key Card Entry, Smoke Detector(s)
- Subdivision: Grandview
HOA
- Has HOA: Yes
- Services included: Insurance, Maintenance Structure, Maintenance Grounds, Pest Control, Reserve Fund, Sewer, Swimming, Trash, Water
- HOA fee: $9,096 annually
Location
- Region: Atlanta
Financial & listing details
- Price per square foot: $301/sqft
- Tax assessed value: $375,200
- Annual tax amount: $6,140
- Date on market: 8/7/2026
- Cumulative days on market: 2 days
- Listing agreement: Exclusive Agency
- Electric utility on property: Yes
Estimated market value
$337,900
$318,000 - $358,000
$2,997/mo
Price history
| Date | Event | Price |
|---|---|---|
| 8/7/2026 | Listed for sale | $370,000+5.9%$301/sqft |
Source:  FMLS GA #7817736 Report a problem FMLS GA #7817736 Report a problem | ||
| 4/17/2023 | Sold | $349,350-4.3%$284/sqft |
Source: FMLS GA #7188533 Report a problem | ||
| 3/24/2023 | Pending sale | $365,000$297/sqft |
Source: FMLS GA #7188533 Report a problem | ||
| 3/14/2023 | Listed for sale | $365,000+43.1%$297/sqft |
Source: FMLS GA #7188533 Report a problem | ||
| 3/25/2016 | Sold | $255,000+13.3%$207/sqft |
Source: Public Record Report a problem | ||
| 10/18/2013 | Sold | $225,000+16%$183/sqft |
Source: Public Record Report a problem | ||
| 1/21/1998 | Sold | $194,000$158/sqft |
Source: Public Record Report a problem | ||
Public tax history
| Year | Property taxes | Tax assessment |
|---|---|---|
| 2025 | $6,140 +9.2% | $150,080 +9.3% |
| 2024 | $5,620 +38.2% | $137,280 +7.7% |
| 2023 | $4,068 -10.8% | $127,520 +13.1% |
| 2022 | $4,562 +2.9% | $112,720 +3% |
| 2021 | $4,432 -6.2% | $109,400 -4.1% |
| 2020 | $4,725 +22% | $114,120 -0.4% |
| 2019 | $3,873 | $114,560 +23.7% |
| 2018 | $3,873 | $92,600 +23.3% |
| 2017 | $3,873 +18% | $75,080 |
| 2016 | $3,282 +75.7% | $75,080 |
| 2015 | $1,868 | $75,080 +25.6% |
| 2014 | $1,868 | $59,760 +4.2% |
| 2013 | -- | $57,360 |
| 2012 | $1,268 | $57,360 |
| 2011 | -- | $57,360 -22.8% |
| 2010 | $2,214 +183% | $74,280 |
| 2009 | $782 | $74,280 -6.4% |
| 2008 | -- | $79,320 |
| 2007 | $835 | $79,320 |
Find assessor info on the county website
Monthly payment
Est. payment
Payment breakdown
Explore the cost of this home by adjusting the details. Changes won't be saved.Climate risks
Neighborhood: Buckhead Heights
Nearby schools
GreatSchools rating
- 7/10Smith Elementary SchoolGrades: PK-5Distance: 1.2 mi
- 8/10Sutton Middle SchoolGrades: 6-8Distance: 3.1 mi
- 7/10North Atlanta High SchoolGrades: 9-12Distance: 5.2 mi
Schools provided by the listing agent
- Elementary: Smith
- Middle: Sutton
- High: North Atlanta
Source: GAMLS. This data may not be complete. We recommend contacting the local school district to confirm school assignments for this home.
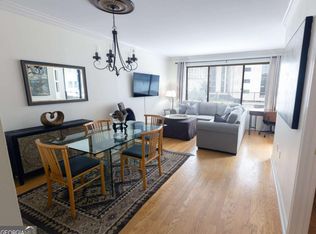
- $213,8001 bd1 ba-- sqft3481 Lakeside Dr NE APT 605, Atlanta, GA 30326Off Market
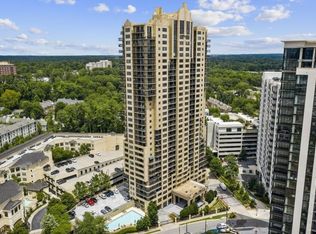
- $257,5001 bd1 ba950 sqft3481 Lakeside Dr NE APT 608, Atlanta, GA 30326Sold
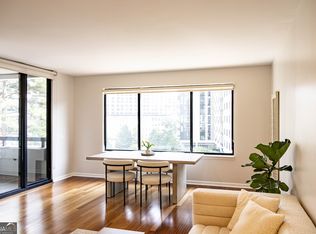
- $279,0001 bd1 ba750 sqft3481 Lakeside Dr NE APT 804, Atlanta, GA 30326For Sale
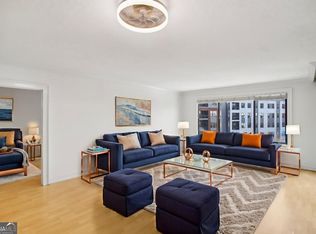
- $320,0002 bd2 ba1.2k sqft3481 Lakeside Dr NE APT 807, Atlanta, GA 30326Sold
- $269,9002 bd1 ba-- sqft3481 Lakeside Dr NE APT 901, Atlanta, GA 30326For Sale
- $299,0002 bd2 ba-- sqft3481 Lakeside Dr NE APT 902, Atlanta, GA 30326For Sale
- $250,0001 bd1 ba750 sqft3481 Lakeside Dr NE APT 904, Atlanta, GA 30326Sold
- $270,0002 bd1 ba-- sqft3481 Lakeside Dr NE #1001, Atlanta, GA 30326Sold
- $325,0002 bd2 ba1.2k sqft3481 Lakeside Dr NE APT 1102, Atlanta, GA 30326Sold
A local agent can set up tours, give advice and negotiate with sellers.
Similar homes
- $370,0002 bd2 ba1.2k sqft3481 Lakeside Dr NE APT 1202, Atlanta, GA 30326For Sale
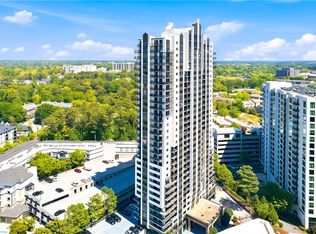
 MLS ID #7752153, Tyrone WiseBey, Fathom Realty GA, LLC. FMLS GA
 - $350,0001 bd1 ba1.3k sqft3445 Stratford Rd NE APT 1508, Atlanta, GA 30326For Sale
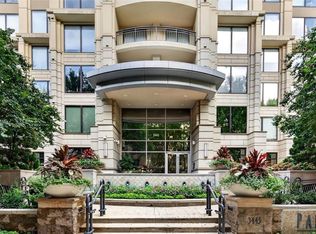 MLS ID #7815058, ALKA BHARDWAJ, Keller Williams Rlty Consultants. FMLS GA
 - $325,0002 bd1 ba1.2k sqft3475 Oak Valley Rd NE APT 910, Atlanta, GA 30326Active
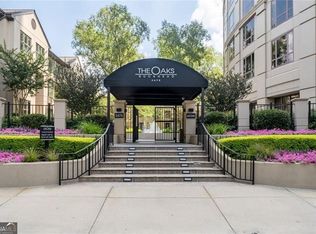
 MLS ID #10796006, Sara Kirsch, Harry Norman Realtors. GAMLS
 - $375,0002 bd2 ba1.4k sqft3655 Peachtree Rd NE Unit 401, Atlanta, GA 30319Active
 MLS ID #10801704, Jeremy Smith, Engel & V?lkers Atlanta. GAMLS
 - $469,9002 bd2 ba1.2k sqft3481 Lakeside Dr NE #Penthouse Ts5, Atlanta, GA 30326ActiveMLS ID #10769991, Erika Eyzaguirre, BHHS Georgia Properties. GAMLS
- $339,0001 bd1 ba764 sqft3324 Peachtree Rd NE Unit 810, Atlanta, GA 30326For SaleMLS ID #7811757, JULIA JONES, HomeSmart. FMLS GA
- $430,0002 bd2 ba1.2k sqft3338 Peachtree Rd NE APT 1102, Atlanta, GA 30326ActiveMLS ID #10697044, Karen M Herrera, eXp Realty. GAMLS
- $420,0002 bd2 ba1.1k sqft250 Pharr Rd #1005, Atlanta, GA 30305ActiveMLS ID #10811219, Jennifer Nottingham, Keller Williams Realty North Atlanta. GAMLS
- $490,0002 bd2 ba1.4k sqft3338 Peachtree Rd NE APT 501, Atlanta, GA 30326For SaleMLS ID #7780712, Mario Fox, Atlanta Fine Homes Sotheby's International. FMLS GA
- $335,0002 bd2 ba1.3k sqft2828 Peachtree Rd NE APT 801, Atlanta, GA 30305ActiveMLS ID #10802266, Curtin Team, Keller Williams Realty Consultants. GAMLS
- $485,0002 bd2 ba1.3k sqft3445 Stratford Rd NE APT 2404, Atlanta, GA 30326ActiveMLS ID #10722721, Tammy Bult, Engel & V?lkers Atlanta. GAMLS
- $490,0002 bd2 ba1.3k sqft3445 Stratford Rd NE APT 2104, Atlanta, GA 30326Active Under ContractMLS ID #10712146, Tammy Bult, Engel & V?lkers Atlanta. GAMLS
- $353,0002 bd2 ba1.4k sqft3820 Roswell Rd NE Unit 317, Atlanta, GA 30342For SaleMLS ID #7707720, Wendy Waller, Wendy Waller's Real Estate Brokerage. FMLS GA
- $335,0002 bd2 ba1.2k sqft711 Cosmopolitan Dr NE Unit 213, Atlanta, GA 30324For SaleMLS ID #7783319, Katherine Hicks, HomeSmart. FMLS GA
- $329,9001 bd1 ba796 sqft860 Peachtree St NE Unit 1910, Atlanta, GA 30308For SaleMLS ID #7817760, TRENT ALDRIDGE, City Max Realty, Inc.. FMLS GA
- $265,0001 bd1 ba620 sqft3324 Peachtree Rd NE Unit 1616, Atlanta, GA 30326ActiveMLS ID #10814777, Meka Wilson, Keller Williams Atlanta Midtown. GAMLS
- $530,0002 bd2 ba1.2k sqft3325 Piedmont Rd NE Unit 2407, Atlanta, GA 30305For SaleMLS ID #7815028, SHIRA COHEN, Atlanta Fine Homes Sotheby's International. FMLS GA
- $265,0001 bd1 ba781 sqft3338 Peachtree Rd NE APT 504, Atlanta, GA 30326For SaleMLS ID #7811131, Christine Lee, Realty One, LLC.. FMLS GA
- $315,0001 bd1 ba783 sqft3324 Peachtree Rd NE Unit 1512, Atlanta, GA 30326ActiveMLS ID #10778576, Richard Mesa, Keller Williams Realty. GAMLS
- $405,0002 bd2 ba1.1k sqft1101 Juniper St NE APT 832, Atlanta, GA 30309For SaleMLS ID #7810210, Paige Castor, Atlanta Fine Homes Sotheby's International. FMLS GA
