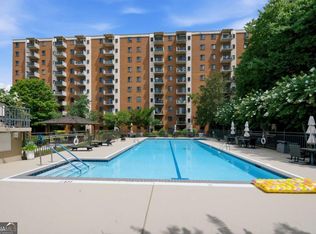
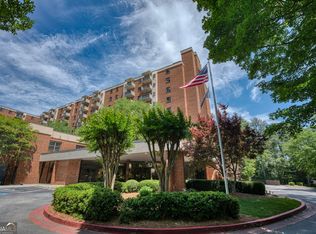
ALL UTILITIES INCLUDED EXCEPT CABLE & INTERNET! Enjoy easy, low-maintenance living at Mount Vernon Towers, one of Sandy Springs' most desirable 55+ communities. Ideally positioned on a FAVORITE FLOOR, this beautifully updated 2-bedroom, 2-bath condo offers an exceptional combination of comfort, convenience and community. Inside, you'll find crown molding, luxury vinyl flooring and an open-concept kitchen featuring rich cabinetry, stone countertops and stainless steel appliances. The spacious living area opens to a PRIVATE PATIO overlooking the beautifully maintained grounds and swimming pool-a wonderful spot for morning coffee or relaxing outdoors. The primary suite features a generous WALK-IN CLOSET, while the bath offers a WALK-IN TILED SHOWER for added comfort and accessibility. Monthly HOA dues provide exceptional value and include ELECTRICITY, WATER, SEWER, TRASH/RECYCLING, IN-HOUSE MAINTENANCE, PARKING AND STORAGE-leaving only cable and internet separate. Residents also enjoy a MONTHLY MEAL CREDIT at the on-site Table 300 Restaurant, gated parking and a COMPLIMENTARY COURTESY SHUTTLE within a 5-mile radius for doctor appointments, grocery shopping, banking and more. Optional services include grocery and meal delivery, housekeeping and laundry services. Enjoy a vibrant community lifestyle with a swimming pool, fitness center, restaurant, concierge, meeting spaces and an active social calendar featuring fitness classes, aqua aerobics, book clubs, concerts, game nights and more. The Sandy Springs location is hard to beat-minutes from Trader Joe's, CVS, restaurants, shopping, the Sandy Springs Performing Arts Center and Roswell Road conveniences. PET FRIENDLY-one dog or cat under 20 lbs. permitted per unit. Whether seeking a full-time residence or convenient lock-and-leave lifestyle, this move-in-ready condo offers
Active
$294,000
300 Johnson Ferry Rd Unit A104, Sandy Springs, GA 30328
2beds
1,070sqft
Condominium, High Rise
Built in 1985
-- sqft lot
$290,500 Zestimate®
$275/sqft
$1,781/mo HOA
What's special
Swimming poolPrivate patioCrown moldingStainless steel appliancesGenerous walk-in closetStone countertopsOpen-concept kitchen
- 50 days
- 100
- 3
Zillow last checked:
Listing updated:
Listed by:
Renee Bissell 678-697-7700,
Keller Williams Realty Consultants
Source: GAMLS,MLS#: 10838547
Facts & features
Interior
Bedrooms & bathrooms
- Bedrooms: 2
- Bathrooms: 2
- Full bathrooms: 2
- Main level bathrooms: 2
- Main level bedrooms: 2
Rooms
- Room types: Laundry, Other
Kitchen
- Features: Solid Surface Counters
Heating
- Electric
Cooling
- Ceiling Fan(s), Central Air
Appliances
- Included: Dishwasher, Disposal, Dryer, Microwave, Refrigerator, Washer
- Laundry: Other
Features
- Master On Main Level, Other
- Flooring: Vinyl
- Windows: Double Pane Windows
- Basement: Finished
- Has fireplace: No
- Common walls with other units/homes: 2+ Common Walls,No One Below
Interior area
- Total structure area: 1,070
- Total interior livable area: 1,070 sqft
- Finished area above ground: 1,070
- Finished area below ground: 0
Property
Parking
- Parking features: Parking Pad
- Has uncovered spaces: Yes
Accessibility
- Accessibility features: Accessible Entrance, Accessible Full Bath, Accessible Hallway(s), Accessible Kitchen
Features
- Levels: One
- Stories: 1
- Patio & porch: Patio
- Exterior features: Other
- Has private pool: Yes
- Pool features: In Ground
- Fencing: Fenced
- Body of water: None
Lot
- Size: 1,089 Square Feet
- Features: Other
Details
- Parcel number: 17 007100091395
- Special conditions: Agent/Seller Relationship
- Other equipment: Intercom, Satellite Dish
Construction
Type & style
- Home type: Condo
- Architectural style: Brick 4 Side,Other
- Property subtype: Condominium, High Rise
- Attached to another structure: Yes
Materials
- Brick
- Roof: Composition
Condition
- Resale
- New construction: No
- Year built: 1985
Utilities & green energy
- Electric: Generator
- Sewer: Public Sewer
- Water: Public
- Utilities for property: Cable Available, Electricity Available, Natural Gas Available, Phone Available, Sewer Available, Underground Utilities, Water Available
Green energy
- Energy efficient items: Appliances
Community & HOA
Community
- Features: Fitness Center, Pool, Retirement Community, Sidewalks, Near Public Transport, Near Shopping
- Security: Carbon Monoxide Detector(s), Fire Sprinkler System, Gated Community, Key Card Entry, Smoke Detector(s)
- Senior community: Yes
- Subdivision: Mount Vernon Towers
HOA
- Has HOA: Yes
- Services included: Maintenance Structure, Maintenance Grounds, Pest Control, Reserve Fund, Security, Sewer, Swimming, Trash, Water
- HOA fee: $21,372 annually
Location
- Region: Sandy Springs
Financial & listing details
- Price per square foot: $275/sqft
- Tax assessed value: $263,100
- Annual tax amount: $3,247
- Date on market: 9/2/2026
- Cumulative days on market: 50 days
- Listing agreement: Exclusive Right To Sell
- Listing terms: 1031 Exchange
- Electric utility on property: Yes
Estimated market value
$290,500
$276,000 - $305,000
$2,237/mo
Price history
| Date | Event | Price |
|---|---|---|
| 9/2/2026 | Listed for sale | $294,000+56%$275/sqft |
Source:  FMLS GA #7831085 Report a problem FMLS GA #7831085 Report a problem | ||
| 1/27/2015 | Sold | $188,500$176/sqft |
Source: Public Record Report a problem | ||
Public tax history
| Year | Property taxes | Tax assessment |
|---|---|---|
| 2025 | $3,247 -2.3% | $105,240 -2.3% |
| 2024 | $3,325 +9.1% | $107,760 +9.4% |
| 2023 | $3,046 +27.3% | $98,520 +27.8% |
| 2022 | $2,393 -3.4% | $77,080 |
| 2021 | $2,476 +13.8% | $77,080 |
| 2020 | $2,176 +16.6% | $77,080 +33% |
| 2019 | $1,865 | $57,960 +2.4% |
| 2018 | $1,865 | $56,600 +48.5% |
| 2017 | $1,865 +44.3% | $38,120 |
| 2016 | $1,293 +148.4% | $38,120 |
| 2015 | $520 | $38,120 |
| 2014 | $520 | $38,120 |
| 2013 | $520 | $38,120 |
| 2012 | -- | $38,120 |
| 2011 | -- | $38,120 -8.1% |
| 2010 | $582 | $41,480 |
| 2009 | -- | $41,480 |
| 2008 | -- | $41,480 |
| 2007 | $1,383 | $41,480 |
Find assessor info on the county website
Monthly payment
Est. payment
Payment breakdown
Explore the cost of this home by adjusting the details. Changes won't be saved.Climate risks
Neighborhood: Mount Vernon Woods
Nearby schools
Schools provided by the listing agent
- Elementary: High Point
- Middle: Ridgeview
- High: Riverwood
Source: GAMLS. This data may not be complete. We recommend contacting the local school district to confirm school assignments for this home.
- $120,0001 bd1 ba489 sqft300 Johnson Ferry Rd #A-406, Sandy Springs, GA 30328For Sale

- $99,0001 bd1 ba489 sqft300 Johnson Ferry Rd #A-713, Sandy Springs, GA 30328For Sale
- $149,9002 bd2 ba1k sqft300 Johnson Ferry Rd #B113, Sandy Springs, GA 30328For Sale

- $175,0002 bd2 ba1k sqft300 Johnson Ferry Rd #A207, Sandy Springs, GA 30328For Sale
Similar homes
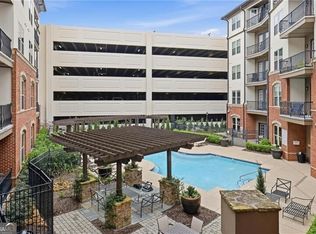
- $300,0002 bd2 ba1.1k sqft901 Abernathy Rd APT 3080, Sandy Springs, GA 30328Active
 MLS ID #10772229, Melissa M Fuller, Ansley RE | Christie's Int'l RE. GAMLS
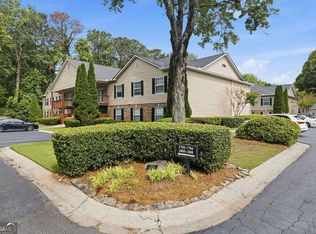
 - $294,9002 bd2 ba1.4k sqft1704 Brighton Point, Sandy Springs, GA 30328Active
 MLS ID #10765630, Karen C Cannon, Karen Cannon REALTORS Inc.. GAMLS
 - $274,9992 bd3 ba1.4k sqft304 Parkaire Xing, Marietta, GA 30068Active
 MLS ID #10875085, Angela Nunez, Atlanta Communities. GAMLS
 - $239,9002 bd2 ba1.2k sqft6851 Roswell Rd Unit H33, Sandy Springs, GA 30328Active
 MLS ID #10788867, Fay Motahari, Atlanta Communities. GAMLS
 - $173,0002 bd2 ba1.2k sqft6851 Roswell Rd Unit F3, Sandy Springs, GA 30328ActiveMLS ID #10837538, Eric E Robb, Real Broker, LLC. GAMLS
- $172,0002 bd2 ba1.2k sqft6851 Roswell Rd Unit H28, Sandy Springs, GA 30328ActiveMLS ID #10856660, Frances Morton, Keller Williams Realty PeachtreeRoad. GAMLS
- $230,0001 bd1 ba1.1k sqft211 Abingdon Way, Sandy Springs, GA 30328ActiveMLS ID #10815697, Sue Cabrera, Atlanta Communities. GAMLS
- $279,0002 bd2 ba1.2k sqft23103 Plantation Dr NE #103, Atlanta, GA 30324ActiveMLS ID #10838066, Community & Council, Keller Williams Realty. GAMLS
- $318,5003 bd2 ba1.5k sqft4080 Riverlook Pkwy SE Unit 201, Marietta, GA 30067ActiveMLS ID #10869129, Dan Gentz, Atlanta Communities. GAMLS
- $329,9992 bd4 ba1.1k sqft200 River Vista Dr Unit 302, Atlanta, GA 30339For Sale
 MLS ID #7833959, Funmi Williams, Williams Group Realty, Inc.. FMLS GA
 - $309,0002 bd1 ba1.2k sqft3475 Oak Valley Rd NE APT 910, Atlanta, GA 30326ActiveMLS ID #10796006, Sara Kirsch, Harry Norman Realtors. GAMLS
- $315,0002 bd2 ba1.4k sqft1850 Cotillion Dr Unit 1414, Dunwoody, GA 30338ActiveMLS ID #10809158, EmpowerHome Team Atlanta, Keller Williams Realty First Atlanta. GAMLS
- $275,0002 bd2 ba1.3k sqft3150 Woodwalk Dr SE Unit 3112, Atlanta, GA 30339ActiveMLS ID #10857649, Kes Stadler, Atlanta Communities. GAMLS
- $220,0002 bd2 ba1k sqft235 Winding River Dr Unit B, Atlanta, GA 30350ActiveMLS ID #10871213, Nikki Veve, Atlanta Communities. GAMLS
- $159,9001 bd2 ba797 sqft6851 Roswell Rd APT O3, Atlanta, GA 30328ActiveMLS ID #10821672, Fay Motahari, Atlanta Communities. GAMLS
- $290,0002 bd2 ba1.3k sqft1134 Westchester Rdg #1134, Atlanta, GA 30329For SaleMLS ID #7800940, REGGIE MOON, EXP Realty, LLC.. FMLS GA
- $290,0002 bd2 ba1.1k sqft390 17th St NW Unit 3062, Atlanta, GA 30363ActiveMLS ID #10867704, Christy Hiatt, Keller Williams Realty Atlanta North. GAMLS
- $184,9002 bd2 ba1k sqft5506 Kingsport Dr, Atlanta, GA 30342ActiveMLS ID #10838248, Rowena Preisinger, Coldwell Banker Realty. GAMLS
- $300,0001 bd2 ba1k sqft3475 Oak Valley Rd NE APT 410, Atlanta, GA 30326ActiveMLS ID #10774145, Adam Sobel, Keller Williams Realty Consultants. GAMLS
- $214,9002 bd2 ba1.2k sqft307 Barrington Hills Dr, Sandy Springs, GA 30350ActiveMLS ID #10821984, Karen C Cannon, Karen Cannon REALTORS Inc.. GAMLS
