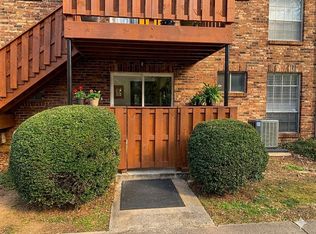
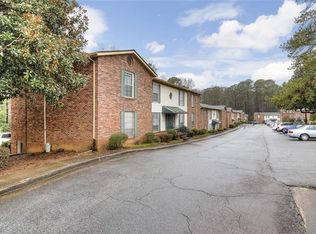
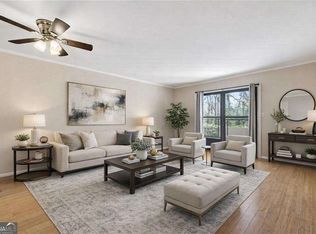
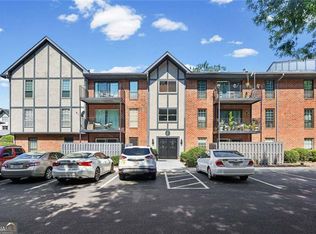
MOVE IN READY! BUY WITH ONE OF THE MANY ZERO DOWNPAYMENT OPPORTUNITIES. WHY RENT WHEN YOU CAN OWN FOR LESS PER MONTH THAN THE GOING SANDY SPRINGS 2 BEDROOM RENTS. Upgraded the kitchen and bath cabinetry. LVP flooring in the living, dining, kitchen and hallway. New carpet and pad in the 2 bedrooms. Excellent location just inside 285 near the Prodo. Easy access to 285 or 400! HVAC is 4 years old. Gracious oversized bedrooms. The Primary has 2 closets and the 2nd a single walk-in. Fresh paint. New Patio door to the deck that looks over the wooded buffer area. Neighborhood has a low HOA of $330 a month and that includes water/sewer and trash. Parking is available in the front or the back. You can be walking in the door to Target in less than 5 mins. The City of Sandy Springs has a wonderful green with free summer concerts. There are too many restaurants to name. 10 mins south is Chastain Park featuring golf, swimming, tennis and youth ball fields. This home is a must see!
Active
$184,900
5506 Kingsport Dr, Atlanta, GA 30342
2beds
1,072sqft
Condominium
Built in 1980
-- sqft lot
$180,100 Zestimate®
$172/sqft
$330/mo HOA
What's special
Fresh paintGracious oversized bedrooms
- 50 days
- 122
- 19
Zillow last checked:
Listing updated:
Listed by:
Rowena Preisinger 770-378-5924,
Coldwell Banker Realty
Source: GAMLS,MLS#: 10838248
Facts & features
Interior
Bedrooms & bathrooms
- Bedrooms: 2
- Bathrooms: 2
- Full bathrooms: 1
- 1/2 bathrooms: 1
- Main level bathrooms: 1
- Main level bedrooms: 2
Rooms
- Room types: Foyer
Kitchen
- Features: Breakfast Area, Pantry
Heating
- Central, Forced Air, Natural Gas
Cooling
- Central Air
Appliances
- Included: Dishwasher, Disposal, Dryer, Microwave, Refrigerator, Washer
- Laundry: In Kitchen
Features
- Master On Main Level, Walk-In Closet(s)
- Flooring: Carpet, Tile, Vinyl
- Basement: None
- Has fireplace: No
- Common walls with other units/homes: No One Above
Interior area
- Total structure area: 1,072
- Total interior livable area: 1,072 sqft
- Finished area above ground: 1,072
- Finished area below ground: 0
Property
Parking
- Total spaces: 2
- Parking features: None
Features
- Levels: One
- Stories: 1
- Patio & porch: Deck
- Exterior features: Balcony
- Body of water: None
Lot
- Size: 1,089 Square Feet
- Features: Level
Details
- Parcel number: 17 009100011829
Construction
Type & style
- Home type: Condo
- Architectural style: Brick 3 Side,Traditional
- Property subtype: Condominium
Materials
- Brick, Other
- Foundation: Block
- Roof: Composition
Condition
- Resale
- New construction: No
- Year built: 1980
Utilities & green energy
- Electric: 220 Volts
- Sewer: Public Sewer
- Water: Public
- Utilities for property: Cable Available, Electricity Available, Natural Gas Available, Sewer Available, Water Available
Green energy
- Water conservation: Low-Flow Fixtures
Community & HOA
Community
- Features: Near Public Transport, Walk To Schools, Near Shopping
- Security: Open Access, Smoke Detector(s)
- Subdivision: Charleston Square
HOA
- Has HOA: Yes
- Services included: Other
- HOA fee: $3,960 annually
Location
- Region: Atlanta
Financial & listing details
- Price per square foot: $172/sqft
- Annual tax amount: $709
- Date on market: 9/2/2026
- Cumulative days on market: 50 days
- Listing agreement: Exclusive Right To Sell
- Listing terms: Cash,Conventional
- Electric utility on property: Yes
Estimated market value
$180,100
$171,000 - $189,000
$1,786/mo
Price history
| Date | Event | Price |
|---|---|---|
| 9/2/2026 | Listed for sale | $184,900-7%$172/sqft |
Source:  FMLS GA #7831394 Report a problem FMLS GA #7831394 Report a problem | ||
| 9/2/2026 | Listing removed | $198,900$186/sqft |
Source:  GAMLS #10733297 Report a problem GAMLS #10733297 Report a problem | ||
| 4/15/2026 | Listed for sale | $198,900$186/sqft |
Source: FMLS GA #7753433 Report a problem | ||
| 4/2/2026 | Listing removed | $198,900$186/sqft |
Source: GAMLS #10686885 Report a problem | ||
| 2/6/2026 | Listed for sale | $198,900$186/sqft |
Source: FMLS GA #7713665 Report a problem | ||
Public tax history
Tax history is unavailable.
Monthly payment
Est. payment
Payment breakdown
Explore the cost of this home by adjusting the details. Changes won't be saved.Climate risks
Neighborhood: 30342
Nearby schools
Schools provided by the listing agent
- Elementary: Lake Forest
- Middle: Ridgeview
- High: Riverwood
Source: GAMLS. This data may not be complete. We recommend contacting the local school district to confirm school assignments for this home.
- $132,8002 bd1 ba1k sqft5505 Kingsport Dr, Sandy Springs, GA 30342Off Market
- $136,2002 bd1 ba1k sqft5506 Kingsport Dr #29, Sandy Springs, GA 30342Off Market
- $139,4002 bd1 ba1k sqft5507 Kingsport Dr #29, Sandy Springs, GA 30342Off Market
- $156,6002 bd2 ba1k sqft5507 Kingsport Dr #29, Atlanta, GA 30342Off Market
Similar homes
- $220,0002 bd2 ba886 sqft5375 Roswell Rd APT B1, Atlanta, GA 30342Active

 MLS ID #10808943, Meg Fitzpatrick, Harry Norman Realtors. GAMLS
 - $159,0001 bd1 ba675 sqft5400 Roswell Rd Unit G3, Sandy Springs, GA 30342Active
 MLS ID #10832463, Megan Primrose, Compass. GAMLS
 - $173,0002 bd2 ba1.2k sqft6851 Roswell Rd Unit F3, Sandy Springs, GA 30328Active
 MLS ID #10837538, Eric E Robb, Real Broker, LLC. GAMLS
 - $185,0002 bd2 ba1.1k sqft319 Smokerise Cir SE, Marietta, GA 30067Active
 MLS ID #10786755, Kym Fleming, Atlanta Communities. GAMLS
 - $180,0002 bd2 ba1k sqft2210 River Heights Ct SE, Marietta, GA 30067ActiveMLS ID #10838175, Kristen Thakur, Real Broker, LLC. GAMLS
- $172,0002 bd2 ba1.2k sqft6851 Roswell Rd Unit H28, Sandy Springs, GA 30328ActiveMLS ID #10856660, Frances Morton, Keller Williams Realty PeachtreeRoad. GAMLS
- $199,9003 bd3 ba1.4k sqft3312 Northcrest Rd APT C, Atlanta, GA 30340ActiveMLS ID #10874866, Allan Brickman, Keller Williams Atlanta Midtown. GAMLS
- $185,0002 bd1 ba1k sqft10 Perimeter Summit Blvd NE APT 4432, Brookhaven, GA 30319ActiveMLS ID #10847675, Mary Ellen Harris, BHHS Georgia Properties. GAMLS
- $220,0002 bd2 ba1k sqft235 Winding River Dr Unit B, Atlanta, GA 30350ActiveMLS ID #10871213, Nikki Veve, Atlanta Communities. GAMLS
- $180,0002 bd2 ba1.1k sqft3626 Buford Hwy NE APT C3, Brookhaven, GA 30329ActiveMLS ID #10855771, Anu Sethi, Keller Williams Realty PeachtreeRoad. GAMLS
- $185,0002 bd2 ba1.2k sqft175 Barone Pl NW, Atlanta, GA 30327ActiveMLS ID #10847378, Zac Pasmanick, RE/MAX Metro Atlanta Cityside. GAMLS
- $180,0003 bd2 ba1.2k sqft1816 Ashborough Rd SE APT C, Marietta, GA 30067ActiveMLS ID #10846236, Ketura Cabarroguis, Sanders Real Estate. GAMLS
- $185,0002 bd2 ba1.1k sqft3626 Buford Hwy NE APT C2, Atlanta, GA 30329ActiveMLS ID #10763408, Hossana Kebede, Coldwell Banker Realty. GAMLS
- $159,9001 bd2 ba797 sqft6851 Roswell Rd APT O3, Atlanta, GA 30328ActiveMLS ID #10821672, Fay Motahari, Atlanta Communities. GAMLS
- $225,0002 bd2 ba933 sqft2068 River Heights Walk SE, Marietta, GA 30067ActiveMLS ID #10848245, Elizabeth Ehrlich Waite, Harry Norman Realtors. GAMLS
- $274,9992 bd3 ba1.4k sqft304 Parkaire Xing, Marietta, GA 30068ActiveMLS ID #10875085, Angela Nunez, Atlanta Communities. GAMLS
- $190,0002 bd1 ba1k sqft311 Peachtree Hills Ave NE APT 6A, Atlanta, GA 30305ActiveMLS ID #10659826, Marc Oppenheimer, Atlanta Communities. GAMLS
- $257,0002 bd2 ba1k sqft120 Granville Ct, Sandy Springs, GA 30328ActiveMLS ID #10822768, Ilia Feigin, First United Realty. GAMLS
- $239,9002 bd2 ba1.2k sqft6851 Roswell Rd Unit H33, Sandy Springs, GA 30328ActiveMLS ID #10788867, Fay Motahari, Atlanta Communities. GAMLS
- $220,0002 bd2 ba1.1k sqft79 Adrian Pl NW, Atlanta, GA 30327ActiveMLS ID #10858196, Anna New, Harry Norman Realtors. GAMLS
