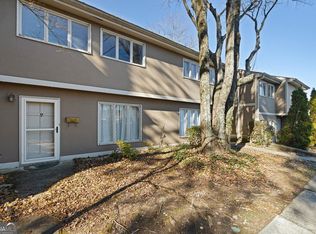
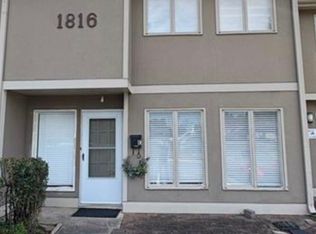
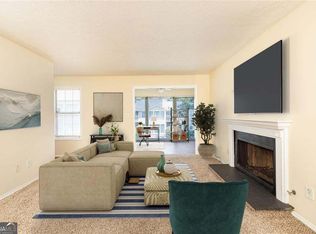
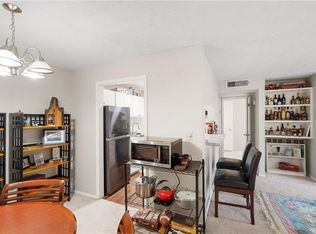
This well maintained 3 bedroom, 1.5 bath condo offers incredible value and comfort. Step inside to find a spacious layout with plenty of natural light, a functional kitchen with all stainless-steel appliances including a built-in microwave and generous bedrooms perfect for family, roommates or a home office setup. Each bathroom comes complete with new vanities and flooring. The HOA fee covers gas, water, sewer, trash, pest control and all exterior/grounds maintenance, giving you peace of mind and predictable monthly costs. Residents enjoy excellent community amenities such as swimming pool, playground, tennis court, and dog park, and each unit comes with two assigned parking spaces. Whether you're a first-time buyer, student, or investor this is your chance to enjoy Marietta living at its best. Close to Life University, Suntrust Park and I-75
Active
$185,000
1816 Ashborough Rd SE APT C, Marietta, GA 30067
3beds
1,297sqft
Condominium
Built in 1973
-- sqft lot
$180,800 Zestimate®
$143/sqft
$38/mo HOA
What's special
Dog parkBuilt-in microwaveTennis court
- 11 days
- 202
- 38
Zillow last checked:
Listing updated:
Listed by:
Ketura Cabarroguis kcabarroguis@joinsanders.com,
Sanders Real Estate
Source: GAMLS,MLS#: 10846236
Facts & features
Interior
Bedrooms & bathrooms
- Bedrooms: 3
- Bathrooms: 2
- Full bathrooms: 1
- 1/2 bathrooms: 1
Rooms
- Room types: Other
Dining room
- Features: Dining Rm/Living Rm Combo
Kitchen
- Features: Breakfast Area
Heating
- Electric
Cooling
- Central Air
Appliances
- Included: Dishwasher, Disposal, Microwave, Refrigerator, Stainless Steel Appliance(s), Washer, Dryer
- Laundry: Laundry Closet
Features
- Other
- Flooring: Carpet, Vinyl
- Basement: None
- Has fireplace: No
- Common walls with other units/homes: 2+ Common Walls
Interior area
- Total structure area: 1,297
- Total interior livable area: 1,297 sqft
- Finished area above ground: 1,297
- Finished area below ground: 0
Property
Parking
- Total spaces: 2
- Parking features: Assigned
Features
- Levels: Two
- Stories: 2
- Patio & porch: Porch
- Exterior features: Other
- Fencing: Back Yard
- Body of water: None
Lot
- Size: 4,660 Square Feet
- Features: Other
Details
- Parcel number: 17065400280
- Special conditions: No Disclosure
Construction
Type & style
- Home type: Condo
- Architectural style: Other
- Property subtype: Condominium
- Attached to another structure: Yes
Materials
- Stucco
- Foundation: Slab
- Roof: Composition
Condition
- Resale
- New construction: No
- Year built: 1973
Details
- Warranty included: Yes
Utilities & green energy
- Electric: Generator
- Sewer: Public Sewer
- Water: Public
- Utilities for property: Electricity Available, Cable Available, Natural Gas Available, Phone Available, Sewer Available, Water Available
Community & HOA
Community
- Features: Clubhouse, Playground, Pool, Sidewalks, Tennis Court(s)
- Security: Security System
- Subdivision: ASHBOROUGH VILLAGE CONDOS
HOA
- Has HOA: Yes
- Services included: Maintenance Grounds, Pest Control, Sewer, Trash, Water
- HOA fee: $450 annually
Location
- Region: Marietta
Financial & listing details
- Price per square foot: $143/sqft
- Annual tax amount: $2,374
- Date on market: 9/16/2026
- Listing agreement: Exclusive Right To Sell
- Listing terms: Cash,Conventional,VA Loan
- Electric utility on property: Yes
Estimated market value
$180,800
$172,000 - $190,000
$2,109/mo
Price history
| Date | Event | Price |
|---|---|---|
| 9/16/2026 | Listed for sale | $185,000-2.6%$143/sqft |
Source:  GAMLS #10846236 Report a problem GAMLS #10846236 Report a problem | ||
| 7/15/2026 | Listing removed | $190,000$146/sqft |
Source:  FMLS GA #7798604 Report a problem FMLS GA #7798604 Report a problem | ||
| 7/2/2026 | Listed for sale | $190,000-3.6%$146/sqft |
Source: GAMLS #10798075 Report a problem | ||
| 6/16/2022 | Sold | $197,000-6.6%$152/sqft |
Source: FMLS GA #7018874 Report a problem | ||
| 3/22/2022 | Pending sale | $211,000$163/sqft |
Source: FMLS GA #7018874 Report a problem | ||
| 3/19/2022 | Listed for sale | $211,000$163/sqft |
Source: FMLS GA #7018874 Report a problem | ||
Public tax history
Tax history is unavailable.
Monthly payment
Est. payment
Payment breakdown
Explore the cost of this home by adjusting the details. Changes won't be saved.Climate risks
Neighborhood: 30067
Nearby schools
Schools provided by the listing agent
- Elementary: Powers Ferry
- Middle: East Cobb
- High: Wheeler
Source: GAMLS. This data may not be complete. We recommend contacting the local school district to confirm school assignments for this home.
- $207,5003 bd2 ba1.2k sqft1816 Ashborough Rd SE APT B, Marietta, GA 30067Sold
- $195,0003 bd2 ba1.2k sqft1816 Ashborough Rd SE APT E, Marietta, GA 30067For Sale
- $165,9003 bd1 ba1.2k sqft1816 Ashborough Rd SE APT A, Marietta, GA 30067Off Market
- $188,9003 bd1 ba1.2k sqft1816 Ashborough Rd UNIT C, Marietta, GA 30067Off Market
Similar homes
- $185,0002 bd2 ba1.1k sqft319 Smokerise Cir SE, Marietta, GA 30067Active Under Contract

 MLS ID #10786755, Kym Fleming, Atlanta Communities. GAMLS
 - $205,0002 bd2 ba1.2k sqft910 Augusta Dr SE, Marietta, GA 30067Active
 MLS ID #10824183, Brenda Ritchie, Harry Norman Realtors. GAMLS
 - $194,0002 bd2 ba1.1k sqft408 Smokerise Cir SE, Marietta, GA 30067For Sale
 MLS ID #7778316, Amber Rogers, HomeSmart. FMLS GA
 - $190,0002 bd2 ba1k sqft2210 River Heights Ct SE, Marietta, GA 30067Active
 MLS ID #10838175, Kristen Thakur, Real Broker, LLC. GAMLS
 - $185,0002 bd1 ba1.1k sqft1316 Wynnes Ridge Cir SE, Marietta, GA 30067ActiveMLS ID #10772922, Wendy B Wasley, Keller Williams Realty Cityside. GAMLS
- $204,9002 bd1 ba1k sqft2102 Augusta Dr SE #21, Marietta, GA 30067ActiveMLS ID #10794447, Valeska Echavarria, eXp Realty. GAMLS
- $215,0002 bd2 ba1.1k sqft1632 Roanoke Pl SE, Marietta, GA 30067For SaleMLS ID #7806026, ERIK FORTNER, The Real Estate Company. FMLS GA
- $164,9001 bd1 ba1k sqft3960 Riverlook Pkwy SE Unit 102, Marietta, GA 30067ActiveMLS ID #10776561, Anna Pabis, Atlanta Communities. GAMLS
- $160,0002 bd1 ba969 sqft1313 Surrey Ln SW, Marietta, GA 30008ActiveMLS ID #10837417, Janice Overbeck, Keller Williams Realty Atlanta North. GAMLS
- $265,0002 bd2 ba1.4k sqft1306 Wynnes Ridge Cir SE, Marietta, GA 30067ActiveMLS ID #10803215, Kendra Jenkins Allotey, Coldwell Banker Realty. GAMLS
- $160,0002 bd1 ba882 sqft1345 Old Coach Rd SW #15, Marietta, GA 30008ActiveMLS ID #10809826, Gail Burns Grant, BHGRE Metro Brokers. GAMLS
- $200,0003 bd2 ba1.4k sqft6851 Roswell Rd Unit K24, Atlanta, GA 30328ActiveMLS ID #10833159, Kimberly Pruett, Chapman Hall Realtors. GAMLS
- $199,8502 bd2 ba1.2k sqft175 Barone Pl NW, Atlanta, GA 30327ActiveMLS ID #10847378, Zac Pasmanick, RE/MAX Metro Atlanta Cityside. GAMLS
- $195,0002 bd2 ba992 sqft875 Pastel Dr SW, Marietta, GA 30008ActiveMLS ID #10837366, Janice Overbeck, Keller Williams Realty Atlanta North. GAMLS
- $212,0002 bd2 ba1.1k sqft1303 Country Park Dr SE, Smyrna, GA 30080ActiveMLS ID #10763914, Simone Edwards, Golden Locks Brokerage LLC. GAMLS
- $239,0003 bd2 ba1.4k sqft6851 Roswell Rd APT C1, Sandy Springs, GA 30328ActiveMLS ID #10847665, Meg Councilman, Compass. GAMLS
- $175,0002 bd2 ba1.1k sqft1967 Brian Way, Decatur, GA 30033ActiveMLS ID #10843838, Kimberly Wallace, Keller Williams Realty Cityside. GAMLS
- $232,0003 bd2 ba1.4k sqft6851 Roswell Rd Unit M5, Sandy Springs, GA 30328ActiveMLS ID #10841550, Matthew Baker, BHHS Georgia Properties. GAMLS
- $235,0002 bd2 ba1.2k sqft1307 Cumberland Ct SE, Smyrna, GA 30080ActiveMLS ID #10742754, Rhonda Duffy, Duffy Realty. GAMLS
- $180,0002 bd2 ba1.1k sqft3626 Buford Hwy NE APT C3, Brookhaven, GA 30329ActiveMLS ID #10792017, Anu Sethi, Keller Williams Realty PeachtreeRoad. GAMLS
