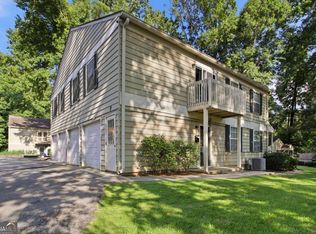
This is the one you've been waiting for! Welcome to this 2 bed / 1.5 bath townhome with a great location near Marietta Square. With no shared walls with neighboring homes, zero HOA fees, a private carport, and a quiet location along a street that ends in a cul-de-sac with no through traffic, this home offers privacy and convenience. Fresh updates include new interior and exterior paint along with new floor coverings throughout. Step inside to a sun-filled living room that leads into the kitchen featuring white cabinetry and a convenient laundry closet. A half bathroom on the main level provides added convenience for guests. Upstairs, two bedrooms share a full bathroom, offering a comfortable and functional layout. The back deck extends the living space outdoors and overlooks a wooded backdrop with no residences directly behind the home, creating a peaceful and private setting for morning coffee or unwinding at the end of the day. Conveniently located just minutes from Marietta Square with easy access to an abundance of shopping, dining, entertainment, and everyday necessities, this home is an excellent opportunity for a first-time buyer or investor.
Pending
$195,000
875 Pastel Dr SW, Marietta, GA 30008
2beds
992sqft
Townhouse
Built in 1984
4,138 Square Feet Lot
$191,900 Zestimate®
$197/sqft
$-- HOA
What's special
Private carportNew floor coverings throughoutKitchen featuring white cabinetryConvenient laundry closetPeaceful and private setting
- 46 days
- 289
- 39
Zillow last checked:
Listing updated:
Listed by:
Janice Overbeck 404-800-3159,
Keller Williams Realty Atlanta North,
Stefanie S Venable 678-779-9909,
Keller Williams Realty Atlanta North
Source: GAMLS,MLS#: 10837366
Facts & features
Interior
Bedrooms & bathrooms
- Bedrooms: 2
- Bathrooms: 2
- Full bathrooms: 1
- 1/2 bathrooms: 1
Rooms
- Room types: Family Room
Kitchen
- Features: Pantry
Heating
- Forced Air
Cooling
- Central Air
Appliances
- Included: Dishwasher, Refrigerator
- Laundry: In Kitchen
Features
- Other, Rear Stairs, Roommate Plan
- Flooring: Carpet, Vinyl
- Basement: None
- Has fireplace: No
- Common walls with other units/homes: No Common Walls
Interior area
- Total structure area: 992
- Total interior livable area: 992 sqft
- Finished area above ground: 992
- Finished area below ground: 0
Property
Parking
- Total spaces: 1
- Parking features: Carport, Kitchen Level
- Has carport: Yes
Features
- Levels: Two
- Stories: 2
- Patio & porch: Deck
- Body of water: None
Lot
- Size: 4,138 Square Feet
- Features: Level
Details
- Parcel number: 17000900490
- Special conditions: Investor Owned
Construction
Type & style
- Home type: Townhouse
- Architectural style: Traditional
- Property subtype: Townhouse
Materials
- Other
- Foundation: Slab
- Roof: Composition
Condition
- Resale
- New construction: No
- Year built: 1984
Utilities & green energy
- Sewer: Public Sewer
- Water: Public
- Utilities for property: Electricity Available, Natural Gas Available, Sewer Available, Water Available
Community & HOA
Community
- Features: None
- Subdivision: Marvin Gardens
HOA
- Has HOA: No
- Services included: None
Location
- Region: Marietta
Financial & listing details
- Price per square foot: $197/sqft
- Annual tax amount: $2,185
- Date on market: 9/1/2026
- Cumulative days on market: 46 days
- Listing agreement: Exclusive Right To Sell
- Electric utility on property: Yes
Estimated market value
$191,900
$182,000 - $201,000
$1,952/mo
Price history
| Date | Event | Price |
|---|---|---|
| 10/16/2026 | Pending sale | $195,000$197/sqft |
Source:  GAMLS #10837366 Report a problem GAMLS #10837366 Report a problem | ||
| 9/1/2026 | Listed for sale | $195,000$197/sqft |
Source:  FMLS GA #7813651 Report a problem FMLS GA #7813651 Report a problem | ||
Public tax history
Tax history is unavailable.
Monthly payment
Est. payment
Payment breakdown
Explore the cost of this home by adjusting the details. Changes won't be saved.Climate risks
Neighborhood: 30008
Nearby schools
Schools provided by the listing agent
- Elementary: Cheatham Hill
- Middle: Smitha
- High: Osborne
Source: GAMLS. This data may not be complete. We recommend contacting the local school district to confirm school assignments for this home.

Similar homes
- $160,0002 bd1 ba969 sqft1313 Surrey Ln SW, Marietta, GA 30008Active

 MLS ID #10837417, Janice Overbeck, Keller Williams Realty Atlanta North. GAMLS
 - $179,9002 bd2 ba1k sqft413 Promenade Ct SW, Marietta, GA 30064Active
 MLS ID #10772702, Jennifer Yearty, Ansley RE|Christie's Int'l RE. GAMLS
 - $205,0002 bd2 ba1.1k sqft1074 New Haven Dr, Marietta, GA 30064Active
 MLS ID #10789580, David Pace, The Real Estate Office Inc.. GAMLS
 - $149,0002 bd1 ba882 sqft1329 Surrey Ln SW Building 7, Marietta, GA 30008Active
 MLS ID #10797642, Mark Spain, Mark Spain Real Estate. GAMLS
 - $195,0002 bd1 ba1.1k sqft209 Augusta Dr SE, Marietta, GA 30067For Sale
 MLS ID #7828221, Kail Goldfuss, OneSource Real Estate, LLC. FMLS GA
 - $215,0002 bd3 ba1.2k sqft181 Timber Creek Ln SW, Marietta, GA 30060ActiveMLS ID #10760394, Cynthia Sharon, Keller Williams Realty PeachtreeRoad. GAMLS
- $199,9002 bd2 ba1.1k sqft1632 Roanoke Pl SE, Marietta, GA 30067For SaleMLS ID #7806026, ERIK FORTNER, The Real Estate Company. FMLS GA
- $210,0002 bd3 ba1.3k sqft6005 Pat Mell Pl SE, Smyrna, GA 30080ActiveMLS ID #10809026, Jeff Torres, Best Life Realty. GAMLS
- $215,0002 bd2 ba1.2k sqft1701 Augusta Dr SE, Marietta, GA 30067For SaleMLS ID #7838033, Kail Goldfuss, OneSource Real Estate, LLC. FMLS GA
- $204,9002 bd1 ba1k sqft2102 Augusta Dr SE #21, Marietta, GA 30067ActiveMLS ID #10794447, Valeska Echavarria, eXp Realty. GAMLS
- $220,0002 bd2 ba1.2k sqft702 Augusta Dr SE, Marietta, GA 30067ActiveMLS ID #10813695, Erin Reece, Real Broker, LLC. GAMLS
- $185,0003 bd2 ba1.2k sqft1816 Ashborough Rd SE APT C, Marietta, GA 30067ActiveMLS ID #10846236, Ketura Cabarroguis, Sanders Real Estate. GAMLS
- $185,0002 bd2 ba1.3k sqft106 Cedar Ct SE, Marietta, GA 30067ActiveMLS ID #10780236, Sean Suddes, Keller Williams Realty PeachtreeRoad. GAMLS
- $180,0002 bd1 ba1.1k sqft1316 Wynnes Ridge Cir SE, Marietta, GA 30067ActiveMLS ID #10772922, Wendy B Wasley, Keller Williams Realty Cityside. GAMLS
- $180,0002 bd2 ba1k sqft2210 River Heights Ct SE, Marietta, GA 30067ActiveMLS ID #10838175, Kristen Thakur, Real Broker, LLC. GAMLS
- $258,0002 bd3 ba1.3k sqft844 Manning Villas Ct, Marietta, GA 30064ActiveMLS ID #10834698, Caroline M Harris, eXp Realty. GAMLS
- $185,0001 bd1 ba982 sqft1004 Wynnes Ridge Cir SE, Marietta, GA 30067ActiveMLS ID #10793687, John Macauley, Westfall Real Estate Group. GAMLS
- $225,0002 bd3 ba1.1k sqft6060 Sand Wedge Cir NW, Kennesaw, GA 30144ActiveMLS ID #10847767, Valerie M Lowery, Redfin Corporation. GAMLS
- $209,9002 bd2 ba1.1k sqft1303 Country Park Dr SE, Smyrna, GA 30080ActiveMLS ID #10763914, Simone Edwards, Golden Locks Brokerage LLC. GAMLS
- $215,0002 bd3 ba1.2k sqft3509 Stonewall Pl SE, Atlanta, GA 30339ActiveMLS ID #10841986, Alishan Nanji, Peak Capital Partner. GAMLS
