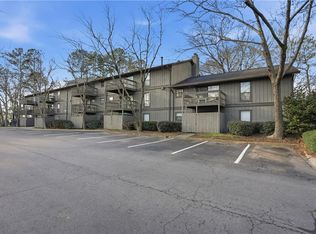
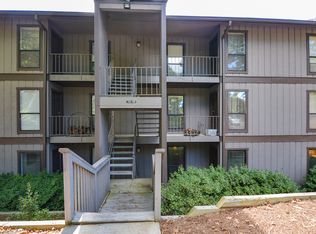
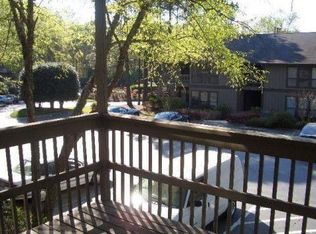
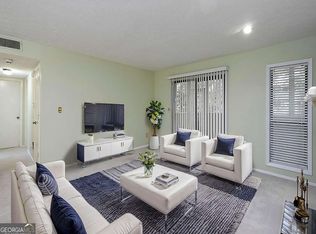
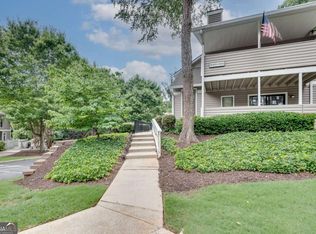
Welcome home to this beautifully updated condo in a sought-after community, ideally located less than 10 minutes from Truist Park and The Battery Atlanta. Offering both convenience and comfort, this move-in-ready residence features fresh interior paint, new flooring throughout most of the home, updated lighting, and brand-new stainless steel kitchen appliances that have never been used. Step inside to an expansive living room highlighted by a cozy wood-burning fireplace and custom built-in shelving, creating the perfect space to relax or entertain. The spacious kitchen flows seamlessly into an oversized dining area with direct access to a private balcony, ideal for enjoying your morning coffee or hosting guests. The generous primary suite offers plenty of space for your furnishings, a large walk-in closet, and an updated sink faucet. Thoughtful upgrades throughout the home provide modern style and functionality, making this condo an exceptional opportunity in one of Marietta's most desirable locations. Experience low-maintenance living, a fantastic community atmosphere, and easy access to shopping, dining, entertainment, and everything Marietta has to offer. Don't miss your chance to make this exceptional property your new home!
Active
Price cut: $10K (8/11)
$192,000
106 Cedar Ct SE, Marietta, GA 30067
2beds
1,320sqft
Condominium
Built in 1980
-- sqft lot
$184,900 Zestimate®
$145/sqft
$325/mo HOA
What's special
Cozy wood-burning fireplaceBeautifully updated condoGenerous primary suiteCustom built-in shelvingOversized dining areaUpdated lightingLarge walk-in closet
- 82 days |
- 1,054 |
- 62 |
Zillow last checked:
Listing updated:
Listed by:
Sean Suddes 4042813799,
Keller Williams Realty PeachtreeRoad
Source: GAMLS,MLS#: 10780236
Facts & features
Interior
Bedrooms & bathrooms
- Bedrooms: 2
- Bathrooms: 2
- Full bathrooms: 2
- Main level bathrooms: 2
- Main level bedrooms: 2
Rooms
- Room types: Foyer, Other
Dining room
- Features: Separate Room
Heating
- Central
Cooling
- Central Air
Appliances
- Included: Dishwasher, Disposal, Gas Water Heater, Oven/Range (Combo), Refrigerator
- Laundry: Laundry Closet
Features
- Bookcases, Master On Main Level, Roommate Plan, Walk-In Closet(s)
- Flooring: Vinyl
- Basement: None
- Number of fireplaces: 1
- Fireplace features: Wood Burning Stove
- Common walls with other units/homes: 1 Common Wall,End Unit
Interior area
- Total structure area: 1,320
- Total interior livable area: 1,320 sqft
- Finished area above ground: 1,320
- Finished area below ground: 0
Property
Parking
- Total spaces: 2
- Parking features: Parking Pad
- Has uncovered spaces: Yes
Features
- Levels: One
- Stories: 1
- Patio & porch: Deck
- Exterior features: Balcony
- Body of water: None
Lot
- Size: 6,969 Square Feet
- Features: Other
Details
- Parcel number: 17093801220
Construction
Type & style
- Home type: Condo
- Architectural style: Other
- Property subtype: Condominium
- Attached to another structure: Yes
Materials
- Other
- Roof: Composition
Condition
- Resale
- New construction: No
- Year built: 1980
Utilities & green energy
- Sewer: Public Sewer
- Water: Public
- Utilities for property: Cable Available, Electricity Available, Natural Gas Available, Sewer Available, Water Available
Community & HOA
Community
- Features: Pool
- Security: Smoke Detector(s)
- Subdivision: Chimney Trace
HOA
- Has HOA: Yes
- Services included: Maintenance Structure, Maintenance Grounds
- HOA fee: $3,900 annually
Location
- Region: Marietta
Financial & listing details
- Price per square foot: $145/sqft
- Annual tax amount: $2,528
- Date on market: 6/5/2026
- Cumulative days on market: 82 days
- Listing agreement: Exclusive Right To Sell
- Listing terms: Cash,FHA
- Electric utility on property: Yes
Estimated market value
$184,900
$176,000 - $194,000
$2,022/mo
Price history
| Date | Event | Price |
|---|---|---|
| 8/11/2026 | Price change | $192,000-5%$145/sqft |
Source:  FMLS GA #7783504 Report a problem FMLS GA #7783504 Report a problem | ||
| 6/6/2026 | Listed for sale | $202,000$153/sqft |
Source: FMLS GA #7783504 Report a problem | ||
Public tax history
Tax history is unavailable.
Monthly payment
Est. payment
Payment breakdown
Explore the cost of this home by adjusting the details. Changes won't be saved.Climate risks
Neighborhood: 30067
Nearby schools
GreatSchools rating
- 3/10Brumby Elementary SchoolGrades: PK-5Distance: 1 mi
- 6/10East Cobb Middle SchoolGrades: 6-8Distance: 0.9 mi
- 7/10Wheeler High SchoolGrades: 9-12Distance: 3 mi
Schools provided by the listing agent
- Elementary: Brumby
- Middle: East Cobb
- High: Wheeler
Source: GAMLS. This data may not be complete. We recommend contacting the local school district to confirm school assignments for this home.
- $205,0002 bd2 ba1.3k sqft101 Cedar Ct SE, Marietta, GA 30067Sold
- $223,2002 bd2 ba1.3k sqft103 Cedar Ct SE, Marietta, GA 30067Off Market

- $226,5002 bd2 ba1.3k sqft104 Cedar Ct SE, Marietta, GA 30067Off Market
- $215,3002 bd2 ba1.3k sqft105 Cedar Ct SE, Marietta, GA 30067Off Market
- $202,0002 bd2 ba1.3k sqft107 Cedar Ct SE, Marietta, GA 30067Off Market
- $219,0002 bd2 ba1.3k sqft109 Cedar Ct SE, Marietta, GA 30067Sold
- $202,0002 bd2 ba1.3k sqft111 Cedar Ct SE, Marietta, GA 30067Off Market
- $215,0002 bd2 ba1.3k sqft113 Cedar Ct SE, Marietta, GA 30067Off Market
A local agent can set up tours, give advice and negotiate with sellers.
Similar homes
- $194,0002 bd2 ba1.1k sqft408 Smokerise Cir SE, Marietta, GA 30067Active

 MLS ID #10779730, Amber Rogers, HomeSmart. GAMLS
 - $185,0002 bd1 ba1.1k sqft1316 Wynnes Ridge Cir SE, Marietta, GA 30067Active
 MLS ID #10772922, Wendy B Wasley, Keller Williams Realty Cityside. GAMLS
 - $195,0001 bd1 ba982 sqft1004 Wynnes Ridge Cir SE, Marietta, GA 30067Active
 MLS ID #10793687, John Macauley, Westfall Real Estate Group. GAMLS
 - $209,9002 bd2 ba1.3k sqft2006 Powers Ferry Trce SE, Marietta, GA 30067Active Under Contract
 MLS ID #10805015, Courtney Newton, The Rezerve. GAMLS
 - $175,0001 bd1 ba1k sqft214 Smokerise Cir SE, Marietta, GA 30067For Sale
 MLS ID #7739020, Sylvia Gause, Compass. FMLS GA
 - $220,0002 bd3 ba1.3k sqft2912 Torreya Way SE, Marietta, GA 30067ActiveMLS ID #10814829, Brianna Moses, Watch Realty Co Gwinnett. GAMLS
- $185,0003 bd2 ba1.3k sqft1811 Ashborough Cir SE APT G, Marietta, GA 30067ActiveMLS ID #10800813, Dmitrijs Zitans, First United Realty. GAMLS
- $225,0002 bd2 ba1.2k sqft2192 Palmyra Dr SE, Marietta, GA 30067ActiveMLS ID #10802856, Beth Luther, Ansley RE|Christie's Int'l RE. GAMLS
- $204,9002 bd1 ba1k sqft2102 Augusta Dr SE #21, Marietta, GA 30067ActiveMLS ID #10794447, Valeska Echavarria, eXp Realty. GAMLS
- $265,0002 bd2 ba1.4k sqft1306 Wynnes Ridge Cir SE, Marietta, GA 30067ActiveMLS ID #10803215, Kendra Jenkins Allotey, Coldwell Banker Realty. GAMLS
- $185,0002 bd1 ba882 sqft1356 Old Coach Rd SW, Marietta, GA 30008ActiveMLS ID #10815922, Lauren Kruse, Bolst, Inc.. GAMLS
- $189,9002 bd2 ba1k sqft413 Promenade Ct SW, Marietta, GA 30064ActiveMLS ID #10772702, Jennifer Yearty, Ansley RE|Christie's Int'l RE. GAMLS
- $199,9002 bd2 ba1.1k sqft73 Montre Sq NW, Atlanta, GA 30327ActiveMLS ID #10819599, Amesha Mason, LPT Realty. GAMLS
- $180,0002 bd2 ba1.2k sqft1109 Mill Pond Dr SE, Smyrna, GA 30082ActiveMLS ID #10758648, Andrew Gasper, ERA Foster & Bond. GAMLS
- $220,0002 bd2 ba1.3k sqft1301 Cumberland Ct SE, Smyrna, GA 30080ActiveMLS ID #10804471, Tracy Gaudiano, Atlanta Communities. GAMLS
- $200,0002 bd2 ba1.2k sqft6851 Roswell Rd Unit A5, Atlanta, GA 30328Active Under ContractMLS ID #10686993, Sarah Miller, Keller Williams Realty Cityside. GAMLS
- $243,0002 bd3 ba1.4k sqft1111 Cannongate Xing SW, Marietta, GA 30064ActiveMLS ID #10800156, Nancy Zayas, Maximum One Grt. Atl. REALTORS. GAMLS
- $163,0002 bd1 ba882 sqft1329 Surrey Ln SW Building 7, Marietta, GA 30008ActiveMLS ID #10797642, Mark Spain, Mark Spain Real Estate. GAMLS
- $234,9002 bd1 ba1k sqft308 Cumberland Ct SE, Smyrna, GA 30080ActiveMLS ID #10797605, Kim S Russell, Coldwell Banker Realty. GAMLS
- $219,0002 bd2 ba1k sqft6900 Roswell Rd APT Q17, Sandy Springs, GA 30328ActiveMLS ID #10814654, Stacey Fountain, Century 21 Results. GAMLS
