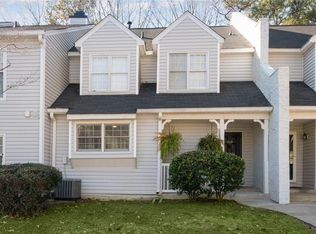
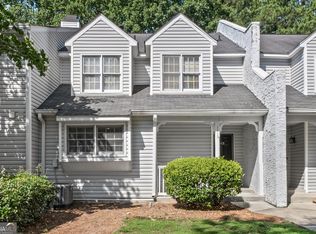
Discover vintage charm, exceptional convenience, and a versatile floor plan in this unique Marietta condo, ideally located just minutes from Marietta Square, Kennestone Hospital, and Kennesaw Mountain! Step inside and appreciate the character of the sunken living room, a distinctive architectural feature that creates a warm and inviting gathering space with a classic vintage feel. The formal dining room provides an additional space for entertaining, family meals, or enjoying everyday living. The thoughtfully designed floor plan offers two bedrooms, each with its own private bathroom, providing exceptional privacy and flexibility. This arrangement is ideal for roommate living, multigenerational households, or anyone looking for a comfortable private space for family or guests. The kitchen features white cabinetry and white appliances, offering a functional layout with room to make the space your own. Enjoy outdoor living from the private deck, a perfect spot for morning coffee, relaxing, or entertaining. The community also offers a pool, providing an enjoyable place to unwind during the warmer months. The location is hard to beat, with convenient access to Marietta Square, Kennestone Hospital, Kennesaw Mountain walking trails, shopping, dining, and area schools. Whether you're enjoying the outdoors, heading into town, or taking care of everyday errands, many amenities are close by. Adding to the appeal is the unique owner-occupied condo community, offering a more established residential atmosphere and a distinctive ownership experience. With its vintage character, sunken living room, private deck, community pool, two bedrooms with private baths, and convenient Marietta location, this condo offers a combination of charm and flexibility that is increasingly hard to find.
Active
Price cut: $2K (9/3)
$243,000
1111 Cannongate Xing SW, Marietta, GA 30064
2beds
1,471sqft
Condominium
Built in 1983
-- sqft lot
$234,600 Zestimate®
$165/sqft
$-- HOA
What's special
Private deckCommunity poolFormal dining room
- 59 days
- 608
- 54
Zillow last checked:
Listing updated:
Listed by:
Nancy Zayas 678-427-0287,
Maximum One Grt. Atl. REALTORS,
Angela Nunez 404-435-9079,
Maximum One Grt. Atl. REALTORS
Source: GAMLS,MLS#: 10800156
Facts & features
Interior
Bedrooms & bathrooms
- Bedrooms: 2
- Bathrooms: 3
- Full bathrooms: 2
- 1/2 bathrooms: 1
Rooms
- Room types: Family Room, Other
Heating
- Central
Cooling
- Central Air
Appliances
- Included: Dishwasher, Oven/Range (Combo), Refrigerator
- Laundry: In Hall
Features
- Other
- Flooring: Other
- Basement: None
- Number of fireplaces: 1
Interior area
- Total structure area: 1,471
- Total interior livable area: 1,471 sqft
- Finished area above ground: 1,471
- Finished area below ground: 0
Property
Parking
- Parking features: Detached
- Has garage: Yes
Features
- Levels: Two
- Stories: 2
Lot
- Size: 8,232 Square Feet
- Features: City Lot
Details
- Parcel number: 17000101320
Construction
Type & style
- Home type: Condo
- Architectural style: Traditional
- Property subtype: Condominium
Materials
- Aluminum Siding
- Roof: Composition
Condition
- Resale
- New construction: No
- Year built: 1983
Utilities & green energy
- Sewer: Public Sewer
- Water: Public
- Utilities for property: Cable Available, Electricity Available, High Speed Internet, Water Available
Community & HOA
Community
- Features: Pool
- Subdivision: Cannon Gate
HOA
- Has HOA: Yes
- Services included: Maintenance Structure, Maintenance Grounds, Reserve Fund, Swimming
Location
- Region: Marietta
Financial & listing details
- Price per square foot: $165/sqft
- Annual tax amount: $2,977
- Date on market: 7/7/2026
- Cumulative days on market: 59 days
- Listing agreement: Exclusive Right To Sell
- Electric utility on property: Yes
Estimated market value
$234,600
$223,000 - $246,000
$1,743/mo
Price history
| Date | Event | Price |
|---|---|---|
| 9/3/2026 | Price change | $241,000-0.8%$164/sqft |
Source:  FMLS GA #7800382 Report a problem FMLS GA #7800382 Report a problem | ||
| 7/7/2026 | Listed for sale | $243,000-0.8%$165/sqft |
Source: FMLS GA #7800382 Report a problem | ||
| 7/1/2026 | Listing removed | $245,000$167/sqft |
Source:  GAMLS #10757636 Report a problem GAMLS #10757636 Report a problem | ||
| 6/7/2026 | Price change | $245,000-2%$167/sqft |
Source: GAMLS #10757636 Report a problem | ||
| 5/23/2026 | Price change | $250,000-3.8%$170/sqft |
Source: GAMLS #10757636 Report a problem | ||
| 5/5/2026 | Price change | $260,000+33.3%$177/sqft |
Source: FMLS GA #7764900 Report a problem | ||
| 5/10/2021 | Pending sale | $195,000$133/sqft |
Source: FMLS GA #6879430 Report a problem | ||
| 5/6/2021 | Listed for sale | $195,000$133/sqft |
Source: FMLS GA #6879430 Report a problem | ||
Public tax history
Tax history is unavailable.
Monthly payment
Est. payment
Payment breakdown
Explore the cost of this home by adjusting the details. Changes won't be saved.Climate risks
Neighborhood: 30064
Nearby schools
Schools provided by the listing agent
- Elementary: Burruss
- Middle: Marietta
- High: Marietta
Source: GAMLS. This data may not be complete. We recommend contacting the local school district to confirm school assignments for this home.


Similar homes
- $225,0002 bd2 ba1.2k sqft2192 Palmyra Dr SE, Marietta, GA 30067Active

 MLS ID #10802856, Beth Luther, Ansley RE|Christie's Int'l RE. GAMLS
 - $212,0002 bd3 ba1.3k sqft2912 Torreya Way SE, Marietta, GA 30067Active
 MLS ID #10814829, Brianna Moses, Watch Realty Co Gwinnett. GAMLS
 - $249,0002 bd2 ba1.1k sqft346 Carpenter Dr NE #48, Atlanta, GA 30328Active
 MLS ID #10837074, Carlen Funk, Harry Norman Realtors. GAMLS
 - $192,0002 bd2 ba1.3k sqft106 Cedar Ct SE, Marietta, GA 30067Active
 MLS ID #10780236, Sean Suddes, Keller Williams Realty PeachtreeRoad. GAMLS
 - $222,5002 bd2 ba1.2k sqft2893 Torreya Way SE, Marietta, GA 30067ActiveMLS ID #10786519, Kia Walker, Haven Realty. GAMLS
- $310,0002 bd3 ba1.6k sqft599 Saint James Walk SE, Marietta, GA 30067ActiveMLS ID #10830607, Ana Sadeghy, Re/Max Tru, Inc.. GAMLS
- $325,0003 bd3 ba1.5k sqft922 Cedar Crk S, Marietta, GA 30067ActiveMLS ID #10804384, Courtney Newton, The Rezerve. GAMLS
- $254,9002 bd2 ba1.2k sqft1101 Garden Ct, Sandy Springs, GA 30328ActiveMLS ID #10826793, Bill Haas, Keller Williams Atlanta Perimeter. GAMLS
- $292,0003 bd2 ba1.2k sqft25 Larose Cir SE, Marietta, GA 30060ActiveMLS ID #10825354, Loree Nichols, Mainstay Brokerage. GAMLS
- $200,0001 bd1 ba1k sqft3980 Riverlook Pkwy SE Unit 103, Marietta, GA 30067ActiveMLS ID #10835166, Richard Mesa, Keller Williams Realty. GAMLS
- $215,0002 bd3 ba1.3k sqft6005 Pat Mell Pl SE, Smyrna, GA 30080ActiveMLS ID #10809026, Jeff Torres, Best Life Realty. GAMLS
- $250,0003 bd2 ba1.4k sqft6851 Roswell Rd APT N20, Sandy Springs, GA 30328ActiveMLS ID #10807628, Deborah Weaver, Harry Norman Realtors. GAMLS
- $249,9002 bd2 ba1.2k sqft1202 Pine Heights Dr NE, Atlanta, GA 30324ActiveMLS ID #10829712, Justin Landis, Bolst, Inc.. GAMLS
- $255,0002 bd2 ba1.5k sqft750 Dalrymple Rd APT L3, Sandy Springs, GA 30328ActiveMLS ID #10781362, Modern Traditions Realty Group, RE/MAX Center. GAMLS
- $269,0002 bd2 ba1.2k sqft310 Spring Heights Ln SE #3310, Smyrna, GA 30080ActiveMLS ID #10711344, Evan Stalcup, Atlanta Communities. GAMLS
- $230,0002 bd2 ba1k sqft5400 Roswell Rd APT N6, Sandy Springs, GA 30342ActiveMLS ID #10834783, North Georgia Group, Keller Williams Community Partners. GAMLS
- $225,0002 bd2 ba1.2k sqft307 Barrington Hills Dr, Sandy Springs, GA 30350ActiveMLS ID #10821984, Karen C Cannon, Karen Cannon REALTORS Inc.. GAMLS
- $267,5002 bd2 ba1.2k sqft706 Brighton Point, Sandy Springs, GA 30328ActiveMLS ID #10809398, Daniel E Pulido, Atlanta Communities. GAMLS
- $239,9992 bd2 ba1.2k sqft1011 Summit North Dr NE #1011, Atlanta, GA 30324ActiveMLS ID #10769557, Kristen Johnson, Compass. GAMLS
- $255,0002 bd2 ba1.1k sqft2700 Pine Tree Rd NE Unit 1017, Atlanta, GA 30324ActiveMLS ID #10832532, Tim Hur, Point Honors & Associates, Realtors. GAMLS
