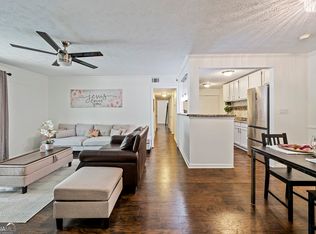
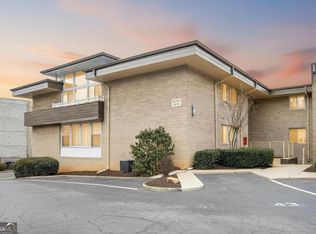
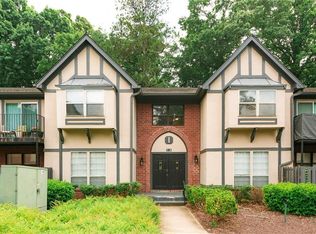
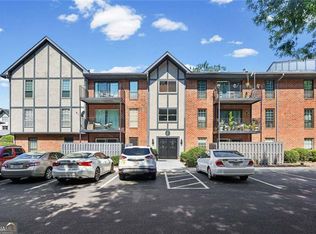

**TOP-FLOOR END UNIT IN THE HEART OF SANDY SPRINGS!** Enjoy privacy, modern updates, and a peaceful park-like setting in this beautifully renovated, move-in-ready condo in Sutton Pines. This home combines stylish cosmetic updates with major improvements already completed for added peace of mind. Premium Flooret flooring flows throughout the home, while the redesigned European-style kitchen features crisp white finishes and sleek all-drawer cabinetry for exceptional storage and functionality. Both bathrooms have been fully renovated with modern, low-maintenance finishes. Major updates include energy-efficient windows, new sliding glass door, and a Trane HVAC system, all completed within the past five years, plus a Google Nest thermostat for added convenience and efficiency. Step onto your private balcony overlooking mature trees and the beautifully landscaped Sutton Pines community. Enjoy an established neighborhood atmosphere with generous green space, towering pines, walking areas, pool, and Clubhouse-a rare combination in a convenient Sandy Springs location. Just off Roswell Road on Dalrymple Road, you're minutes from GA-400, Perimeter Center, shopping, dining, and major employers. A dedicated ground-floor storage unit adds valuable space for bikes, luggage, and gear. Whether you're a first-time buyer, downsizing, or seeking a low-maintenance lifestyle, this exceptional top-floor end unit delivers privacy, thoughtful updates, major system improvements, and an unbeatable Sandy Springs location.
Active
$249,000
725 Dalrymple Rd APT 7J, Atlanta, GA 30328
2beds
1,094sqft
Condominium
Built in 1981
-- sqft lot
$245,200 Zestimate®
$228/sqft
$34/mo HOA
What's special
Modern updatesCrisp white finishesWalking areasNew sliding glass doorPeaceful park-like settingEnergy-efficient windowsRedesigned european-style kitchen
- 49 days
- 141
- 13
Zillow last checked:
Listing updated:
Listed by:
Amber Wright 678-509-4281,
Virtual Properties Realty.com
Source: GAMLS,MLS#: 10819266
Facts & features
Interior
Bedrooms & bathrooms
- Bedrooms: 2
- Bathrooms: 2
- Full bathrooms: 2
- Main level bathrooms: 2
- Main level bedrooms: 2
Rooms
- Room types: Other
Heating
- Central
Cooling
- Central Air
Appliances
- Included: Washer, Dryer, Electric Water Heater
- Laundry: In Kitchen
Features
- Walk-In Closet(s)
- Flooring: Vinyl
- Basement: None
- Has fireplace: No
- Common walls with other units/homes: No One Above
Interior area
- Total structure area: 1,094
- Total interior livable area: 1,094 sqft
- Finished area above ground: 1,094
- Finished area below ground: 0
Property
Parking
- Total spaces: 1
- Parking features: Assigned
Features
- Levels: One
- Stories: 1
- Has private pool: Yes
- Pool features: In Ground
- Body of water: None
Lot
- Size: 1,089 Square Feet
- Features: Level
Details
- Parcel number: 17 003200040580
- Special conditions: As Is
Construction
Type & style
- Home type: Condo
- Architectural style: Other
- Property subtype: Condominium
Materials
- Concrete
- Roof: Composition
Condition
- Resale
- New construction: No
- Year built: 1981
Utilities & green energy
- Electric: 440 Volts
- Sewer: Public Sewer
- Water: Public
- Utilities for property: Cable Available, Water Available, Phone Available
Green energy
- Energy efficient items: Windows
Community & HOA
Community
- Features: Pool, Street Lights, Near Shopping, Walk To Schools
- Subdivision: SUTTON PINES
HOA
- Has HOA: Yes
- Services included: Maintenance Grounds, Maintenance Structure, Swimming, Trash, Water
- HOA fee: $404 annually
Location
- Region: Atlanta
Financial & listing details
- Price per square foot: $228/sqft
- Tax assessed value: $177,800
- Annual tax amount: $1,551
- Date on market: 8/4/2026
- Cumulative days on market: 49 days
- Listing agreement: Exclusive Right To Sell
- Listing terms: Cash,Conventional
Estimated market value
$245,200
$233,000 - $257,000
$1,984/mo
Price history
| Date | Event | Price |
|---|---|---|
| 8/5/2026 | Listed for sale | $249,000+126.4%$228/sqft |
Source:  GAMLS #10819266 Report a problem GAMLS #10819266 Report a problem | ||
| 9/1/2004 | Sold | $110,000+22.2%$101/sqft |
Source: Agent Provided Report a problem | ||
| 10/20/2003 | Sold | $90,000+5.9%$82/sqft |
Source: Agent Provided Report a problem | ||
| 12/26/2001 | Sold | $85,000$78/sqft |
Source: Agent Provided Report a problem | ||
Public tax history
| Year | Property taxes | Tax assessment |
|---|---|---|
| 2025 | $862 +4.1% | $71,120 -1.6% |
| 2024 | $828 +195.9% | $72,240 |
| 2023 | $280 -63.3% | $72,240 +43.7% |
| 2022 | $763 +2.3% | $50,280 +4.2% |
| 2021 | $745 -42.7% | $48,240 +4.7% |
| 2020 | $1,301 +128.3% | $46,080 +1.8% |
| 2019 | $570 | $45,280 +52.4% |
| 2018 | $570 | $29,720 +3.9% |
| 2017 | $570 +0.9% | $28,600 |
| 2016 | $565 0% | $28,600 |
| 2015 | $565 -21.9% | $28,600 -14.6% |
| 2014 | $723 +0.5% | $33,480 |
| 2013 | $719 +27% | $33,480 |
| 2012 | $566 | $33,480 |
| 2011 | -- | $33,480 -4.5% |
| 2010 | $807 +776.3% | $35,040 |
| 2009 | $92 | $35,040 |
| 2008 | -- | $35,040 |
| 2007 | $614 | $35,040 |
Find assessor info on the county website
Monthly payment
Est. payment
Payment breakdown
Explore the cost of this home by adjusting the details. Changes won't be saved.Climate risks
Neighborhood: North Springs
Nearby schools
Schools provided by the listing agent
- Elementary: Woodland
- Middle: Sandy Springs
- High: North Springs
Source: GAMLS. This data may not be complete. We recommend contacting the local school district to confirm school assignments for this home.
Similar homes
- $249,0002 bd2 ba1.1k sqft346 Carpenter Dr NE #48, Atlanta, GA 30328Active
 MLS ID #10837074, Carlen Funk, Harry Norman Realtors. GAMLS
 - $259,0003 bd2 ba1.4k sqft6851 Roswell Rd Unit I11, Sandy Springs, GA 30328For Sale
 MLS ID #7839256, RODSHIEL BORUKHOV, Nathan's Realty. FMLS GA
 - $200,0002 bd2 ba1.2k sqft6851 Roswell Rd Unit F3, Sandy Springs, GA 30328Active
 MLS ID #10837538, Eric E Robb, Real Broker, LLC. GAMLS
 - $219,9002 bd2 ba1k sqft6900 Roswell Rd Unit 10Q, Atlanta, GA 30328For Sale
 MLS ID #7634777, BOBBI MEYERS, Brown Meyers Brokers, LLC.. FMLS GA
 - $299,9003 bd3 ba1.6k sqft6980 Roswell Rd Unit A8, Sandy Springs, GA 30328ActiveMLS ID #10830442, Jessica Diaz, Coldwell Banker Realty. GAMLS
- $189,9002 bd2 ba1.1k sqft3018 Wingate Way, Sandy Springs, GA 30350For SaleMLS ID #7834607, MARJORIE PAUL, Virtual Properties Realty. Biz. FMLS GA
- $239,9992 bd3 ba1.3k sqft155 N River Dr Unit E, Atlanta, GA 30350For SaleMLS ID #7831547, AMY COCHRAN, The Roberts Realty Group. FMLS GA
- $244,9002 bd2 ba1k sqft235 Winding River Dr Unit F, Atlanta, GA 30350For SaleMLS ID #7765792, Mara Prestes, Virtual Properties Realty. Biz. FMLS GA
- $249,9002 bd2 ba1.2k sqft1314 Highland Bluff Dr SE, Atlanta, GA 30339For SaleMLS ID #7777619, Kim Crahan, Dorsey Alston Realtors. FMLS GA
- $275,0003 bd3 ba1.4k sqft6304 Park Ave #D3, Atlanta, GA 30342Active Under ContractMLS ID #10834661, Rai Moore, eXp Realty. GAMLS
- $245,0002 bd2 ba1.3k sqft3209 Canyon Point Cir, Roswell, GA 30076For SaleMLS ID #7737793, Robert Clarkson, Century 21 Connect Realty. FMLS GA
- $277,0002 bd2 ba1.2k sqft101 Dunbar Dr, Atlanta, GA 30338Active Under ContractMLS ID #10808675, Elaine A Carlton, BHGRE Metro Brokers. GAMLS
- $289,0002 bd2 ba1.1k sqft1001 Lake Pointe Cir, Roswell, GA 30075ActiveMLS ID #10807504, The Hutson Group, Century 21 Results. GAMLS
- $245,0002 bd3 ba1.1k sqft6600 Autumn Trace Dr, Peachtree Corners, GA 30092For SaleMLS ID #7826504, Alexandra Houggard, HomeSmart. FMLS GA
- $175,0002 bd2 ba1.1k sqft1004 Vicksburg Pl, Sandy Springs, GA 30350ActiveMLS ID #10833891, Mark Spain, Mark Spain Real Estate. GAMLS
- $230,0002 bd2 ba1.2k sqft603 Summit North Dr NE, Atlanta, GA 30324For SaleMLS ID #7779040, Jingxiu Shi, True Legacy Realty, LLC.. FMLS GA
- $240,0002 bd2 ba1.2k sqft167 Maribeau Sq NW, Atlanta, GA 30327For SaleMLS ID #7811873, SUSAN CROSS, Beacham and Company. FMLS GA
- $247,0002 bd2 ba1.3k sqft402 Countryside Pl SE #402, Smyrna, GA 30080ActiveMLS ID #10809839, Carole Templeman, BHHS Georgia Properties. GAMLS
- $250,0002 bd2 ba1.2k sqft32 Arpege Way NW #32, Atlanta, GA 30327ActiveMLS ID #10757838, Jennifer Quinn, Ansley RE | Christie's Int'l RE. GAMLS
