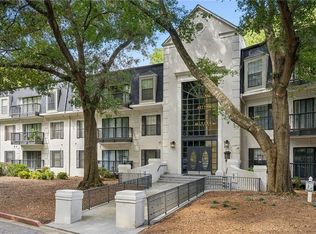
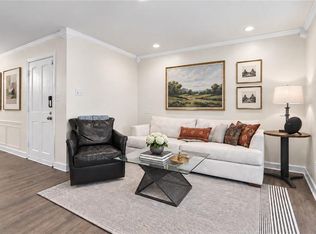
BACK TO MARKET!! BUYER DEFAULT!!!!!SEE yourself living in this BRIGHT AND SUNLIT END UNIT where the OPEN LAYOUT creates the perfect setting for both entertaining and comfortable daily living. Picture yourself walking across GENUINE HARDWOOD FLOORS that extend through the spacious FIRESIDE FAMILY ROOM—a cozy space where you can relax by the fire, surrounded by built-in bookcases that blend both style and functionality. The UPDATED KITCHEN is a culinary haven, boasting GRANITE COUNTERTOPS, and a BREAKFAST BAR that invites you to savor your morning coffee while basking in the serene ambiance of this beautiful home. HEAR the comforting crackle of the fireplace as you unwind in the family room, or the gentle rustling of leaves in the SUNROOM, a versatile space that can easily transform into a cozy reading nook or home office. The SAFE & GATED COMMUNITY of Piedmont Heights offers peace and quiet, with SCENIC WALKING PATHS meandering through TRANQUIL GARDENS and MATURE TREES. The sounds of friendly tennis matches and the laughter of neighbors enjoying the COMMUNITY POOL enhance the welcoming atmosphere that makes this community feel like home. FEEL the comfort and security of living in a WELL-MAINTAINED COMMUNITY with TWO LARGE MASTER SUITES, each providing GENEROUS WALK-IN CLOSETS designed to meet all your storage needs. Imagine the ease of living in this LOW-MAINTENANCE CONDO, where your weekends are free to enjoy the community's amenities, including TENNIS COURTS, a FULLY EQUIPPED GYM, and a DOG WALKING AREA—everything you need to live life to the fullest. KNOW that this charming home is situated in a PRIME LOCATION at the intersection of Buckhead and Midtown, offering BELTLINE ACCESS to some of the best shopping and dining in Atlanta. The home is conveniently located just minutes from HIGHWAY 400 and I-85, with the LINDBERGH MARTA STATION within walking distance, making your commute and city exploration effortless. Schedule your showing today!
Active
Price cut: $4K (9/27)
$226,000
603 Summit North Dr NE, Atlanta, GA 30324
2beds
1,280sqft
Condominium, Residential
Built in 1982
-- sqft lot
$225,300 Zestimate®
$177/sqft
$33/mo HOA
What's special
Dog walking areaGenuine hardwood floorsUpdated kitchenOpen layoutTranquil gardensSpacious fireside family roomBreakfast bar
- 137 days
- 255
- 34
Zillow last checked:
Listing updated:
Listed by:
Jingxiu Shi,
True Legacy Realty, LLC. 678-622-6478
Source: FMLS GA,MLS#: 7779040
Facts & features
Interior
Bedrooms & bathrooms
- Bedrooms: 2
- Bathrooms: 2
- Full bathrooms: 2
- Main level bathrooms: 2
- Main level bedrooms: 2
Rooms
- Room types: Family Room, Sun Room
Primary bedroom
- Features: Double Master Bedroom, Master on Main
- Level: Double Master Bedroom, Master on Main
Bedroom
- Features: Double Master Bedroom, Master on Main
Primary bathroom
- Features: Tub/Shower Combo
Dining room
- Features: Separate Dining Room
Kitchen
- Features: Breakfast Bar, Pantry, Stone Counters, View to Family Room
Heating
- Central, Forced Air
Cooling
- Ceiling Fan(s), Central Air
Appliances
- Included: Dishwasher, Disposal, Gas Range, Gas Water Heater, Microwave
- Laundry: In Kitchen
Features
- Bookcases, High Speed Internet, Walk-In Closet(s)
- Flooring: Vinyl, Wood
- Windows: None
- Basement: None
- Number of fireplaces: 1
- Fireplace features: Family Room
- Common walls with other units/homes: 2+ Common Walls
Interior area
- Total structure area: 1,280
- Total interior livable area: 1,280 sqft
Video & virtual tour
Property
Parking
- Parking features: None
Accessibility
- Accessibility features: None
Features
- Levels: One
- Stories: 1
- Patio & porch: None
- Exterior features: Other, No Dock
- Pool features: None
- Spa features: None
- Fencing: None
- Has view: Yes
- View description: Neighborhood, Trees/Woods
- Waterfront features: None
- Body of water: None
Lot
- Size: 1,280 Square Feet
- Features: Other
Details
- Additional structures: None
- Parcel number: 17 004800050797
- Other equipment: None
- Horse amenities: None
Construction
Type & style
- Home type: Condo
- Property subtype: Condominium, Residential
- Attached to another structure: Yes
Materials
- Frame
- Foundation: Slab
- Roof: Composition
Condition
- Resale
- New construction: No
- Year built: 1982
Utilities & green energy
- Electric: None
- Sewer: Public Sewer
- Water: Public
- Utilities for property: Cable Available, Electricity Available, Natural Gas Available, Sewer Available, Underground Utilities, Water Available
Green energy
- Energy efficient items: None
- Energy generation: None
Community & HOA
Community
- Features: Clubhouse, Fitness Center, Gated, Homeowners Assoc, Near Public Transport, Near Shopping, Near Trails/Greenway
- Security: Smoke Detector(s)
- Subdivision: Piedmont Heights
HOA
- Has HOA: Yes
- HOA fee: $395 annually
Location
- Region: Atlanta
Financial & listing details
- Price per square foot: $177/sqft
- Tax assessed value: $283,600
- Annual tax amount: $4,444
- Date on market: 6/11/2026
- Cumulative days on market: 73 days
- Ownership: Fee Simple
- Electric utility on property: Yes
- Road surface type: Paved
Estimated market value
$225,300
$214,000 - $237,000
$1,969/mo
Price history
| Date | Event | Price |
|---|---|---|
| 9/27/2026 | Price change | $226,000-1.7%$177/sqft |
Source:  FMLS GA #7779040 Report a problem FMLS GA #7779040 Report a problem | ||
| 8/19/2026 | Price change | $230,000-6.1%$180/sqft |
Source: FMLS GA #7779040 Report a problem | ||
| 6/30/2026 | Pending sale | $245,000$191/sqft |
Source: FMLS GA #7779040 Report a problem | ||
| 6/11/2026 | Listed for sale | $245,000+41.6%$191/sqft |
Source: FMLS GA #7779040 Report a problem | ||
| 3/24/2021 | Listing removed | -- |
Source: Owner Report a problem | ||
| 7/26/2017 | Sold | $173,000-1.6%$135/sqft |
Source: Public Record Report a problem | ||
| 6/1/2017 | Listed for sale | $175,900+119.9%$137/sqft |
Source: Owner Report a problem | ||
| 10/15/2013 | Sold | $80,000-50%$63/sqft |
Source: Public Record Report a problem | ||
| 10/27/2000 | Sold | $160,100$125/sqft |
Source: Public Record Report a problem | ||
Public tax history
| Year | Property taxes | Tax assessment |
|---|---|---|
| 2025 | $4,641 +4.4% | $113,440 +4.5% |
| 2024 | $4,444 +38.9% | $108,560 +8.2% |
| 2023 | $3,200 -13.5% | $100,320 +9.8% |
| 2022 | $3,699 +14.6% | $91,400 +14.7% |
| 2021 | $3,228 -1% | $79,680 +1.2% |
| 2020 | $3,261 +24.6% | $78,760 +11.1% |
| 2019 | $2,617 | $70,880 +13.8% |
| 2018 | $2,617 | $62,280 +41.8% |
| 2017 | $2,617 +35.2% | $43,920 |
| 2016 | $1,936 +1.5% | $43,920 |
| 2015 | $1,907 +95.4% | $43,920 +104.1% |
| 2014 | $976 +2.8% | $21,520 |
| 2013 | $949 -0.7% | $21,520 |
| 2012 | $956 | $21,520 -58% |
| 2011 | -- | $51,280 |
| 2010 | $2,265 +239.2% | $51,280 -19.1% |
| 2009 | $668 | $63,400 |
| 2008 | -- | $63,400 -0.1% |
| 2007 | $668 | $63,440 -9.6% |
| 2005 | -- | $70,200 +1.5% |
| 2004 | $823 -72.4% | $69,160 +3.5% |
| 2003 | $2,983 +274.5% | $66,800 +9.5% |
| 2002 | $796 -68.3% | $61,000 +4.5% |
| 2001 | $2,511 | $58,360 |
Find assessor info on the county website
Monthly payment
Est. payment
Payment breakdown
Explore the cost of this home by adjusting the details. Changes won't be saved.Climate risks
Neighborhood: Lindbergh
Nearby schools
Schools provided by the listing agent
- Elementary: Garden Hills
- Middle: Willis A. Sutton
- High: North Atlanta
Source: FMLS GA. This data may not be complete. We recommend contacting the local school district to confirm school assignments for this home.
- $171,8001 bd1 ba859 sqft712 Summit North Dr NE, Atlanta, GA 30324Off Market
- $223,5002 bd2 ba1.3k sqft101 Summit North Dr NE, Atlanta, GA 30324Off Market
- $217,5002 bd2 ba1.3k sqft102 Summit North Dr NE, Atlanta, GA 30324Off Market
- $221,1002 bd2 ba1.4k sqft103 Summit North Dr NE, Atlanta, GA 30324Off Market
Similar homes
- $229,0002 bd2 ba1.2k sqft2302 Pine Heights Dr NE, Atlanta, GA 30324For Sale
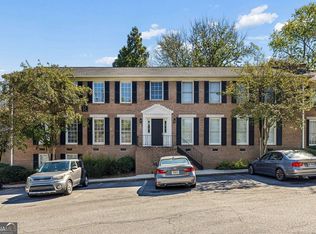
 MLS ID #7836487, Grace Hill, Atlanta Fine Homes Sotheby's International. FMLS GA
 - $228,0002 bd2 ba1.1k sqft53 La Rue Pl NW, Atlanta, GA 30327For Sale
 MLS ID #7793985, Chelsea Swann, Atlanta Fine Homes Sotheby's International. FMLS GA
 - $215,0002 bd2 ba1k sqft1101 Collier Rd NW APT R3, Atlanta, GA 30318Active
 MLS ID #10870083, Rachel Lipszyc, Azure Realty. GAMLS
 - $330,0003 bd3 ba1.5k sqft10 Plantation Dr NE, Atlanta, GA 30324For Sale
 MLS ID #7858161, Robert Bailey, John Bailey Realty, Inc.. FMLS GA
 - $224,0002 bd2 ba1k sqft1465 Keys Crossing Dr NE, Atlanta, GA 30319ActiveMLS ID #10728303, Stephen Clark, Harry Norman Realtors. GAMLS
- $235,0002 bd2 ba1.2k sqft1314 Highland Bluff Dr SE, Atlanta, GA 30339For SaleMLS ID #7848156, Kim Crahan, Dorsey Alston Realtors. FMLS GA
- $214,9002 bd2 ba1k sqft1101 Collier Rd NW #Q5, Atlanta, GA 30318For SaleMLS ID #7815650, Mike Stott, Stott Homes LLC. FMLS GA
- $215,0002 bd2 ba918 sqft4282 Roswell Rd NE APT B1, Atlanta, GA 30342For SaleMLS ID #7791566, Jefferson Hopkins, Dorsey Alston Realtors. FMLS GA
- $270,0002 bd2 ba1.3k sqft1348 N Crossing Dr NE, Atlanta, GA 30329For SaleMLS ID #7827363, Erin Coker, Compass. FMLS GA
- $235,0001 bd1 ba1k sqft4303 Westchester Rdg NE #4303, Atlanta, GA 30329For SaleMLS ID #7785257, Harrison Mosack Saxton, Atlanta Fine Homes Sotheby's International. FMLS GA
- $225,0002 bd2 ba1.3k sqft6520 Roswell Rd Unit 23, Sandy Springs, GA 30328ActiveMLS ID #10777341, Shelly M Davis, 1 Look Real Estate. GAMLS
- $235,0002 bd2 ba1.1k sqft1312 Old Hammond Chase, Sandy Springs, GA 30350For SaleMLS ID #7841819, JONATHAN LIVNAT, Maximum One Realty Greater ATL.. FMLS GA
- $199,9002 bd2 ba1.1k sqft1632 Roanoke Pl SE, Marietta, GA 30067For SaleMLS ID #7857757, ERIK FORTNER, The Real Estate Company. FMLS GA
- $250,0002 bd2 ba1.1k sqft1250 Parkwood Cir SE Unit 2108, Atlanta, GA 30339ActiveMLS ID #10872308, Matt R Brown, Keller Williams Realty PeachtreeRoad. GAMLS
- $130,0001 bd1 ba720 sqft2657 Lenox Rd #113, Atlanta, GA 30324ActiveMLS ID #10855699, Melissa Mayberry, BHHS Georgia Properties. GAMLS
- $249,0002 bd2 ba1k sqft725 Dalrymple Rd APT 7J, Atlanta, GA 30328ActiveMLS ID #10819266, Amber Wright, Virtual Properties Realty.com. GAMLS
- $238,0003 bd2 ba1.4k sqft6851 Roswell Rd Unit B15, Atlanta, GA 30328For SaleMLS ID #7792156, RODSHIEL BORUKHOV, Nathan's Realty. FMLS GA
- $239,9002 bd2 ba1.3k sqft1250 Parkwood Cir SE Unit 2302, Atlanta, GA 30339ActiveMLS ID #10802835, Lindsey L Ramsey, Harry Norman Realtors. GAMLS
- $220,0002 bd2 ba1.3k sqft402 Countryside Pl SE #402, Smyrna, GA 30080ActiveMLS ID #10809839, Carole Templeman, BHHS Georgia Properties. GAMLS
- $209,0003 bd2 ba1.4k sqft6851 Roswell Rd APT D21, Sandy Springs, GA 30328For SaleMLS ID #7765669, Kim Smith, Maximum One Community Realtors. FMLS GA
