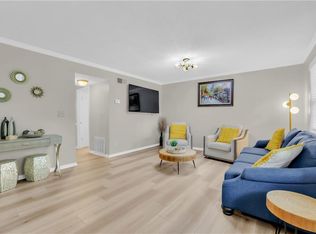
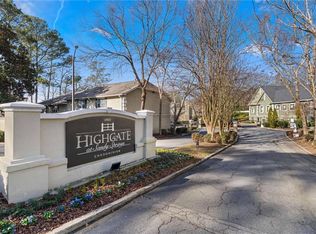
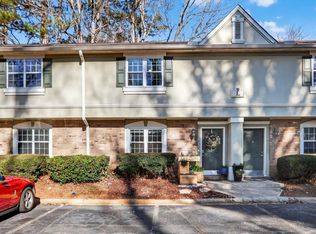
PRICE IMPROVEMENT – Incredible Sandy Springs Value! MAKE US AN OFFER!!! Located in the gated Highgate at Sandy Springs community, this beautifully updated condo at 6900 Roswell Rd Unit Q10 offers style, convenience, and affordability in one of Metro Atlanta’s most sought-after areas. The interior features a bright open floor plan with luxury vinyl plank flooring, upgraded lighting, and a modern kitchen with black granite countertops and crisp white cabinetry. A brand new refrigerator adds even more value, making this home truly move-in ready. Perfectly positioned for convenience, you’ll enjoy: • Fast access to I-285 and GA-400 • Minutes to Perimeter Mall, Buckhead, and major employment centers • Dining, shopping, and entertainment right outside your door • Nearby public transit options With low HOA fees and a secure gated setting, this property is an ideal choice for first-time buyers, investors, or anyone looking for low-maintenance living in Sandy Springs. Take advantage of the new price improvement and schedule your private tour today.
Active
$219,900
6900 Roswell Rd Unit 10Q, Atlanta, GA 30328
2beds
1,040sqft
Condominium, Residential
Built in 2006
-- sqft lot
$212,100 Zestimate®
$211/sqft
$243/mo HOA
What's special
Bright open floor planModern kitchenUpgraded lightingBlack granite countertopsLuxury vinyl plank flooringCrisp white cabinetryBrand new refrigerator
- 400 days
- 235
- 27
Zillow last checked:
Listing updated:
Listed by:
BOBBI MEYERS,
Brown Meyers Brokers, LLC. 404-504-7093
Source: FMLS GA,MLS#: 7634777
Facts & features
Interior
Bedrooms & bathrooms
- Bedrooms: 2
- Bathrooms: 2
- Full bathrooms: 2
- Main level bathrooms: 2
- Main level bedrooms: 2
Rooms
- Room types: Dining Room, Family Room
Primary bedroom
- Features: Master on Main, Roommate Floor Plan, Split Bedroom Plan
- Level: Master on Main, Roommate Floor Plan, Split Bedroom Plan
Bedroom
- Features: Master on Main, Roommate Floor Plan, Split Bedroom Plan
Primary bathroom
- Features: Double Vanity, Tub/Shower Combo
Dining room
- Features: Open Concept
Kitchen
- Features: Breakfast Bar, Cabinets White, Stone Counters, View to Family Room
Heating
- Central
Cooling
- Central Air
Appliances
- Included: Dishwasher, Disposal, Dryer, Electric Cooktop, Electric Water Heater, Microwave, Refrigerator, Washer
- Laundry: Laundry Room, Main Level
Features
- Entrance Foyer
- Flooring: Luxury Vinyl
- Windows: Window Treatments
- Basement: None
- Has fireplace: No
- Fireplace features: None
- Common walls with other units/homes: 2+ Common Walls
Interior area
- Total structure area: 1,040
- Total interior livable area: 1,040 sqft
Video & virtual tour
Property
Parking
- Total spaces: 1
- Parking features: Assigned
Accessibility
- Accessibility features: None
Features
- Levels: One
- Stories: 1
- Patio & porch: Covered, Front Porch
- Exterior features: Balcony, Lighting, No Dock
- Pool features: None
- Spa features: None
- Fencing: None
- Has view: Yes
- View description: Other
- Waterfront features: None
- Body of water: None
Lot
- Size: 1,041 Square Feet
- Features: Level
Details
- Additional structures: None
- Parcel number: 17 0073 LL2573
- Other equipment: None
- Horse amenities: None
Construction
Type & style
- Home type: Condo
- Property subtype: Condominium, Residential
- Attached to another structure: Yes
Materials
- Brick 4 Sides
- Foundation: Slab
- Roof: Shingle
Condition
- Updated/Remodeled
- New construction: No
- Year built: 2006
Utilities & green energy
- Electric: Other
- Sewer: Public Sewer
- Water: Public
- Utilities for property: Cable Available, Electricity Available, Natural Gas Available, Phone Available, Sewer Available, Underground Utilities, Water Available
Green energy
- Energy efficient items: None
- Energy generation: None
Community & HOA
Community
- Features: Barbecue, Clubhouse, Dog Park, Fitness Center, Gated, Homeowners Assoc, Near Public Transport, Near Schools, Near Trails/Greenway, Playground, Pool, Sidewalks
- Security: Secured Garage/Parking, Security Gate, Smoke Detector(s)
- Subdivision: Highgate At Sandy Springs
HOA
- Has HOA: Yes
- Services included: Insurance, Maintenance Grounds, Maintenance Structure, Pest Control, Sewer, Trash, Water
- HOA fee: $243 monthly
Location
- Region: Atlanta
Financial & listing details
- Price per square foot: $211/sqft
- Annual tax amount: $2,812
- Date on market: 8/18/2025
- Cumulative days on market: 400 days
- Listing terms: 1031 Exchange,Cash,Conventional
- Ownership: Condominium
- Electric utility on property: Yes
- Road surface type: Paved
Estimated market value
$212,100
$201,000 - $223,000
$1,793/mo
Price history
| Date | Event | Price |
|---|---|---|
| 8/28/2026 | Listing removed | $2,200$2/sqft |
Source: FMLS GA #7768295 Report a problem | ||
| 7/10/2026 | Price change | $2,200+15.9%$2/sqft |
Source: FMLS GA #7768295 Report a problem | ||
| 5/31/2026 | Listed for rent | $1,899$2/sqft |
Source: FMLS GA #7768295 Report a problem | ||
| 3/4/2026 | Price change | $219,900-4.3%$211/sqft |
Source:  FMLS GA #7634777 Report a problem FMLS GA #7634777 Report a problem | ||
| 12/12/2025 | Price change | $229,900-4.2%$221/sqft |
Source: FMLS GA #7634777 Report a problem | ||
| 8/19/2025 | Listed for sale | $239,900$231/sqft |
Source: FMLS GA #7634777 Report a problem | ||
Public tax history
Tax history is unavailable.
Monthly payment
Est. payment
Payment breakdown
Explore the cost of this home by adjusting the details. Changes won't be saved.Climate risks
Neighborhood: North Springs
Nearby schools
Schools provided by the listing agent
- Elementary: Spalding Drive
- Middle: Ridgeview Charter
- High: Riverwood International Charter
Source: FMLS GA. This data may not be complete. We recommend contacting the local school district to confirm school assignments for this home.
- $292,0003 bd3 ba1.7k sqft6900 Roswell Rd APT E2, Sandy Springs, GA 30328Sold
- $250,0003 bd3 ba1.4k sqft6900 Roswell Rd APT G5, Sandy Springs, GA 30328Sold

- $280,0002 bd3 ba1.3k sqft6900 Roswell Rd APT N5, Sandy Springs, GA 30328Sold
- $250,0002 bd3 ba1.3k sqft6900 Roswell Rd APT L7, Sandy Springs, GA 30328Sold
Similar homes
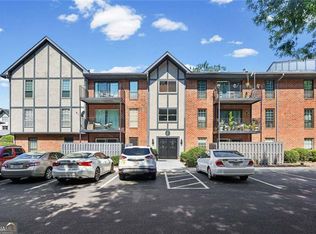
- $200,0002 bd2 ba1.2k sqft6851 Roswell Rd Unit F3, Sandy Springs, GA 30328Active
 MLS ID #10837538, Eric E Robb, Real Broker, LLC. GAMLS
 - $259,0003 bd2 ba1.4k sqft6851 Roswell Rd Unit I11, Sandy Springs, GA 30328For Sale
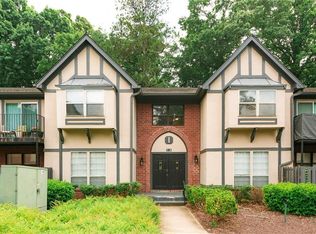
 MLS ID #7839256, RODSHIEL BORUKHOV, Nathan's Realty. FMLS GA
 - $229,9003 bd2 ba1.4k sqft6851 Roswell Rd APT D21, Sandy Springs, GA 30328For Sale
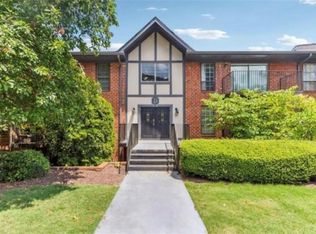 MLS ID #7765669, Kim Smith, Maximum One Community Realtors. FMLS GA
 - $238,5003 bd2 ba1.4k sqft6851 Roswell Rd Unit B15, Atlanta, GA 30328For Sale
 MLS ID #7792156, RODSHIEL BORUKHOV, Nathan's Realty. FMLS GA
 - $255,0003 bd2 ba1.4k sqft6851 Roswell Rd Unit M13, Sandy Springs, GA 30328For SaleMLS ID #7737012, PAMELA K ADAMS, Estate Homes Atlanta, Inc.. FMLS GA
- $249,0002 bd2 ba1k sqft725 Dalrymple Rd APT 7J, Atlanta, GA 30328ActiveMLS ID #10819266, Amber Wright, Virtual Properties Realty.com. GAMLS
- $249,0002 bd2 ba1.1k sqft346 Carpenter Dr NE #48, Atlanta, GA 30328ActiveMLS ID #10837074, Carlen Funk, Harry Norman Realtors. GAMLS
- $220,0002 bd2 ba886 sqft5375 Roswell Rd APT B1, Atlanta, GA 30342ActiveMLS ID #10808943, Meg Fitzpatrick, Harry Norman Realtors. GAMLS
- $189,9002 bd2 ba1.1k sqft3018 Wingate Way, Sandy Springs, GA 30350For SaleMLS ID #7834607, MARJORIE PAUL, Virtual Properties Realty. Biz. FMLS GA
- $215,0002 bd2 ba918 sqft4282 Roswell Rd NE APT B1, Atlanta, GA 30342For SaleMLS ID #7791566, Jefferson Hopkins, Dorsey Alston Realtors. FMLS GA
- $179,9002 bd-- ba952 sqft10 Perimeter Summit Blvd NE APT 3204, Brookhaven, GA 30319For SaleMLS ID #7836468, Abdi Abubeker, Hometech Realty & Management, LLC. FMLS GA
- $215,0002 bd2 ba1.1k sqft1632 Roanoke Pl SE, Marietta, GA 30067For SaleMLS ID #7806026, ERIK FORTNER, The Real Estate Company. FMLS GA
- $214,9952 bd1 ba936 sqft1211 Glenleaf Dr, Peachtree Corners, GA 30092For SaleMLS ID #7821970, Pratana MouaJohnson, Virtual Properties Realty. Biz. FMLS GA
- $230,0002 bd2 ba1.2k sqft603 Summit North Dr NE, Atlanta, GA 30324For SaleMLS ID #7779040, Jingxiu Shi, True Legacy Realty, LLC.. FMLS GA
- $215,0002 bd3 ba1.2k sqft3509 Stonewall Pl SE, Atlanta, GA 30339ActiveMLS ID #10841986, Alishan Nanji, Peak Capital Partner. GAMLS
- $210,0003 bd2 ba1.3k sqft4266 Roswell Rd NE APT F2, Atlanta, GA 30342For SaleMLS ID #7809920, Vicki Stofko, Magnolia Classic Properties, Inc.. FMLS GA
- $250,0002 bd2 ba1.1k sqft1250 Parkwood Cir SE Unit 2108, Atlanta, GA 30339For SaleMLS ID #7830776, MATT BROWN, Keller Williams Realty Peachtree Rd.. FMLS GA
- $239,9992 bd3 ba1.3k sqft155 N River Dr Unit E, Atlanta, GA 30350For SaleMLS ID #7831547, AMY COCHRAN, The Roberts Realty Group. FMLS GA
- $165,0002 bd2 ba1k sqft5400 Roswell Rd Unit L6, Atlanta, GA 30342ActiveMLS ID #10775379, Malcolm D Hunter, Harry Norman Realtors. GAMLS
