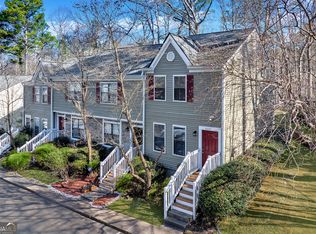
This is the Peachtree Corners location buyers look for, with the updates already done. End-unit living, a wooded setting, and an updated interior in one of Peachtree Corners’ most convenient locations. 6600 Autumn Trace offers a great combination of privacy, low-maintenance living and easy access to some of the best shopping, dining and recreation the area has to offer. Inside, the home feels bright, fresh and move-in ready with new windows throughout, updated interior lighting and waterproof luxury vinyl plank flooring throughout the main level. The dining area makes an immediate impression with a custom geometric accent wall and updated chandelier, adding just the right amount of personality to the clean, neutral interior. The updated kitchen features Ice White quartz countertops, crisp white cabinetry, stainless steel appliances, a gas range, deep stainless steel sink, updated faucet and additional open shelving. Just beyond, the spacious living room is anchored by a stone fireplace and offers plenty of room to relax or entertain. A convenient half bath completes the main level. Upstairs, generously sized bedrooms feature neutral carpeting and great natural light. The full bathrooms have also been updated with quartz countertops, modern fixtures, black hardware and clean, contemporary finishes. Outside is another standout. As an end unit, the home enjoys added separation and a wooded backdrop, while the rear deck creates a peaceful wooded spot for morning coffee, grilling or unwinding at the end of the day. And then there’s the location. Autumn Trace puts you minutes from The Forum, Peachtree Corners Town Center and the Town Green, with restaurants, shopping, concerts, community events and entertainment close to home. Historic Norcross, nearby parks, trails and Chattahoochee River recreation are also within easy reach, while convenient access to I-285, I-85 and GA-400 makes getting around metro Atlanta simple. Autumn Trace is an established community with HOA-covered exterior maintenance, landscaping and trash service, plus access to the community pool and tennis court. Updated, tucked into a desirable end-unit setting and close to everything that makes Peachtree Corners such a sought-after place to live, 6600 Autumn Trace is one you’ll want to see in person.
Active
$245,000
6600 Autumn Trace Dr, Peachtree Corners, GA 30092
2beds
1,136sqft
Townhouse, Residential
Built in 1982
1,306 Square Feet Lot
$242,300 Zestimate®
$216/sqft
$320/mo HOA
What's special
Modern fixturesStone fireplaceClean contemporary finishesRear deckAdded separationGreat natural lightUpdated kitchen
- 5 days
- 22
- 2
Zillow last checked:
Listing updated:
Listed by:
Alexandra Houggard,
HomeSmart 650-346-6769
Source: FMLS GA,MLS#: 7826504
Facts & features
Interior
Bedrooms & bathrooms
- Bedrooms: 2
- Bathrooms: 3
- Full bathrooms: 2
- 1/2 bathrooms: 1
Rooms
- Room types: Family Room
Primary bedroom
- Features: Roommate Floor Plan
- Level: Roommate Floor Plan
Bedroom
- Features: Roommate Floor Plan
Primary bathroom
- Features: Tub/Shower Combo
Dining room
- Features: Separate Dining Room
Kitchen
- Features: Cabinets White, Solid Surface Counters, Stone Counters
Heating
- Forced Air, Natural Gas
Cooling
- Ceiling Fan(s), Central Air
Appliances
- Included: Dishwasher, Disposal, Dryer, Gas Range, Gas Water Heater, Microwave, Refrigerator, Washer
- Laundry: In Hall, Upper Level
Features
- Walk-In Closet(s), Other
- Flooring: Carpet, Luxury Vinyl
- Windows: Double Pane Windows
- Basement: None
- Number of fireplaces: 1
- Fireplace features: Gas Log, Gas Starter, Living Room, Stone
- Common walls with other units/homes: End Unit
Interior area
- Total structure area: 1,136
- Total interior livable area: 1,136 sqft
Video & virtual tour
Property
Parking
- Total spaces: 2
- Parking features: Detached, Unassigned
- Has garage: Yes
Accessibility
- Accessibility features: None
Features
- Levels: Two
- Stories: 2
- Patio & porch: Deck, Rear Porch
- Exterior features: Lighting, Rear Stairs, No Dock
- Pool features: Fenced, In Ground
- Spa features: None
- Fencing: None
- Has view: Yes
- View description: Neighborhood, Pool, Trees/Woods
- Waterfront features: None
- Body of water: None
Lot
- Size: 1,306 Square Feet
- Features: Wooded
Details
- Additional structures: Kennel/Dog Run
- Parcel number: R6281A013
- Other equipment: None
- Horse amenities: None
Construction
Type & style
- Home type: Townhouse
- Architectural style: Townhouse
- Property subtype: Townhouse, Residential
- Attached to another structure: Yes
Materials
- Vinyl Siding
- Foundation: None
- Roof: Composition
Condition
- Resale
- New construction: No
- Year built: 1982
Utilities & green energy
- Electric: 110 Volts
- Sewer: Public Sewer
- Water: Public
- Utilities for property: Cable Available, Electricity Available, Natural Gas Available, Phone Available, Sewer Available, Underground Utilities, Water Available
Green energy
- Energy efficient items: None
- Energy generation: None
Community & HOA
Community
- Features: Dog Park, Homeowners Assoc, Near Public Transport, Near Schools, Near Shopping, Near Trails/Greenway, Pool, Tennis Court(s)
- Security: Smoke Detector(s)
- Subdivision: Autumn Trace
HOA
- Has HOA: Yes
- Services included: Insurance, Maintenance Grounds, Maintenance Structure, Pest Control, Reserve Fund, Swim, Termite, Tennis, Trash
- HOA fee: $320 monthly
- HOA phone: 678-297-9566
Location
- Region: Peachtree Corners
Financial & listing details
- Price per square foot: $216/sqft
- Tax assessed value: $237,400
- Annual tax amount: $2,878
- Date on market: 8/24/2026
- Cumulative days on market: 5 days
- Listing terms: Cash,Conventional,FHA,VA Loan,Other
- Ownership: Fee Simple
- Electric utility on property: Yes
- Road surface type: Asphalt, Concrete
Estimated market value
$242,300
$230,000 - $254,000
$1,613/mo
Price history
| Date | Event | Price |
|---|---|---|
| 8/28/2026 | Listed for sale | $245,000+2.9%$216/sqft |
Source:  FMLS GA #7826504 Report a problem FMLS GA #7826504 Report a problem | ||
| 2/10/2023 | Sold | $238,000+1.3%$210/sqft |
Source: FMLS GA #7156817 Report a problem | ||
| 1/27/2023 | Pending sale | $235,000$207/sqft |
Source: FMLS GA #7156817 Report a problem | ||
| 1/24/2023 | Contingent | $235,000$207/sqft |
Source: FMLS GA #7156817 Report a problem | ||
| 1/24/2023 | Pending sale | $235,000$207/sqft |
Source:  GAMLS #10118548 Report a problem GAMLS #10118548 Report a problem | ||
| 12/29/2022 | Listed for sale | $235,000+164%$207/sqft |
Source: FMLS GA #7156817 Report a problem | ||
| 12/30/2014 | Listing removed | $89,000$78/sqft |
Source: Chapman Hall of Atlanta, REALTORS, INC #07296063 Report a problem | ||
| 7/1/2014 | Listed for sale | $89,000-8.2%$78/sqft |
Source: Chapman Hall of Atlanta, REALTORS, INC #07296063 Report a problem | ||
| 4/2/2007 | Sold | $97,000+43.5%$85/sqft |
Source: Public Record Report a problem | ||
| 10/12/2006 | Sold | $67,603-32.1%$60/sqft |
Source: Public Record Report a problem | ||
| 7/15/2004 | Sold | $99,500$88/sqft |
Source: Public Record Report a problem | ||
Public tax history
| Year | Property taxes | Tax assessment |
|---|---|---|
| 2025 | $2,878 -3.9% | $94,960 -0.3% |
| 2024 | $2,995 -0.3% | $95,200 +12.4% |
| 2023 | $3,005 +14.9% | $84,720 +15.1% |
| 2022 | $2,615 +15.3% | $73,600 +17.9% |
| 2021 | $2,268 +18.2% | $62,440 +19.4% |
| 2020 | $1,919 +7.8% | $52,280 +3.8% |
| 2019 | $1,780 | $50,360 +33.7% |
| 2018 | $1,780 +82.9% | $37,680 +39.6% |
| 2016 | $973 +16.5% | $27,000 +18.8% |
| 2015 | $835 | $22,720 +25.4% |
| 2014 | $835 +106.1% | $18,120 +74.2% |
| 2013 | $405 | $10,400 |
| 2012 | -- | $10,400 -39.1% |
| 2011 | -- | $17,080 -53.8% |
| 2010 | -- | $36,960 |
| 2009 | -- | $36,960 |
| 2007 | -- | $36,960 |
| 2006 | -- | $36,960 |
| 2005 | -- | $36,960 |
| 2004 | $155 +104.6% | $36,960 |
| 2003 | $76 -47.7% | $36,960 +21.9% |
| 2002 | $145 -12.7% | $30,320 |
| 2001 | $166 | $30,320 |
Find assessor info on the county website
Monthly payment
Est. payment
Payment breakdown
Explore the cost of this home by adjusting the details. Changes won't be saved.Climate risks
Neighborhood: 30092
Nearby schools
Schools provided by the listing agent
- Elementary: Stripling
- Middle: Pinckneyville
- High: Norcross
Source: FMLS GA. This data may not be complete. We recommend contacting the local school district to confirm school assignments for this home.
- $199,6002 bd3 ba1.1k sqft6602 Autumn Trace Dr, Peachtree Corners, GA 30092Off Market
- $219,7002 bd3 ba1.1k sqft6604 Autumn Trace Dr, Peachtree Corners, GA 30092Off Market
- $248,7002 bd3 ba1.1k sqft6606 Autumn Trace Dr, Peachtree Corners, GA 30092Sold
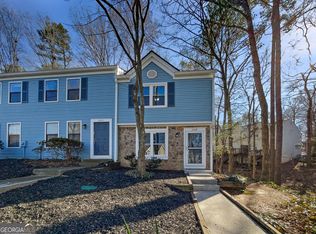
- $429,000-- bd-- ba-- sqftAutumn Trace Dr, Norcross, GA 30092Off Market
Similar homes
- $240,0002 bd2 ba1.2k sqft5907 Woodmont Blvd, Peachtree Corners, GA 30092Active
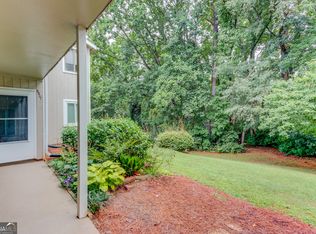
 MLS ID #10835344, Judy Bailey, Atlanta Communities. GAMLS
 - $238,5002 bd3 ba1.1k sqft3426 September Morning, Peachtree Corners, GA 30092Active
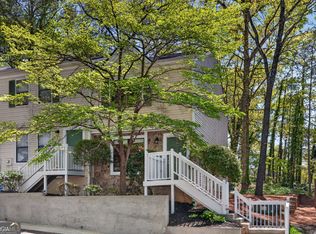 MLS ID #10731649, Cindy A Sellers, T Tritt Realty, LLC. GAMLS
 - $234,9002 bd3 ba1.1k sqft3393 September Morn, Peachtree Corners, GA 30092Active
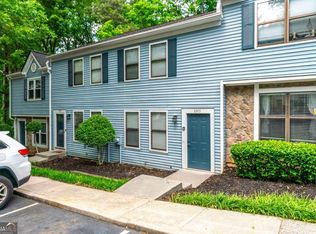 MLS ID #10741989, Laura Notario, Keller Williams Realty Buckhead. GAMLS
 - $225,0002 bd3 ba1.1k sqft6601 Sienna Ct, Peachtree Corners, GA 30092Active
 MLS ID #10700948, Rossie Tyner, Indigo Road Realty Georgia. GAMLS
 - $215,0002 bd3 ba1.1k sqft3454 September Morn, Peachtree Corners, GA 30092ActiveMLS ID #10764169, Mark Spain, Mark Spain Real Estate. GAMLS
- $245,0002 bd3 ba1.3k sqft5618 Woodmont Blvd, Peachtree Corners, GA 30092ActiveMLS ID #10829977, Jennifer Holley, Chapman Hall Realtors. GAMLS
- $284,9002 bd3 ba1.2k sqft3381 Hidden Cove Cir, Peachtree Corners, GA 30092ActiveMLS ID #10830404, Kateryna Sopizhenko, K23 Realty. GAMLS
- $274,9002 bd2 ba1.3k sqft904 Peachtree Forest Ter, Peachtree Corners, GA 30092ActiveMLS ID #10833384, Kim Sutton Adair, Atlanta Communities. GAMLS
- $235,0002 bd2 ba1.2k sqft702 Glenleaf Dr, Peachtree Corners, GA 30092ActiveMLS ID #10809817, Joshua Pickens, Housewell.com Realty. GAMLS
- $229,9002 bd2 ba1.3k sqft1608 Glenleaf Dr, Peachtree Corners, GA 30092Active Under ContractMLS ID #10785375, Manny Casanas, Virtual Properties Realty.com. GAMLS
- $260,0002 bd2 ba1.6k sqft1414 Glenleaf Dr, Peachtree Corners, GA 30092For Sale
 MLS ID #7807616, Lana M Phillips, Atlanta Fine Homes Sotheby's International. FMLS GA
 - $219,9952 bd1 ba936 sqft1211 Glenleaf Dr, Peachtree Corners, GA 30092For SaleMLS ID #7821970, Pratana MouaJohnson, Virtual Properties Realty. Biz. FMLS GA
- $249,9002 bd2 ba1.2k sqft708 Glenleaf Dr, Peachtree Corners, GA 30092ActiveMLS ID #10722463, Tamara Emam, BHHS Georgia Properties. GAMLS
- $215,0002 bd2 ba1.2k sqft6437 Meadow Rue Dr, Peachtree Corners, GA 30092ActiveMLS ID #10794224, Kristy Hilburn, Coldwell Banker Realty. GAMLS
- $225,0002 bd2 ba1.2k sqft704 Glenleaf Dr, Peachtree Corners, GA 30092ActiveMLS ID #10762093, Teresa Sinclair, Southern Classic Realtors. GAMLS
- $229,9002 bd2 ba1.2k sqft5714 Woodmont Blvd, Peachtree Corners, GA 30092ActiveMLS ID #10766184, Robyn Anshell, Integrity One Realty, LLC. GAMLS
- $189,9001 bd2 ba944 sqft3356 September Morn, Peachtree Corners, GA 30092ActiveMLS ID #10728197, Galen Coles, Keller Williams Realty First Atlanta. GAMLS
- $259,9003 bd3 ba1.5k sqft6391 Hawthorne Ter, Peachtree Corners, GA 30092ActiveMLS ID #10795475, Mark E Lewis, Atlanta InTown Real Estate. GAMLS
- $265,0003 bd3 ba1.5k sqft6393 Hawthorne Ter, Peachtree Corners, GA 30092For SaleMLS ID #7768699, Mario Fox, Atlanta Fine Homes Sotheby's International. FMLS GA
