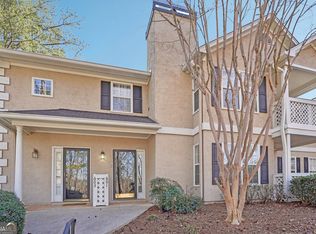
Beautifully updated end-unit townhome in a desirable gated community in Peachtree Corners! This move-in-ready home offers 2 spacious bedrooms, 2.5 bathrooms, and an excellent roommate-style floor plan, with each bedroom featuring its own private bath. Recent improvements include luxury vinyl plank flooring on both levels, and beautifully upgraded bathrooms with quartz countertops. The refreshed kitchen features quartz countertops, a modern backsplash, breakfast bar, ample pantry space, and all appliances—including the washer and dryer. A covered front entry welcomes you into a stylish and comfortable interior designed for both everyday living and entertaining. Additional updates include a roof approximately six years old and updated fixtures and finishes throughout. Conveniently located near The Forum, shopping, restaurants, and major highways, including I-85, I-285, and GA-400. With its modern upgrades, functional layout, and excellent location, this turnkey townhome is ready for its new owner!
Active
Street View
$284,900
3381 Hidden Cove Cir, Peachtree Corners, GA 30092
2beds
1,296sqft
Townhouse, Residential
Built in 2001
435 Square Feet Lot
$258,900 Zestimate®
$220/sqft
$130/mo HOA
What's special
Modern upgradesModern backsplashEnd-unit townhomeRefreshed kitchenBreakfast barAmple pantry spaceCovered front entry
- 21 hours |
- 15 |
- 1 |
Zillow last checked:
Listing updated:
Listed by:
Kateryna Sopizhenko,
K23 Realty, LLC 706-572-4937
Source: FMLS GA,MLS#: 7824337
Facts & features
Interior
Bedrooms & bathrooms
- Bedrooms: 2
- Bathrooms: 3
- Full bathrooms: 2
- 1/2 bathrooms: 1
Rooms
- Room types: Attic
Primary bedroom
- Features: Roommate Floor Plan
- Level: Roommate Floor Plan
Bedroom
- Features: Roommate Floor Plan
Primary bathroom
- Features: Double Vanity, Tub/Shower Combo, Vaulted Ceiling(s)
Dining room
- Features: Separate Dining Room
Kitchen
- Features: Cabinets White, Eat-in Kitchen, Pantry Walk-In, Stone Counters, View to Family Room
Heating
- Central
Cooling
- Central Air
Appliances
- Included: Dishwasher, Disposal, Dryer, Gas Range, Refrigerator, Washer
- Laundry: In Hall, Upper Level
Features
- Double Vanity, High Ceilings 9 ft Main, High Speed Internet, Walk-In Closet(s)
- Flooring: Tile, Vinyl
- Windows: Double Pane Windows
- Basement: None
- Attic: Pull Down Stairs
- Number of fireplaces: 1
- Fireplace features: Factory Built, Family Room, Gas Starter, Glass Doors
Interior area
- Total structure area: 1,296
- Total interior livable area: 1,296 sqft
- Finished area above ground: 1,296
Property
Parking
- Total spaces: 1
- Parking features: Assigned, On Street
- Has uncovered spaces: Yes
Accessibility
- Accessibility features: None
Features
- Levels: Two
- Stories: 2
- Patio & porch: Rear Porch
- Exterior features: Lighting, No Dock
- Pool features: None
- Spa features: None
- Fencing: None
- Has view: Yes
- View description: Neighborhood
- Waterfront features: None
- Body of water: None
Lot
- Size: 435 Square Feet
- Features: Back Yard
Details
- Parcel number: R6275111
- Other equipment: None
- Horse amenities: None
Construction
Type & style
- Home type: Townhouse
- Architectural style: Townhouse,Traditional
- Property subtype: Townhouse, Residential
- Attached to another structure: Yes
Materials
- Brick Front, Vinyl Siding
- Foundation: Slab
- Roof: Composition
Condition
- Resale
- New construction: No
- Year built: 2001
Utilities & green energy
- Electric: 110 Volts, 220 Volts
- Sewer: Public Sewer
- Water: Public
- Utilities for property: Underground Utilities
Green energy
- Energy efficient items: None
- Energy generation: None
Community & HOA
Community
- Features: Gated, Homeowners Assoc, Near Public Transport, Near Schools, Near Shopping, Sidewalks, Street Lights
- Security: Carbon Monoxide Detector(s), Smoke Detector(s)
- Subdivision: Hidden Cove
HOA
- Has HOA: Yes
- Services included: Maintenance Grounds, Pest Control
- HOA fee: $130 monthly
- HOA phone: 770-926-3086
Location
- Region: Peachtree Corners
Financial & listing details
- Price per square foot: $220/sqft
- Tax assessed value: $275,300
- Annual tax amount: $3,015
- Date on market: 8/19/2026
- Listing terms: Cash,Conventional,FHA,VA Loan
- Ownership: Fee Simple
- Road surface type: Asphalt
Estimated market value
$258,900
$246,000 - $272,000
$1,907/mo
Price history
| Date | Event | Price |
|---|---|---|
| 8/20/2026 | Listed for sale | $284,900+69.7%$220/sqft |
Source:  FMLS GA #7824337 Report a problem FMLS GA #7824337 Report a problem | ||
| 4/29/2026 | Listed for rent | $1,850$1/sqft |
Source: FMLS GA #7761884 Report a problem | ||
| 6/5/2018 | Sold | $167,900$130/sqft |
Source:  FMLS GA #5997583 Report a problem FMLS GA #5997583 Report a problem | ||
| 5/30/2018 | Pending sale | $167,900$130/sqft |
Source: Charters Realty Inc. #5997583 Report a problem | ||
| 5/30/2018 | Listed for sale | $167,900+71.3%$130/sqft |
Source: Charters Realty Inc. #5997583 Report a problem | ||
| 9/13/2013 | Sold | $98,000-6.7%$76/sqft |
Source: Public Record Report a problem | ||
| 5/25/2013 | Listed for sale | $105,000+123.4%$81/sqft |
Source: Duffy Realty of Atlanta #07102375 Report a problem | ||
| 1/2/2013 | Sold | $47,000-7.8%$36/sqft |
Source: Public Record Report a problem | ||
| 3/17/2012 | Listing removed | $51,000$39/sqft |
Source: HomeQUEST #4274475 Report a problem | ||
| 11/16/2011 | Price change | $51,000+70%$39/sqft |
Source: HomeQUEST #4274475 Report a problem | ||
| 9/19/2011 | Listed for sale | $30,000-79.4%$23/sqft |
Source: HomeQUEST #4274475 Report a problem | ||
| 8/23/2005 | Sold | $145,500$112/sqft |
Source: Public Record Report a problem | ||
Public tax history
| Year | Property taxes | Tax assessment |
|---|---|---|
| 2025 | $3,015 -0.9% | $110,120 +3.8% |
| 2024 | $3,043 +26.2% | $106,080 +7.2% |
| 2023 | $2,412 -11.8% | $98,960 +8.4% |
| 2022 | $2,736 +21.3% | $91,280 +38% |
| 2021 | $2,255 -0.5% | $66,160 |
| 2020 | $2,266 +3.3% | $66,160 |
| 2019 | $2,194 | $66,160 +14.7% |
| 2018 | $2,194 +16.2% | $57,680 +16.9% |
| 2016 | $1,888 +70.1% | $49,360 +85.8% |
| 2015 | $1,110 | $26,560 |
| 2014 | $1,110 +13.6% | $26,560 |
| 2013 | $977 | $26,560 |
| 2012 | -- | $26,560 |
| 2011 | -- | $26,560 -48.6% |
| 2010 | -- | $51,680 |
| 2009 | -- | $51,680 |
| 2007 | -- | $51,680 |
| 2006 | -- | $51,680 +6.3% |
| 2005 | -- | $48,640 |
| 2004 | $779 -0.1% | $48,640 |
| 2003 | $779 -49.7% | $48,640 |
| 2002 | $1,550 | $48,640 |
Find assessor info on the county website
Monthly payment
Est. payment
Payment breakdown
Explore the cost of this home by adjusting the details. Changes won't be saved.Climate risks
Neighborhood: 30092
Nearby schools
GreatSchools rating
- 4/10Susan Stripling Elementary SchoolGrades: PK-5Distance: 0.7 mi
- 6/10Pinckneyville Middle SchoolGrades: 6-8Distance: 2.7 mi
- 7/10Paul Duke STEM High SchoolGrades: 9-12Distance: 1.2 mi
Schools provided by the listing agent
- Elementary: Stripling
- Middle: Pinckneyville
- High: Norcross
Source: FMLS GA. This data may not be complete. We recommend contacting the local school district to confirm school assignments for this home.
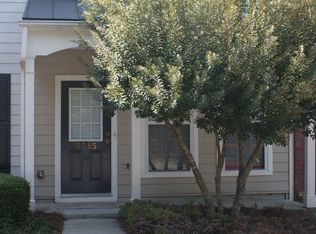
- $264,5002 bd2 ba1.2k sqft3385 Hidden Cove Cir, Norcross, GA 30092Off Market

- $275,0002 bd3 ba1.3k sqft3391 Hidden Cove Cir NW, Peachtree Corners, GA 30092Sold
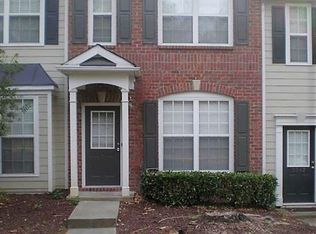
- $270,0002 bd3 ba1.2k sqft3389 Hidden Cove Cir, Peachtree Corners, GA 30092Sold
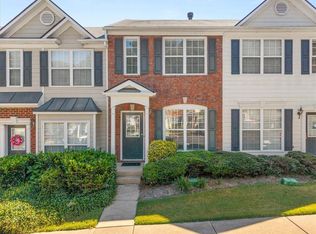
- $265,5002 bd3 ba1.2k sqft3263 Hidden Cove Cir, Peachtree Corners, GA 30092Sold
- $1,7992 bd3 ba1.2k sqft3249 Hidden Cove Cir NW, Peachtree Corners, GA 30092For Rent
- $1,8502 bd3 ba1.2k sqft3247 Hidden Cove Cir, Peachtree Corners, GA 30092For Rent
- $268,0002 bd3 ba1.2k sqft3247 Hidden Cove Cir UNIT 1205, Peachtree Corners, GA 30092Sold
- $285,0002 bd3 ba1.2k sqft3267 Hidden Cove Cir, Peachtree Corners, GA 30092Sold
A local agent can set up tours, give advice and negotiate with sellers.
Similar homes
- $279,9002 bd2 ba1.3k sqft601 Peachtree Forest Ave Unit 601, Peachtree Corners, GA 30092Active
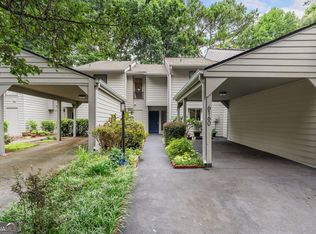
 MLS ID #10822302, Marie Bonilla, Dwelli. GAMLS
 - $280,0003 bd3 ba1.7k sqft6160 Brookwood Rd, Peachtree Corners, GA 30092Active
 MLS ID #10807616, Tonya Crowe, Method Real Estate Advisors. GAMLS
 - $350,0003 bd4 ba1.6k sqft6300 Views Trce, Peachtree Corners, GA 30092Active
 MLS ID #10826533, Alison Riley, Century 21 Results. GAMLS
 - $270,0002 bd2 ba1.6k sqft1414 Glenleaf Dr, Peachtree Corners, GA 30092For Sale

 MLS ID #7807616, Lana M Phillips, Atlanta Fine Homes Sotheby's International. FMLS GA
 - $300,0002 bd3 ba1.4k sqft3600 Centennial Sq, Peachtree Corners, GA 30092ActiveMLS ID #10694264, Sharon Bicknell, eXp Realty. GAMLS
- $210,0002 bd2 ba1.8k sqft3909 Meadow Creek Dr, Peachtree Corners, GA 30092For Sale By Owner
- $268,4993 bd3 ba1.5k sqft6391 Hawthorne Ter, Peachtree Corners, GA 30092ActiveMLS ID #10795475, Mark E Lewis, Atlanta InTown Real Estate. GAMLS
- $238,5002 bd3 ba1.1k sqft3426 September Morning, Peachtree Corners, GA 30092ActiveMLS ID #10731649, Cindy A Sellers, T Tritt Realty, LLC. GAMLS
- $234,9002 bd3 ba1.1k sqft3393 September Morn, Peachtree Corners, GA 30092ActiveMLS ID #10741989, Laura Notario, Keller Williams Realty Buckhead. GAMLS
- $245,0002 bd2 ba1.2k sqft704 Glenleaf Dr, Peachtree Corners, GA 30092ActiveMLS ID #10762093, Teresa Sinclair, Southern Classic Realtors. GAMLS
- $219,9952 bd1 ba936 sqft1211 Glenleaf Dr, Peachtree Corners, GA 30092For SaleMLS ID #7821970, Pratana MouaJohnson, Virtual Properties Realty. Biz. FMLS GA
- $369,9003 bd2 ba1.5k sqft6518 Deerings Ln, Peachtree Corners, GA 30092For Sale By Owner
- $249,9002 bd2 ba1.2k sqft708 Glenleaf Dr, Peachtree Corners, GA 30092ActiveMLS ID #10722463, Tamara Emam, BHHS Georgia Properties. GAMLS
- $225,0002 bd3 ba1.1k sqft6601 Sienna Ct, Peachtree Corners, GA 30092ActiveMLS ID #10700948, Rossie Tyner, Indigo Road Realty Georgia. GAMLS
- $235,0002 bd2 ba1.2k sqft702 Glenleaf Dr, Peachtree Corners, GA 30092ActiveMLS ID #10809817, Joshua Pickens, Housewell.com Realty. GAMLS
- $215,0002 bd3 ba1.1k sqft3454 September Morn, Peachtree Corners, GA 30092ActiveMLS ID #10764169, Mark Spain, Mark Spain Real Estate. GAMLS
- $210,0002 bd3 ba1.1k sqft6653 September Eve, Peachtree Corners, GA 30092ActiveMLS ID #10766404, Mark Spain, Mark Spain Real Estate. GAMLS
- $265,0003 bd3 ba1.5k sqft6393 Hawthorne Ter, Peachtree Corners, GA 30092For SaleMLS ID #7768699, Mario Fox, Atlanta Fine Homes Sotheby's International. FMLS GA
- $229,9002 bd2 ba1.3k sqft1608 Glenleaf Dr, Peachtree Corners, GA 30092ActiveMLS ID #10785375, Manny Casanas, Virtual Properties Realty.com. GAMLS
- $215,0003 bd3 ba1.9k sqft3823 Meadow Green Ct, Peachtree Corners, GA 30092For Sale By Owner
