Charming 2-Bedroom, 2.5-Bath Townhome in Desirable Peachtree Corners! Welcome home to this inviting townhome in the heart of Peachtree Corners, offering the perfect blend of low-maintenance living and convenient suburban charm. Ideal for first-time buyers, professionals, or those seeking a lock-and-go lifestyle. Step inside to an open-concept main level with a spacious living area perfect for relaxing or entertaining. The well-appointed kitchen boasts ample cabinetry, countertop space, and modern appliances, flowing seamlessly into a dining area. A convenient powder room completes the first floor. Upstairs, the primary suite offers a peaceful retreat with a private full bath. The generously sized secondary bedroom provides flexibility as a home office, guest room, or additional living space, accompanied by a second full bathroom. Located in a prime Peachtree Corners neighborhood, this home places you near top-rated Gwinnett County schools, beautiful parks like Jones Bridge Park, and abundant recreation. Stroll or drive to The Forum and the new Town Center for vibrant shopping, dining, and entertainment. With quick access to major highways, commuting to Atlanta or surrounding business hubs is effortless. This move-in-ready townhome combines comfort, convenience, and community in one of North Atlanta's most sought-after locations. Don't miss your opportunity-schedule a showing today!
Active
Price cut: $10K (8/4)
$210,000
6653 September Eve, Peachtree Corners, GA 30092
2beds
1,136sqft
:
Get pre-qualified$1,668/mo
Townhouse
Built in 1983
1,306 Square Feet Lot
$207,500 Zestimate®
$185/sqft
$320/mo HOA
What's special
Modern appliancesInviting townhomeDining areaWell-appointed kitchenAmple cabinetryConvenient powder roomOpen-concept main level
- 57 days |
- 483 |
- 29 |
Zillow last checked:
Listing updated:
Listed by:
Mark Spain 770-886-9000,
Mark Spain Real Estate,
Allan Brickman 404-557-7432,
Mark Spain Real Estate
Source: GAMLS,MLS#: 10766404
Facts & features
Interior
Bedrooms & bathrooms
- Bedrooms: 2
- Bathrooms: 3
- Full bathrooms: 2
- 1/2 bathrooms: 1
Rooms
- Room types: Other
Heating
- Forced Air, Natural Gas
Cooling
- Ceiling Fan(s), Central Air, Electric
Appliances
- Included: Disposal, Microwave
- Laundry: In Hall, Upper Level
Features
- Roommate Plan, Walk-In Closet(s)
- Flooring: Vinyl
- Windows: Double Pane Windows
- Basement: None
- Number of fireplaces: 1
- Fireplace features: Gas Log, Living Room
- Common walls with other units/homes: 2+ Common Walls
Interior area
- Total structure area: 1,136
- Total interior livable area: 1,136 sqft
- Finished area above ground: 1,136
- Finished area below ground: 0
Property
Parking
- Parking features: None
Features
- Levels: Two
- Stories: 2
- Patio & porch: Patio
- Waterfront features: No Dock Or Boathouse
- Body of water: None
Lot
- Size: 1,306 Square Feet
- Features: Other
Details
- Parcel number: R6281B041
Construction
Type & style
- Home type: Townhouse
- Architectural style: A-Frame
- Property subtype: Townhouse
- Attached to another structure: Yes
Materials
- Stucco, Vinyl Siding
- Foundation: Slab
- Roof: Other
Condition
- Resale
- New construction: No
- Year built: 1983
Utilities & green energy
- Sewer: Public Sewer
- Water: Private, Public
- Utilities for property: Electricity Available, Natural Gas Available, Sewer Available, Water Available
Community & HOA
Community
- Features: Pool, Tennis Court(s)
- Security: Smoke Detector(s)
- Subdivision: Autumn Trace
HOA
- Has HOA: Yes
- Services included: Maintenance Structure, Maintenance Grounds, Pest Control, Swimming, Tennis, Trash
- HOA fee: $3,840 annually
Location
- Region: Peachtree Corners
Financial & listing details
- Price per square foot: $185/sqft
- Tax assessed value: $228,900
- Annual tax amount: $2,324
- Date on market: 6/16/2026
- Cumulative days on market: 57 days
- Listing agreement: Exclusive Right To Sell
- Listing terms: Cash,Conventional
- Electric utility on property: Yes
Estimated market value
$207,500
$197,000 - $218,000
$1,580/mo
Price history
| Date | Event | Price |
|---|---|---|
| 8/4/2026 | Price change | $210,000-4.5%$185/sqft |
Source:  GAMLS #10766404 Report a problem GAMLS #10766404 Report a problem | ||
| 7/20/2026 | Price change | $220,000-6.4%$194/sqft |
Source: GAMLS #10766404 Report a problem | ||
| 6/16/2026 | Listed for sale | $234,999+82.2%$207/sqft |
Source: GAMLS #10766404 Report a problem | ||
| 3/19/2019 | Sold | $129,000-2.9%$114/sqft |
Source:  FMLS GA #6502339 Report a problem FMLS GA #6502339 Report a problem | ||
| 2/19/2019 | Pending sale | $132,900$117/sqft |
Source: Virtual Properties Realty.Com #6502339 Report a problem | ||
| 2/8/2019 | Listed for sale | $132,900$117/sqft |
Source: Virtual Properties Realty.Com #6502339 Report a problem | ||
Public tax history
| Year | Property taxes | Tax assessment |
|---|---|---|
| 2025 | $2,324 -7.5% | $91,560 -3.9% |
| 2024 | $2,511 +38.8% | $95,320 +12.7% |
| 2023 | $1,809 -13.9% | $84,560 +12.6% |
| 2022 | $2,102 +11.8% | $75,080 +20.5% |
| 2021 | $1,880 +13% | $62,320 +20.8% |
| 2020 | $1,664 -7.4% | $51,600 +1.5% |
| 2019 | $1,796 | $50,840 +34.9% |
| 2018 | $1,796 +173% | $37,680 +110.3% |
| 2016 | $658 -1.2% | $17,920 |
| 2015 | $666 | $17,920 +73.6% |
| 2014 | $666 +65.7% | $10,320 |
| 2013 | $402 | $10,320 |
| 2012 | -- | $10,320 -39.2% |
| 2011 | -- | $16,960 -53.7% |
| 2010 | -- | $36,600 |
| 2009 | -- | $36,600 |
| 2007 | -- | $36,600 |
| 2006 | -- | $36,600 |
| 2005 | -- | $36,600 |
| 2004 | $586 -0.1% | $36,600 |
| 2003 | $586 +4% | $36,600 +22.5% |
| 2002 | $564 -10% | $29,880 |
| 2001 | $627 | $29,880 |
Find assessor info on the county website
Monthly payment
Est. payment
Payment breakdown
Explore the cost of this home by adjusting the details. Changes won't be saved.Climate risks
Neighborhood: 30092
Nearby schools
GreatSchools rating
- 4/10Susan Stripling Elementary SchoolGrades: PK-5Distance: 1.4 mi
- 6/10Pinckneyville Middle SchoolGrades: 6-8Distance: 2.9 mi
- 7/10Paul Duke STEM High SchoolGrades: 9-12Distance: 1.8 mi
Schools provided by the listing agent
- Elementary: Stripling
- Middle: Pinckneyville
- High: Norcross
Source: GAMLS. This data may not be complete. We recommend contacting the local school district to confirm school assignments for this home.
- $248,1002 bd4 ba1.1k sqft6653 September Eve #0, Norcross, GA 30092Off Market
- $217,3002 bd3 ba1.1k sqft6655 September Eve, Peachtree Corners, GA 30092Off Market
- $222,9002 bd3 ba1.1k sqft6651 September Eve, Peachtree Corners, GA 30092Off Market
- $215,8002 bd2 ba1.1k sqft6657 September Eve, Peachtree Corners, GA 30092Off Market
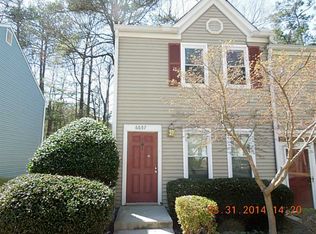
- $218,8002 bd3 ba1.1k sqft6659 September Eve, Peachtree Corners, GA 30092Off Market
- $210,1002 bd2 ba1.1k sqft6661 September Eve, Peachtree Corners, GA 30092Off Market
- $216,7002 bd3 ba1.1k sqft6663 September Eve, Peachtree Corners, GA 30092Off Market
- $226,2002 bd3 ba1.1k sqft6665 September Eve, Peachtree Corners, GA 30092Off Market
A local agent can set up tours, give advice and negotiate with sellers.
Similar homes
- $215,0002 bd3 ba1.1k sqft3454 September Morn, Peachtree Corners, GA 30092Active
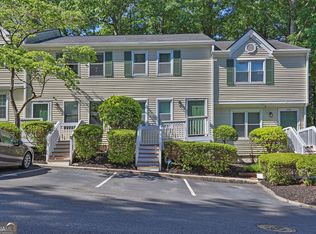
 MLS ID #10764169, Mark Spain, Mark Spain Real Estate. GAMLS
 - $238,5002 bd3 ba1.1k sqft3426 September Morning, Peachtree Corners, GA 30092Active
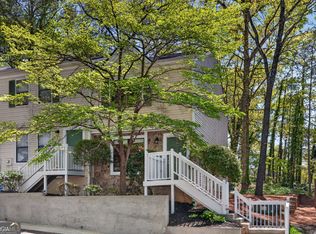 MLS ID #10731649, Cindy A Sellers, T Tritt Realty, LLC. GAMLS
 - $215,0002 bd3 ba1.2k sqft600 Summer Pl, Norcross, GA 30071For Sale

 MLS ID #7800598, Keelin Tyler, Atlanta Fine Homes Sotheby's International. FMLS GA
 - $225,0002 bd3 ba1.2k sqft5607 Executive Way, Norcross, GA 30071Active
 MLS ID #10801566, Ellen Yi, Virtual Properties Realty.com. GAMLS
 - $199,0002 bd2 ba1.2k sqft402 Olde Mill Ln #402, Norcross, GA 30093ActiveMLS ID #10812182, Margie Yondorf, Atlanta InTown Real Estate. GAMLS
- $239,0002 bd3 ba1.5k sqft3474 Washington Way, Atlanta, GA 30340ActiveMLS ID #10809279, EmpowerHome Team Atlanta, Keller Williams Realty First Atlanta. GAMLS
- $199,9002 bd3 ba1.1k sqft3284 Long Iron Pl, Lawrenceville, GA 30044ActiveMLS ID #10803307, Sarah Perez, Zach Taylor Real Estate. GAMLS
- $269,0002 bd3 ba1.1k sqft2888 Aspen Woods Entry, Doraville, GA 30360ActiveMLS ID #10801993, Alexis Hill, Harry Norman Realtors. GAMLS
- $199,0002 bd2 ba1.1k sqft3985 Woodridge Way Building 3985-11, Tucker, GA 30084ActiveMLS ID #10782787, Lisa French, NorthGroup Real Estate Inc. GAMLS
- $215,0002 bd3 ba1.3k sqft6005 Pat Mell Pl SE, Smyrna, GA 30080ActiveMLS ID #10809026, Jeff Torres, Best Life Realty. GAMLS
- $229,9003 bd3 ba1.4k sqft3312 Northcrest Rd APT C, Atlanta, GA 30340ActiveMLS ID #10799154, Mark Spain, Mark Spain Real Estate. GAMLS
- $254,9992 bd3 ba1.4k sqft220 Yuba Walk, Lawrenceville, GA 30046ActiveMLS ID #10821998, Justin L Hall, NEWROCK Realty LLC. GAMLS
- $250,0002 bd3 ba1.3k sqft136 Sterling Ct, Alpharetta, GA 30004ActiveMLS ID #10815068, Evan Stalcup, Atlanta Communities. GAMLS
- $245,0002 bd3 ba1.2k sqft1016 Old Holcomb Bridge Rd, Roswell, GA 30076ActiveMLS ID #10715874, Hakan Agan, SRA Signature Realty. GAMLS
- $225,0002 bd2 ba1k sqft6900 Roswell Rd APT Q6, Sandy Springs, GA 30328ActiveMLS ID #10753323, Jennifer Currie, Ansley RE|Christie's Int'l RE. GAMLS
- $239,0002 bd3 ba1.1k sqft1424 Springleaf Cir SE, Smyrna, GA 30080ActiveMLS ID #10793784, Mark Spain, Mark Spain Real Estate. GAMLS
- $215,0002 bd2 ba1.1k sqft1632 Roanoke Pl SE, Marietta, GA 30067For SaleMLS ID #7806026, ERIK FORTNER, The Real Estate Company. FMLS GA
- $180,0002 bd3 ba1.4k sqft4338 Idlewood Ln, Tucker, GA 30084ActiveMLS ID #10755889, Sylvia Ervin, HomeSmart. GAMLS
- $230,0002 bd3 ba1.1k sqft382 Oak Harbor Trl, Kennesaw, GA 30066ActiveMLS ID #10758948, Jacqueline Gallo, Relocal Home Real Est Services. GAMLS
- $202,5003 bd2 ba1.3k sqft2390 Lawrenceville Hwy Unit K, Decatur, GA 30033ActiveMLS ID #10799479, Shermine A Khakiani, Keller Williams Realty Atl. Partners. GAMLS
