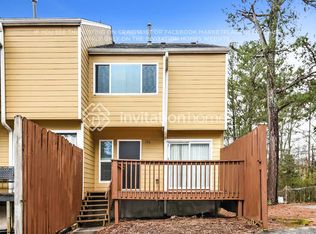
WALKING DISTANCE TO DOWNTOWN LAWRENCEVILLE! THIS BEAUTIFUL TOWNHOME OFFERS AN UPDATED FLOORPLAN WITH 2 LARGE BEDROOMS, 2.5 BATHROOMS, KITCHEN WALKS OUT TO FRONT DECK PERFECT FOR RELAXING OUTDOOR MEALS, STAINLESS STEEL APPLIANCES, QUARTZ COUNTERTOPS AND LOTS OF CABINET SPACE, SUNKEN FAMILY ROOM WITH DIRECT ACCESS TO THE BACK DECK IS GREAT FOR ENTERTAINING, WITHIN WALKING DISTANCE OF RESTAURANTS, SHOPS, PARKS, AND CITY MUNICIPALITIES AND JUST MINS DRIVE TO TRIBBLE PARK, AURA THEATRE, COOL RAY FIELD, IRON SHIELD BREWING, MEDIEVAL TIMES, COLLINS HILLS PARK AQUATIC CENTER AND SO MUCH MORE! THIS IS AN OPPORTUNITY FOR A BUYER LOOKING FOR A BEAUTIFUL HOME IN A QUIET ESTABLISHED NEIGHBORHOOD WITH A HUGE UPSIDE AND DIRECTLY INVOLVED IN CITY IMPROVEMENTS. GET THIS ONE WHILE IT LASTS! SEND YOUR OFFER TODAY!
Active
$254,999
220 Yuba Walk, Lawrenceville, GA 30046
2beds
1,470sqft
Townhouse
Built in 1974
435 Square Feet Lot
$251,500 Zestimate®
$173/sqft
$175/mo HOA
What's special
Updated floorplanStainless steel appliancesLots of cabinet spaceQuartz countertops
- 32 days
- 148
- 7
Likely to sell faster than
Zillow last checked:
Listing updated:
Listed by:
Justin L Hall 770-940-7023,
NEWROCK Realty LLC
Source: GAMLS,MLS#: 10821998
Facts & features
Interior
Bedrooms & bathrooms
- Bedrooms: 2
- Bathrooms: 3
- Full bathrooms: 2
- 1/2 bathrooms: 1
Rooms
- Room types: Family Room
Heating
- Central, Forced Air, Natural Gas
Cooling
- Ceiling Fan(s), Central Air, Electric
Appliances
- Included: Dishwasher, Disposal, Gas Water Heater, Microwave, Oven/Range (Combo), Refrigerator, Stainless Steel Appliance(s)
- Laundry: Laundry Closet, Upper Level
Features
- High Ceilings, Tile Bath
- Flooring: Laminate, Vinyl
- Basement: None
- Has fireplace: No
Interior area
- Total structure area: 1,470
- Total interior livable area: 1,470 sqft
- Finished area above ground: 1,470
- Finished area below ground: 0
Video & virtual tour
Property
Parking
- Parking features: Assigned
Features
- Levels: Two
- Stories: 2
Lot
- Size: 435 Square Feet
- Features: Level
Details
- Parcel number: R5147D012
Construction
Type & style
- Home type: Townhouse
- Architectural style: Traditional
- Property subtype: Townhouse
Materials
- Concrete
- Roof: Composition
Condition
- Resale
- New construction: No
- Year built: 1974
Utilities & green energy
- Sewer: Public Sewer
- Water: Public
- Utilities for property: Cable Available, Electricity Available, High Speed Internet, Natural Gas Available, Sewer Available, Sewer Connected, Underground Utilities, Water Available
Community & HOA
Community
- Features: Playground, Pool, Sidewalks, Street Lights, Near Public Transport, Walk To Schools, Near Shopping
- Subdivision: Sandalwood Townhomes
HOA
- Has HOA: Yes
- Services included: Maintenance Structure, Maintenance Grounds
- HOA fee: $2,100 annually
Location
- Region: Lawrenceville
Financial & listing details
- Price per square foot: $173/sqft
- Tax assessed value: $241,700
- Annual tax amount: $3,024
- Date on market: 8/8/2026
- Cumulative days on market: 32 days
- Listing agreement: Exclusive Right To Sell
- Electric utility on property: Yes
Estimated market value
$251,500
$239,000 - $264,000
$1,896/mo
Price history
| Date | Event | Price |
|---|---|---|
| 8/8/2026 | Listed for sale | $254,9990%$173/sqft |
Source:  GAMLS #10821998 Report a problem GAMLS #10821998 Report a problem | ||
| 8/6/2026 | Listing removed | $255,000$173/sqft |
Source: GAMLS #10790695 Report a problem | ||
| 6/22/2026 | Listed for sale | $255,000+6.3%$173/sqft |
Source: GAMLS #10790695 Report a problem | ||
| 6/7/2024 | Sold | $240,000+0%$163/sqft |
Source: GAMLS #10283897 Report a problem | ||
| 5/17/2024 | Pending sale | $239,900$163/sqft |
Source:  FMLS GA #7371097 Report a problem FMLS GA #7371097 Report a problem | ||
| 5/15/2024 | Contingent | $239,900$163/sqft |
Source: GAMLS #10283897 Report a problem | ||
| 5/3/2024 | Listed for sale | $239,900$163/sqft |
Source: FMLS GA #7371097 Report a problem | ||
| 4/30/2024 | Pending sale | $239,900$163/sqft |
Source: FMLS GA #7371097 Report a problem | ||
| 4/29/2024 | Contingent | $239,900$163/sqft |
Source: GAMLS #10283897 Report a problem | ||
| 4/23/2024 | Listed for sale | $239,900+152.5%$163/sqft |
Source: FMLS GA #7371097 Report a problem | ||
| 1/23/2019 | Listing removed | $1,200$1/sqft |
Source: Atlanta First Realty Group, LLC. #6107402 Report a problem | ||
| 12/5/2018 | Listed for rent | $1,200$1/sqft |
Source: Atlanta First Realty Group LLC #8493871 Report a problem | ||
| 7/19/2018 | Listing removed | $1,200$1/sqft |
Source: Atlanta First Realty Group, LLC #6018449 Report a problem | ||
| 6/6/2018 | Listed for rent | $1,200+50%$1/sqft |
Source: Atlanta First Realty Group LLC #6018449 Report a problem | ||
| 5/25/2018 | Sold | $95,000+0.1%$65/sqft |
Source:  FMLS GA #6011832 Report a problem FMLS GA #6011832 Report a problem | ||
| 5/16/2018 | Pending sale | $94,900$65/sqft |
Source: Coldwell Banker Residential Brokerage - Johns Creek/Duluth #6011832 Report a problem | ||
| 5/15/2018 | Listed for sale | $94,900+72.5%$65/sqft |
Source: Coldwell Banker Residential Brokerage #6011832 Report a problem | ||
| 4/8/2014 | Listing removed | $800$1/sqft |
Source: Coldwell Banker Residential Brokerage - Johns Creek/Duluth #5235496 Report a problem | ||
| 2/26/2014 | Price change | $800-5.9%$1/sqft |
Source: Coldwell Banker Residential Brokerage - Johns Creek/Duluth #5235496 Report a problem | ||
| 1/8/2014 | Listed for rent | $850$1/sqft |
Source: Coldwell Banker Residential Brokerage - Johns Creek/Duluth #5235496 Report a problem | ||
| 11/12/2013 | Sold | $55,000-1.8%$37/sqft |
Source: Public Record Report a problem | ||
| 10/31/2013 | Pending sale | $56,000$38/sqft |
Source: Coldwell Banker Residential Brokerage - South Gwinnett #5210386 Report a problem | ||
| 10/19/2013 | Listed for sale | $56,000-93.9%$38/sqft |
Source: Coldwell Banker Residential Brokerage - South Gwinnett #5210386 Report a problem | ||
| 3/8/2010 | Sold | $923,104+1441.1%$628/sqft |
Source: Public Record Report a problem | ||
| 5/6/1997 | Sold | $59,900+33.1%$41/sqft |
Source: Public Record Report a problem | ||
| 9/12/1996 | Sold | $45,000$31/sqft |
Source: Public Record Report a problem | ||
Public tax history
| Year | Property taxes | Tax assessment |
|---|---|---|
| 2025 | $2,704 -4.9% | $96,680 +8.8% |
| 2024 | $2,843 -2.1% | $88,840 -1.8% |
| 2023 | $2,904 +33.9% | $90,480 +33.9% |
| 2022 | $2,169 +50.4% | $67,560 +53.7% |
| 2021 | $1,442 +13.6% | $43,960 +21.4% |
| 2020 | $1,269 +4.5% | $36,200 +4.3% |
| 2019 | $1,214 | $34,720 +12.9% |
| 2018 | $1,214 +24.8% | $30,760 +11% |
| 2016 | $973 -1.3% | $27,720 |
| 2015 | $985 | $27,720 +67% |
| 2014 | $985 +113.4% | $16,600 +29.3% |
| 2013 | $462 | $12,840 +20.7% |
| 2012 | -- | $10,640 |
| 2011 | -- | $10,640 -61.1% |
| 2010 | -- | $27,320 |
| 2009 | -- | $27,320 -12.2% |
| 2007 | -- | $31,120 |
| 2006 | -- | $31,120 |
| 2005 | -- | $31,120 |
| 2004 | $1,021 -0.1% | $31,120 |
| 2003 | $1,022 +3.1% | $31,120 |
| 2002 | $992 +123.4% | $31,120 +28.6% |
| 2001 | $444 | $24,200 |
Find assessor info on the county website
Monthly payment
Est. payment
Payment breakdown
Explore the cost of this home by adjusting the details. Changes won't be saved.Climate risks
Neighborhood: 30046
Nearby schools
Schools provided by the listing agent
- Elementary: Simonton
- Middle: Jordan
- High: Central
Source: GAMLS. This data may not be complete. We recommend contacting the local school district to confirm school assignments for this home.



Similar homes
- $345,0003 bd2 ba1.4k sqft119 Cedar Ridge Trl, Lawrenceville, GA 30046Active

 MLS ID #10831895, Grisely Aquino, Chapman Hall Realtors Professionals. GAMLS
 - $289,9003 bd3 ba1.8k sqft248 Springbottom Dr, Lawrenceville, GA 30046Active
 MLS ID #10784614, Laura Notario, Keller Williams Realty Buckhead. GAMLS
 - $289,9003 bd3 ba1.5k sqft137 Spring Walk Way, Lawrenceville, GA 30046Active
 MLS ID #10825734, Stenisha A Reed, Solutions First Realty LLC. GAMLS
 - $260,0002 bd3 ba1.2k sqft256 Paden Cove Trl, Lawrenceville, GA 30044Active
 MLS ID #10812017, Lourdes Moscoso, eXp Realty. GAMLS
 - $365,0003 bd3 ba1.6k sqft921 Appian Way, Lawrenceville, GA 30046ActiveMLS ID #10836728, Maribel Rodriguez, AXEN Realty. GAMLS
- $285,0003 bd4 ba2k sqft67 Davis Mill Ct, Lawrenceville, GA 30044Active Under ContractMLS ID #10826787, Robert S Hightower Jr., Life Path Realty. GAMLS
- $210,0002 bd3 ba1.5k sqft1182 Country Ct, Lawrenceville, GA 30044ActiveMLS ID #10816254, Stephanie Carlyle, Sanders Real Estate. GAMLS
- $310,0002 bd3 ba1.7k sqft2432 Birkhall Way, Lawrenceville, GA 30043ActiveMLS ID #10835125, Kareena Jiwani, Virtual Properties Realty.com. GAMLS
- $370,0003 bd2 ba1.2k sqft999 Chestnut Oak Ct, Lawrenceville, GA 30046ActiveMLS ID #10732251, Chasidy Cray, Keller Williams West Atlanta. GAMLS
- $315,0003 bd2 ba1.5k sqft179 Indian Branch Way, Lawrenceville, GA 30043ActiveMLS ID #10814252, Mark Spain, Mark Spain Real Estate. GAMLS
- $375,0003 bd3 ba858 sqft140 Leigh Kay Dr, Lawrenceville, GA 30046ActiveMLS ID #10736294, Brittany Virtue, Sanders Real Estate. GAMLS
- $325,0003 bd3 ba1.9k sqft541 Woodland Park Ter, Lawrenceville, GA 30043ActiveMLS ID #10827520, Mark Spain, Mark Spain Real Estate. GAMLS
- $308,0003 bd3 ba1.6k sqft1950 Durwood Ln, Duluth, GA 30096ActiveMLS ID #10838072, Anna Wagner, Compass. GAMLS
- $325,0003 bd4 ba1.9k sqft1941 Appaloosa Mill Cir, Buford, GA 30519ActiveMLS ID #10841674, Bryan Cherrie, Real Broker, LLC. GAMLS
- $239,0002 bd3 ba1.5k sqft3474 Washington Way, Atlanta, GA 30340ActiveMLS ID #10809279, EmpowerHome Team Atlanta, Keller Williams Realty First Atlanta. GAMLS
- $280,0003 bd3 ba1.7k sqft6160 Brookwood Rd, Peachtree Corners, GA 30092ActiveMLS ID #10807616, Tonya Crowe, Method Real Estate Advisors. GAMLS
- $310,0003 bd2 ba1.4k sqft2710 Waterford Park Dr, Lawrenceville, GA 30044ActiveMLS ID #10823011, Stenisha A Reed, Solutions First Realty LLC. GAMLS
- $247,5003 bd2 ba1.4k sqft429 Sherwood Cir, Stone Mountain, GA 30087ActiveMLS ID #10836387, Stenisha A Reed, Solutions First Realty LLC. GAMLS
- $239,9003 bd2 ba1.2k sqft627 Ridge Ave, Stone Mountain, GA 30083For Sale
 MLS ID #7834647, Karla Ibanez, Virtual Properties Realty.com. FMLS GA
 - $335,0003 bd2 ba1.3k sqft2692 Ansley Way, Lawrenceville, GA 30044ActiveMLS ID #10830622, Kennedi Washington, WM Realty LLC. GAMLS
