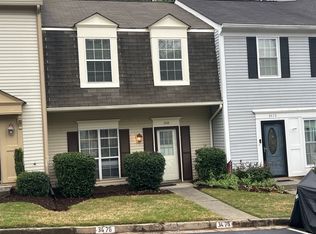
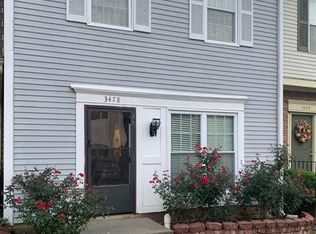
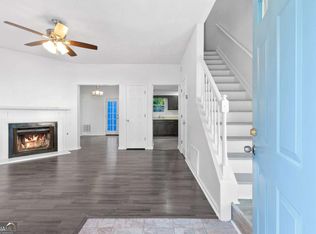
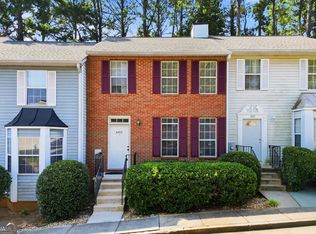
Welcome to 3474 Washington Way, where modern updates, comfortable living, and everyday convenience come together in the heart of Atlanta. Thoughtfully renovated from top to bottom, this move-in-ready townhome offers a warm and inviting atmosphere with stylish finishes designed for today's lifestyle. Step inside to discover brand-new flooring, fresh paint, updated lighting, and an open-concept layout that creates an easy flow between the kitchen, dining, and living spaces. The beautifully remodeled kitchen is the centerpiece of the home, featuring sleek cabinetry, granite countertops, stainless steel appliances, pantry storage, and views into the family room, making it ideal for both entertaining and everyday living. Gather around the cozy fireplace for relaxing evenings or step outside to enjoy the privacy of the fenced patio, perfect for morning coffee, outdoor dining, or unwinding after a long day. Upstairs, the spacious primary suite provides a peaceful retreat with generous closet space and an updated bath, while the second bedroom offers flexibility for guests, a home office, or additional living needs. Residents of Washington Square enjoy access to community amenities including a pool, and neighborhood sidewalks, all while being conveniently located near shopping, dining, parks, and major commuter routes. Blending modern comfort with low-maintenance living in a prime Atlanta location, this thoughtfully upgraded home is ready for its next chapter! Some photos have been virtually staged.
Active
$239,000
3474 Washington Way, Atlanta, GA 30340
2beds
1,554sqft
Townhouse
Built in 1985
871 Square Feet Lot
$-- Zestimate®
$154/sqft
$250/mo HOA
What's special
Cozy fireplaceModern updatesStylish finishesSpacious primary suiteBeautifully remodeled kitchenOpen-concept layoutStainless steel appliances
- 67 days
- 203
- 15
Zillow last checked:
Listing updated:
Listed by:
EmpowerHome Team Atlanta 400-499-1652,
Keller Williams Realty First Atlanta,
Shannon Fraser 770-815-2287,
Keller Williams Realty First Atlanta
Source: GAMLS,MLS#: 10809279
Facts & features
Interior
Bedrooms & bathrooms
- Bedrooms: 2
- Bathrooms: 3
- Full bathrooms: 2
- 1/2 bathrooms: 1
Rooms
- Room types: Family Room, Foyer, Loft
Dining room
- Features: Dining Rm/Living Rm Combo
Kitchen
- Features: Breakfast Area, Pantry, Solid Surface Counters
Heating
- Central
Cooling
- Ceiling Fan(s), Central Air
Appliances
- Included: Dishwasher, Disposal, Dryer, Microwave, Oven/Range (Combo), Refrigerator, Washer
- Laundry: In Kitchen, Laundry Closet
Features
- Double Vanity, High Ceilings, Other, Walk-In Closet(s)
- Flooring: Laminate
- Windows: Double Pane Windows
- Basement: Partial
- Number of fireplaces: 1
- Fireplace features: Family Room, Gas Log
- Common walls with other units/homes: End Unit
Interior area
- Total structure area: 1,554
- Total interior livable area: 1,554 sqft
- Finished area above ground: 1,554
- Finished area below ground: 0
Video & virtual tour
Property
Parking
- Total spaces: 2
- Parking features: Assigned
Features
- Levels: Two
- Stories: 2
- Patio & porch: Patio
- Fencing: Back Yard,Fenced,Wood
- Body of water: None
Lot
- Size: 871 Square Feet
- Features: Level, Private
Details
- Parcel number: 18 291 11 016
Construction
Type & style
- Home type: Townhouse
- Architectural style: Traditional
- Property subtype: Townhouse
- Attached to another structure: Yes
Materials
- Aluminum Siding, Brick
- Roof: Composition
Condition
- Resale
- New construction: No
- Year built: 1985
Utilities & green energy
- Sewer: Public Sewer
- Water: Public
- Utilities for property: Cable Available, Electricity Available, Natural Gas Available, Phone Available, Sewer Connected, Underground Utilities, Water Available
Community & HOA
Community
- Features: Pool, Street Lights
- Security: Smoke Detector(s)
- Subdivision: Washington Square #1 Ph 1
HOA
- Has HOA: Yes
- Services included: Maintenance Structure, Maintenance Grounds, Swimming, Tennis, Trash, Water
- HOA fee: $3,000 annually
Location
- Region: Atlanta
Financial & listing details
- Price per square foot: $154/sqft
- Tax assessed value: $259,800
- Annual tax amount: $2,816
- Date on market: 7/22/2026
- Cumulative days on market: 67 days
- Listing agreement: Exclusive Right To Sell
- Electric utility on property: Yes
Estimated market value
Not available
Estimated sales range
Not available
$2,149/mo
Price history
| Date | Event | Price |
|---|---|---|
| 7/22/2026 | Listed for sale | $239,000-9.6%$154/sqft |
Source:  GAMLS #10809279 Report a problem GAMLS #10809279 Report a problem | ||
| 1/1/2026 | Listing removed | $264,500+0.4%$170/sqft |
Source: FMLS GA #7581203 Report a problem | ||
| 8/21/2025 | Price change | $263,500-0.4%$170/sqft |
Source: GAMLS #10524633 Report a problem | ||
| 7/8/2025 | Price change | $264,500-0.2%$170/sqft |
Source: GAMLS #10524633 Report a problem | ||
| 6/17/2025 | Price change | $265,000-3.6%$171/sqft |
Source: GAMLS #10524633 Report a problem | ||
| 5/16/2025 | Listed for sale | $275,000+129.2%$177/sqft |
Source:  FMLS GA #7581203 Report a problem FMLS GA #7581203 Report a problem | ||
| 11/9/2017 | Sold | $120,000+76.5%$77/sqft |
Source: Public Record Report a problem | ||
| 5/9/2014 | Sold | $68,000$44/sqft |
Source: Public Record Report a problem | ||
| 5/9/2012 | Sold | $68,000$44/sqft |
Source: Agent Provided Report a problem | ||
Public tax history
| Year | Property taxes | Tax assessment |
|---|---|---|
| 2025 | $2,816 +6.7% | $103,920 +10.6% |
| 2024 | $2,640 +25.2% | $93,960 -5.1% |
| 2023 | $2,110 -1.7% | $99,040 +30.7% |
| 2022 | $2,145 +13.3% | $75,800 +16.8% |
| 2021 | $1,894 -4.3% | $64,920 -5.1% |
| 2020 | $1,980 +13.2% | $68,440 +19.6% |
| 2019 | $1,749 +18% | $57,240 +20.1% |
| 2018 | $1,482 +125.6% | $47,680 +12.8% |
| 2017 | $657 +40.3% | $42,280 +51.2% |
| 2016 | $468 | $27,960 +51% |
| 2014 | $468 | $18,520 +36.6% |
| 2013 | -- | $13,560 |
| 2012 | -- | $13,560 -68.9% |
| 2011 | -- | $43,632 -8.3% |
| 2010 | $596 | $47,600 |
| 2009 | $596 +12.5% | $47,600 |
| 2008 | $529 | $47,600 |
Find assessor info on the county website
Monthly payment
Est. payment
Payment breakdown
Explore the cost of this home by adjusting the details. Changes won't be saved.Climate risks
Neighborhood: 30340
Nearby schools
Schools provided by the listing agent
- Elementary: Pleasantdale
- Middle: Henderson
- High: Lakeside
Source: GAMLS. This data may not be complete. We recommend contacting the local school district to confirm school assignments for this home.
Similar homes
- $195,0002 bd2 ba1.1k sqft3985 Woodridge Way Building 3985-11, Tucker, GA 30084Active

 MLS ID #10843779, Lisa French, NorthGroup Real Estate Inc. GAMLS
 - $240,0002 bd2 ba1.1k sqft39 Cantey Pl NW, Atlanta, GA 30327Active Under Contract
 MLS ID #10836448, Rochelle Blackwell, Redfin Corporation. GAMLS
 - $194,0002 bd3 ba1.2k sqft6422 Wedgeview Dr, Tucker, GA 30084Active Under Contract
 MLS ID #10813619, Richard Deitz, Bolst. GAMLS
 - $299,5002 bd3 ba1.5k sqft2387 Northlake Ct NE, Atlanta, GA 30345Active
 MLS ID #10809507, Scott Alexander, Scotty Realty. GAMLS
 - $225,0002 bd2 ba1.4k sqft4210 Stillwater Dr #4210, Duluth, GA 30096ActiveMLS ID #10831325, Henriette Wilhelm, Chapman Hall Realtors Professionals. GAMLS
- $242,9002 bd2 ba1.3k sqft204 Berkeley Woods Dr, Duluth, GA 30096ActiveMLS ID #10808101, Alejandro Parra, Unlock Realty Group. GAMLS
- $250,0003 bd4 ba1.7k sqft3034 Lauren Parc Rd, Decatur, GA 30032ActiveMLS ID #10820704, Raphael Kirby, Keller Williams West Atlanta. GAMLS
- $234,9002 bd2 ba1.1k sqft5621 Kingsport Dr NE, Atlanta, GA 30342ActiveMLS ID #10769969, Leslie Marwitz, BHHS Georgia Properties. GAMLS
- $230,0003 bd3 ba1.5k sqft3342 Waldrop Trl, Decatur, GA 30034ActiveMLS ID #10833471, Jeff Torres, Best Life Realty. GAMLS
- $244,9002 bd3 ba1.1k sqft1445 Springleaf Cir SE, Smyrna, GA 30080ActiveMLS ID #10771801, Rachel A Shattah, Coldwell Banker Realty. GAMLS
- $223,5002 bd2 ba1.1k sqft276 Lakemoore Dr NE #E, Atlanta, GA 30342ActiveMLS ID #10820764, Hilary M Walker, Atlanta Seniors Real Estate. GAMLS
- $249,9002 bd3 ba1.2k sqft236 Mill Creek Pl, Roswell, GA 30076ActiveMLS ID #10792853, Ehsan Mousakhani, Virtual Properties Realty.com. GAMLS
- $261,0003 bd3 ba1.7k sqft1290 Adcox Sq, Stone Mountain, GA 30088ActiveMLS ID #10833704, Brittania Dennard, HomeSmart. GAMLS
- $249,0002 bd2 ba1.3k sqft515 Berkeley Woods Dr, Duluth, GA 30096ActiveMLS ID #10804029, Brett Ross, Keller Williams Realty First Atlanta. GAMLS
- $229,9002 bd2 ba1.1k sqft1301 Gettysburg Pl, Atlanta, GA 30350ActiveMLS ID #10833494, Kizzie Stewart, Coldwell Banker Realty. GAMLS
- $245,0002 bd2 ba1.1k sqft970 Sidney Marcus Blvd NE Unit 1404, Atlanta, GA 30324ActiveMLS ID #10738752, Alison Belknap, Compass. GAMLS
- $355,0003 bd3 ba1.9k sqft6595 Story Cir, Norcross, GA 30093For Sale
 MLS ID #7835067, PAULA HENAO, Atlanta Fine Homes Sotheby's International. FMLS GA
 - $239,0003 bd2 ba1.7k sqft2089 Quilt Ct, Lithonia, GA 30058Active Under ContractMLS ID #10819199, Mona Carter, Lokation Real Estate LLC. GAMLS
- $259,0002 bd2 ba1.2k sqft23314 Plantation Dr NE Unit 314, Atlanta, GA 30324ActiveMLS ID #10815063, Yvonne Harris, Trelora Realty, Inc.. GAMLS
- $225,0002 bd2 ba1k sqft5400 Roswell Rd APT N6, Sandy Springs, GA 30342ActiveMLS ID #10834783, North Georgia Group, Keller Williams Community Partners. GAMLS
