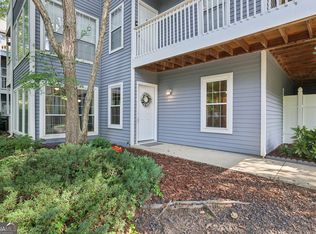
Completely renovated and move-in ready! This stylish 2BR/1.5BA main-level condo offers easy living in a prime Sandy Springs location. Enjoy a private front entrance, fenced patio, and convenient access to two designated parking spaces just behind the unit. The updated kitchen features new cabinets, countertops, refrigerator, 5-burner gas range, dishwasher, sink, and disposal. Additional upgrades include all new windows and sliding glass door, new interior doors and blinds, updated bathroom vanities and countertops, new toilets, modern light fixtures, and fresh paint throughout. The bright, functional floor plan offers abundant natural light and includes a washer and dryer. Seller is offering a one year Home Warranty. HOA dues cover water, trash, termite protection, and community pool access. Conveniently located near The Prado, Chastain Park, Buckhead, Sandy Springs, GA-400, I-285, shopping, dining, and entertainment. A turnkey opportunity for homeowners and investors alike! INCENTIVES FOR USING PREFERRED LENDER.
Active
Price cut: $10.1K (5/31)
$234,900
5621 Kingsport Dr NE, Atlanta, GA 30342
2beds
1,178sqft
:
Get pre-qualified$2,004/mo
Condominium
Built in 1980
-- sqft lot
$232,700 Zestimate®
$199/sqft
$330/mo HOA
What's special
Modern light fixturesNew toiletsUpdated kitchenAbundant natural lightTwo designated parking spacesNew cabinetsBright functional floor plan
- 77 days |
- 444 |
- 38 |
Zillow last checked:
Listing updated:
Listed by:
Leslie Marwitz 770-656-8382,
BHHS Georgia Properties
Source: GAMLS,MLS#: 10769969
Facts & features
Interior
Bedrooms & bathrooms
- Bedrooms: 2
- Bathrooms: 2
- Full bathrooms: 1
- 1/2 bathrooms: 1
Rooms
- Room types: Family Room
Kitchen
- Features: Pantry
Heating
- Central, Forced Air, Natural Gas
Cooling
- Ceiling Fan(s), Central Air, Electric
Appliances
- Included: Dishwasher, Disposal, Dryer, Microwave, Refrigerator, Washer
- Laundry: In Kitchen
Features
- Walk-In Closet(s), Rear Stairs, Split Bedroom Plan, Tile Bath
- Flooring: Vinyl, Tile
- Windows: Double Pane Windows
- Basement: None
- Has fireplace: No
- Common walls with other units/homes: 2+ Common Walls,No One Above,No One Below
Interior area
- Total structure area: 1,178
- Total interior livable area: 1,178 sqft
- Finished area above ground: 1,178
- Finished area below ground: 0
Property
Parking
- Total spaces: 2
- Parking features: Guest, Over 1 Space per Unit
Features
- Levels: Two
- Stories: 2
- Patio & porch: Porch
- Exterior features: Garden
- Has private pool: Yes
- Pool features: In Ground
- Fencing: Privacy
Lot
- Size: 1,176 Square Feet
- Features: Level
- Residential vegetation: Grassed
Details
- Parcel number: 17 009100010623
Construction
Type & style
- Home type: Condo
- Architectural style: Traditional
- Property subtype: Condominium
- Attached to another structure: Yes
Materials
- Brick
- Foundation: Slab
- Roof: Composition
Condition
- Resale,Updated/Remodeled
- New construction: No
- Year built: 1980
Details
- Warranty included: Yes
Utilities & green energy
- Electric: 220 Volts
- Sewer: Public Sewer
- Water: Public
- Utilities for property: Electricity Available, Cable Available, Natural Gas Available, Sewer Available, Water Available
Green energy
- Water conservation: Low-Flow Fixtures
Community & HOA
Community
- Features: Pool, Playground, Street Lights
- Security: Smoke Detector(s)
- Subdivision: CHARLESTON SQUARE
HOA
- Has HOA: Yes
- Services included: Maintenance Grounds, Reserve Fund, Sewer, Trash, Swimming, Water, Maintenance Structure
- HOA fee: $3,960 annually
Location
- Region: Atlanta
Financial & listing details
- Price per square foot: $199/sqft
- Annual tax amount: $1,815
- Date on market: 5/22/2026
- Cumulative days on market: 77 days
- Listing agreement: Exclusive Right To Sell
- Listing terms: Cash,VA Loan,Conventional
- Electric utility on property: Yes
Estimated market value
$232,700
$221,000 - $244,000
$1,954/mo
Price history
| Date | Event | Price |
|---|---|---|
| 5/31/2026 | Price change | $234,900-4.1%$199/sqft |
Source:  GAMLS #10769969 Report a problem GAMLS #10769969 Report a problem | ||
| 5/22/2026 | Listed for sale | $245,000+1189.5%$208/sqft |
Source: GAMLS #10769969 Report a problem | ||
| 10/21/2011 | Listing removed | $19,000$16/sqft |
Source: Prudential Georgia Realty #4255871 Report a problem | ||
| 9/27/2011 | Pending sale | $19,000$16/sqft |
Source: Prudential Georgia Realty #4255871 Report a problem | ||
| 8/30/2011 | Price change | $19,000-13.6%$16/sqft |
Source: Prudential Georgia Realty #4255871 Report a problem | ||
| 8/2/2011 | Listed for sale | $22,000$19/sqft |
Source: foreclosure.com Report a problem | ||
Public tax history
Tax history is unavailable.
Monthly payment
Est. payment
Payment breakdown
Explore the cost of this home by adjusting the details. Changes won't be saved.Climate risks
Neighborhood: 30342
Nearby schools
GreatSchools rating
- 6/10Lake Forest Elementary SchoolGrades: PK-5Distance: 0.5 mi
- 8/10Ridgeview Charter SchoolGrades: 6-8Distance: 1.6 mi
- 8/10Riverwood International Charter SchoolGrades: 9-12Distance: 2 mi
Schools provided by the listing agent
- Elementary: Lake Forest
- Middle: Ridgeview
- High: Riverwood
Source: GAMLS. This data may not be complete. We recommend contacting the local school district to confirm school assignments for this home.
- $154,2002 bd1 ba1.1k sqft5622 Kingsport Dr, Sandy Springs, GA 30342Off Market
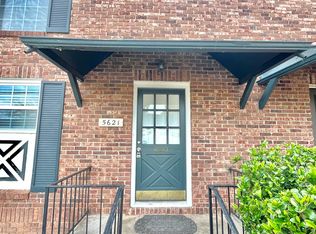
- $136,0002 bd2 ba1.1k sqft5621 Kingsport Dr, Sandy Springs, GA 30342Sold
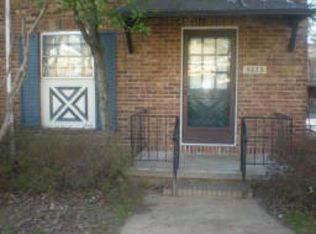
- $172,9002 bd1 ba1.1k sqft5623 Kingsport Dr, Sandy Springs, GA 30342Off Market
- $159,0002 bd1 ba1.1k sqft5620 Kingsport Dr, Sandy Springs, GA 30342Off Market
- $202,7002 bd1 ba1.1k sqft5617 Kingsport Dr #9, Atlanta, GA 30342Off Market
- $--2 bd2 ba1.1k sqft5617 Kingsport Dr, Atlanta, GA 30342Auction
- $169,9002 bd2 ba1.7k sqft5617 Kingsport Dr NE, Atlanta, GA 30342For Sale
- $270,0002 bd2 ba1.1k sqft5616 Kingsport Dr NE, Sandy Springs, GA 30342Sold
A local agent can set up tours, give advice and negotiate with sellers.
Similar homes
- $249,0002 bd2 ba1.1k sqft346 Carpenter Dr NE #48, Atlanta, GA 30328Active

 MLS ID #10701870, Carlen Funk, Harry Norman Realtors. GAMLS
 - $239,0002 bd2 ba1.2k sqft6851 Roswell Rd APT F30, Sandy Springs, GA 30328Active
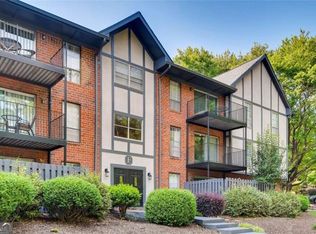 MLS ID #10735835, Patrick Shaw, eXp Realty. GAMLS
 - $260,0002 bd2 ba1.5k sqft750 Dalrymple Rd APT L3, Sandy Springs, GA 30328Active
 MLS ID #10781362, Modern Traditions Realty Group, RE/MAX Center. GAMLS
 - $214,9002 bd2 ba1.1k sqft801 Gettysburg Pl, Sandy Springs, GA 30350Active
 MLS ID #10815738, Justin Landis, Bolst, Inc.. GAMLS
 - $225,0002 bd2 ba1.2k sqft2192 Palmyra Dr SE, Marietta, GA 30067ActiveMLS ID #10802856, Beth Luther, Ansley RE|Christie's Int'l RE. GAMLS
- $219,9002 bd2 ba1.3k sqft2006 Powers Ferry Trce SE, Marietta, GA 30067ActiveMLS ID #10805015, Courtney Newton, The Rezerve. GAMLS
- $235,0002 bd1 ba1.1k sqft2400 Cumberland Pkwy SE Unit 311, Atlanta, GA 30339ActiveMLS ID #10815370, Anna Ryder, BHHS Georgia Properties. GAMLS
- $229,9003 bd3 ba1.4k sqft3312 Northcrest Rd APT C, Atlanta, GA 30340ActiveMLS ID #10799154, Mark Spain, Mark Spain Real Estate. GAMLS
- $245,0002 bd2 ba1.1k sqft970 Sidney Marcus Blvd NE Unit 1404, Atlanta, GA 30324ActiveMLS ID #10738752, Alison Belknap, Compass. GAMLS
- $208,8882 bd2 ba1.1k sqft3510 Roswell Rd NW APT L4, Atlanta, GA 30305ActiveMLS ID #10757780, Martina Negron, Harry Norman, REALTORS. GAMLS
- $225,0001 bd1 ba798 sqft4102 Westchester Rdg NE, Atlanta, GA 30329ActiveMLS ID #10820733, Rebecca G Sideris, Bolst, Inc.. GAMLS
- $239,9993 bd2 ba1.3k sqft551 Summit Ln SW, Marietta, GA 30008ActiveMLS ID #10791086, Gregory Goad, Real Broker, LLC. GAMLS
- $199,9002 bd2 ba1.1k sqft407 Natchez Trce, Sandy Springs, GA 30350ActiveMLS ID #10799366, Bill Haas, Keller Williams Atlanta Perimeter. GAMLS
- $265,0003 bd3 ba1.4k sqft6900 Roswell Rd Unit 1D, Atlanta, GA 30328ActiveMLS ID #10801399, Chuck D Smith, Keller Williams Realty. GAMLS
- $239,0002 bd3 ba1.5k sqft3474 Washington Way, Atlanta, GA 30340ActiveMLS ID #10809279, EmpowerHome Team Atlanta, Keller Williams Realty First Atlanta. GAMLS
- $265,0002 bd2 ba1.2k sqft3150 Woodwalk Dr SE Unit 3206, Atlanta, GA 30339ActiveMLS ID #10705673, Sharen Raeside, Keller Williams Realty Buckhead. GAMLS
- $249,0002 bd2 ba1.2k sqft808 Country Park Dr SE, Smyrna, GA 30080ActiveMLS ID #10800637, Holly Suddath, BHHS Georgia Properties. GAMLS
- $220,0002 bd2 ba900 sqft476 Teal Ct, Roswell, GA 30076ActiveMLS ID #10784843, Lyndsey Coates, Bolst, Inc.. GAMLS
- $200,0002 bd2 ba949 sqft2657 Lenox Rd #181, Atlanta, GA 30324ActiveMLS ID #10808773, Anh Khieu, Virtual Properties Realty.com. GAMLS
- $244,0003 bd2 ba950 sqft513 Cypress Pointe St, Johns Creek, GA 30022ActiveMLS ID #10781028, Samuel Shechter, Keller Williams Realty North Atlanta. GAMLS
