Discover the enduring charm of 2888 Aspen Woods Entry. Tucked within an established, tree-lined enclave in the heart of Doraville, this well-maintained end-unit townhome offers a rare blend of privacy, polish, and possibility. From the moment you arrive, there's a sense of welcome, a quiet, well-kept community that feels worlds away, yet places the very best of Metro Atlanta within easy reach. Distinguished by its coveted end-unit position, the home shares only a single wall, with no neighbor on the other side, you'll enjoy an added measure of privacy and quiet seldom found in townhome living. Beyond the freshly installed privacy fence lies your own backyard retreat, anchored by a covered, screened-in deck a charming space to savor your morning coffee, host an evening with friends, or simply unwind as the day softens into dusk. Step inside and you'll discover an interior thoughtfully prepared for its next owner. Low-maintenance LVP flooring flows seamlessly throughout, lending warmth and ease underfoot, while a fresh, top-to-bottom repainting offers a crisp, move-in-ready canvas. The intelligent dual-en-suite layout affords two private bedroom retreats, each with its own full bath, an arrangement as practical for roommates and guests as it is comfortable for a single owner. A tasteful main-level half bath completes the floor plan with effortless functionality, and the primary bath has been gracefully refreshed. What truly sets this charming residence apart is the peace of mind woven into every corner. The major investments have already been made on your behalf: a brand-new HVAC system accompanied by a transferable warranty, a new water heater, and that newly installed fence, meaning the heavy lifting is done, and only the enjoyment remains. For the discerning first-time buyer, it's a confident, worry-free entry into homeownership. For the astute investor, it's an exceptional opportunity, made all the more compelling by the absence of any HOA, no monthly dues, and no rental restrictions to limit your vision. The setting is equally enviable. Zoned for the highly regarded Dunwoody school district and perfectly positioned for convenience, the home offers quick access to I-85 and I-285, nearby public transit, and an abundance of shopping and dining just moments from your door. Here, you'll enjoy the rare luxury of a serene, tucked-away sanctuary that remains effortlessly connected to everything that matters. Full of character, move-in ready, and brimming with upside, this is a residence that rewards a closer look. Opportunities of this caliber -privacy, location, and meaningful updates, all with no HOA, are seldom available and rarely linger. Come experience the charm in person and allow yourself to imagine the life that awaits! ALL Offers Considered!
Active
$269,000
2888 Aspen Woods Entry, Doraville, GA 30360
2beds
1,160sqft
:
Get pre-qualified$1,852/mo
Townhouse
Built in 1983
3,484 Square Feet Lot
$261,100 Zestimate®
$232/sqft
$-- HOA
What's special
Backyard retreatFreshly installed privacy fenceIntelligent dual-en-suite layoutLow-maintenance lvp flooringCovered screened-in deckTasteful main-level half bathFresh top-to-bottom repainting
- 14 days |
- 543 |
- 33 |
Zillow last checked:
Listing updated:
Listed by:
Alexis Hill (404) 889-2621,
Harry Norman Realtors
Source: GAMLS,MLS#: 10801993
Facts & features
Interior
Bedrooms & bathrooms
- Bedrooms: 2
- Bathrooms: 3
- Full bathrooms: 2
- 1/2 bathrooms: 1
Rooms
- Room types: Family Room
Kitchen
- Features: Breakfast Bar
Heating
- Other
Cooling
- Central Air
Appliances
- Included: Dishwasher, Disposal
- Laundry: In Hall
Features
- Roommate Plan
- Flooring: Laminate, Vinyl, Tile
- Basement: None
- Number of fireplaces: 1
- Fireplace features: Living Room, Masonry, Outside
- Common walls with other units/homes: 1 Common Wall,No One Above,No One Below
Interior area
- Total structure area: 1,160
- Total interior livable area: 1,160 sqft
- Finished area above ground: 1,160
- Finished area below ground: 0
Video & virtual tour
Property
Parking
- Total spaces: 2
- Parking features: Kitchen Level
Features
- Levels: Two
- Stories: 2
- Patio & porch: Patio
- Fencing: Fenced,Wood
- Has view: Yes
- View description: Seasonal View
- Waterfront features: No Dock Or Boathouse
- Body of water: None
Lot
- Size: 3,484 Square Feet
- Features: Level
- Residential vegetation: Partially Wooded
Details
- Parcel number: 18 340 05 041
- Other equipment: Satellite Dish
Construction
Type & style
- Home type: Townhouse
- Architectural style: Cape Cod,Colonial,Traditional
- Property subtype: Townhouse
- Attached to another structure: Yes
Materials
- Other, Vinyl Siding, Concrete
- Foundation: Slab
- Roof: Composition
Condition
- Fixer,Resale
- New construction: No
- Year built: 1983
Utilities & green energy
- Electric: 220 Volts
- Sewer: Public Sewer
- Water: Public
- Utilities for property: Cable Available, Electricity Available, Natural Gas Available, Phone Available, Sewer Available, Water Available
Community & HOA
Community
- Features: None
- Security: Smoke Detector(s)
- Subdivision: ASPEN WOODS
HOA
- Has HOA: Yes
- Services included: Sewer
Location
- Region: Doraville
Financial & listing details
- Price per square foot: $232/sqft
- Tax assessed value: $243,900
- Annual tax amount: $534
- Date on market: 7/15/2026
- Cumulative days on market: 14 days
- Listing agreement: Exclusive Right To Sell
- Listing terms: Cash,Conventional,FHA,1031 Exchange
- Electric utility on property: Yes
Estimated market value
$261,100
$248,000 - $274,000
$1,594/mo
Price history
| Date | Event | Price |
|---|---|---|
| 7/15/2026 | Listed for sale | $269,000+316.4%$232/sqft |
Source:  GAMLS #10801993 Report a problem GAMLS #10801993 Report a problem | ||
| 12/20/1993 | Sold | $64,600$56/sqft |
Source: Agent Provided Report a problem | ||
Public tax history
| Year | Property taxes | Tax assessment |
|---|---|---|
| 2025 | $534 +9.8% | $97,560 +6.3% |
| 2024 | $486 +12.5% | $91,800 -5.7% |
| 2023 | $432 -6.5% | $97,320 +28.6% |
| 2022 | $462 +1% | $75,680 +24% |
| 2021 | $458 -5.6% | $61,040 +8.9% |
| 2020 | $485 +0.2% | $56,040 +0.7% |
| 2019 | $484 +18.4% | $55,640 +31.2% |
| 2018 | $409 -6.1% | $42,400 +36.2% |
| 2017 | $435 +6.4% | $31,120 +2.8% |
| 2016 | $409 | $30,280 +75.6% |
| 2014 | $409 | $17,240 +26% |
| 2013 | -- | $13,680 |
| 2012 | -- | $13,680 -51.8% |
| 2011 | -- | $28,360 |
| 2010 | $241 -3.9% | $28,360 -3.8% |
| 2009 | $251 -10.7% | $29,480 -27.4% |
| 2008 | $281 -72.4% | $40,600 |
| 2007 | $1,016 | $40,600 |
| 2006 | $1,016 +17.2% | $40,600 +7.4% |
| 2005 | $867 +1.5% | $37,800 |
| 2004 | $854 +7.2% | $37,800 +6.1% |
| 2003 | $796 | $35,640 |
Find assessor info on the county website
Monthly payment
Est. payment
Payment breakdown
Explore the cost of this home by adjusting the details. Changes won't be saved.Climate risks
Neighborhood: 30360
Nearby schools
GreatSchools rating
- 5/10Hightower Elementary SchoolGrades: PK-5Distance: 0.8 mi
- 5/10Peachtree Middle SchoolGrades: 6-8Distance: 1.6 mi
- 7/10Dunwoody High SchoolGrades: 9-12Distance: 3 mi
Schools provided by the listing agent
- Elementary: Hightower
- Middle: Peachtree
- High: Dunwoody
Source: GAMLS. This data may not be complete. We recommend contacting the local school district to confirm school assignments for this home.
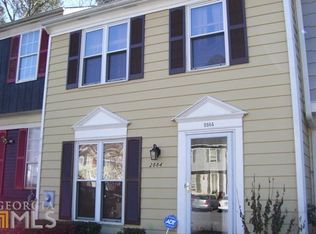
- $213,2002 bd2 ba1k sqft2886 Aspen Woods Entry, Doraville, GA 30360Off Market
- $216,7002 bd2 ba1.1k sqft2890 Aspen Woods Entry, Doraville, GA 30360Off Market
- $219,2002 bd2 ba1.1k sqft2884 Aspen Woods Entry, Doraville, GA 30360Off Market
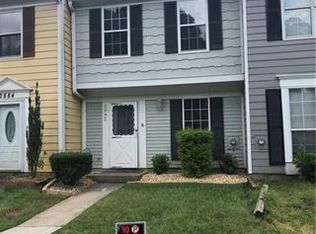
- $74,2002 bd3 ba1k sqft2882 Aspen Woods Entry, Atlanta, GA 30360Off Market
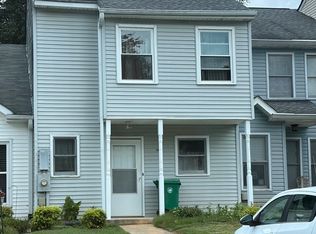
- $245,0002 bd3 ba1k sqft2892 Aspen Woods Entry, Doraville, GA 30360Sold
- $229,5002 bd3 ba1k sqft2882 Aspen Woods Entr, Atlanta, GA 30360Off Market
- $221,4002 bd2 ba1.1k sqft2894 Aspen Woods Entry, Doraville, GA 30360Off Market
- $217,0002 bd3 ba1.1k sqft2880 Aspen Woods Entry, Doraville, GA 30360Off Market
A local agent can set up tours, give advice and negotiate with sellers.
Similar homes
- $142,9002 bd3 ba1.1k sqft2268 Wellington Cir, Lithonia, GA 30058Active
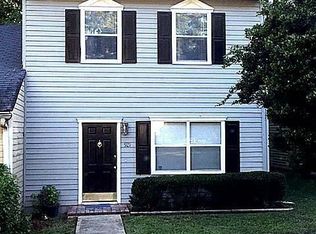
 MLS ID #10796204, Veda E Nembhard, Ramzee Realty Group, Inc.. GAMLS
 - $229,0002 bd3 ba1.2k sqft921 Westland Dr SW, Marietta, GA 30064For Sale
 MLS ID #7802246, Mary Davis, Johnny Walker Realty. FMLS GA
 - $--3 bd2 ba1.4k sqft530 Constellation Overlook SW, Atlanta, GA 30331Auction
 ServiceLink Auction
 - $--3 bd2 ba1.2k sqft6482 Alford Cir, Lithonia, GA 30058Auction
 Auction.com 2
 - $210,0002 bd3 ba1.4k sqft7005 Biltmore Trce, Lithonia, GA 30058ActiveMLS ID #10766123, Theresa Abak, Chapman Hall Realty Atlanta North. GAMLS
- $--2 bd3 ba1.4k sqft468 Berckman Dr NW, Lilburn, GA 30047AuctionAuction.com 2
- $--2 bd3 ba1.3k sqft768 Hillandale Ln, Lithonia, GA 30058AuctionXome
- $270,0003 bd3 ba1.3k sqft3451 Peachcrest Trce, Decatur, GA 30032ActiveMLS ID #10708333, Clara Evans, Superior Homes Realty, LLC. GAMLS
- $--2 bd2 ba1.3k sqft3046 Westwood Way, Alpharetta, GA 30004AuctionAuction.com 2
- $--3 bd2 ba1.4k sqft1023 Brecken Ln, Lithonia, GA 30058AuctionAuction.com 2
- $215,0003 bd2 ba1.2k sqft3901 Wood Path Dr, Stone Mountain, GA 30083ActiveMLS ID #10814226, Khar Bik, KB & Sui Realty LLC. GAMLS
- $174,9002 bd3 ba1.4k sqft304 Bridge Ln SE, Smyrna, GA 30082ActiveMLS ID #10773662, Christopher J Lawrence, Lawrence Realty Group Georgia. GAMLS
- $345,0003 bd2 ba1.5k sqft24 Mobley Dr SE, Atlanta, GA 30315ActiveMLS ID #10807453, Christy Devers, Dwelli. GAMLS
- $--3 bd3 ba1.3k sqft5459 Farmview Close, Stone Mountain, GA 30088AuctionAuction.com 2
- $337,2003 bd2 ba1.1k sqft1005 Memory Ln, Lawrenceville, GA 30044ActiveMLS ID #10739430, Julia Ionita, Chapman Hall Realtors Professionals. GAMLS
- $--3 bd2 ba1.5k sqft4727 Huntsman Bnd, Decatur, GA 30034AuctionAuction.com 2
- $--2 bd1 ba1.2k sqft2696 Rollingwood Ln SE, Atlanta, GA 30316AuctionServiceLink Auction
- $269,9003 bd3 ba1.7k sqft3287 River Ln SE, Atlanta, GA 30316ActiveMLS ID #10572877, Hector Rosario, Georgia Online Realty. GAMLS
- $280,0005 bd5 ba1k sqft4987 Celtic Way, Stone Mountain, GA 30083ActiveMLS ID #10794677, Candace Williams, eXp Realty. GAMLS
- $215,0003 bd2 ba1.3k sqft447 Sherwood Cir, Stone Mountain, GA 30087ActiveMLS ID #10764846, Ted Strane, Evernest LLC. GAMLS
- $289,9003 bd3 ba1.4k sqft4368 Gray Raptor Cir, Snellville, GA 30039ActiveMLS ID #10803628, Bruce Ailion, RE/MAX Town & Country. GAMLS
- $--3 bd2 ba1.2k sqft8201 Par Four Way, Lithonia, GA 30038AuctionServiceLink Auction
- $--3 bd2 ba1.4k sqft3879 Leisure Springs Dr, Decatur, GA 30034AuctionAuction.com 2
- $195,0003 bd3 ba1.5k sqft6410 Kennonbriar Ct, Lithonia, GA 30058ActiveMLS ID #10668709, Kelly Dennie, Nextraordinary Realty. GAMLS
- $219,0004 bd1 ba1.4k sqft2252 Brannen Rd SE, Atlanta, GA 30316ActiveMLS ID #10755891, Chris Hurd, Blue Mountain Realty GA LLC. GAMLS
- $240,0003 bd3 ba1.6k sqft3045 Stonebridge Creek Dr, Lithonia, GA 30058ActiveMLS ID #10789945, Tanya Pickens, Opendoor Brokerage. GAMLS
- $220,0003 bd2 ba1.5k sqft3163 Aberdeen Way, Lithonia, GA 30038ActiveMLS ID #10770601, Ebony Bukari, Bukari Luxe Signature Realty. GAMLS
- $150,0003 bd2 ba1.3k sqft4262 Lindsey Dr, Decatur, GA 30035ActiveMLS ID #10709417, Yadira Ramon Herrera, Mainstay Brokerage. GAMLS
- $320,0003 bd2 ba1.5k sqft3846 Easterwood Ct, Decatur, GA 30032ActiveMLS ID #10613135, Shelia Dillard, Faith Realty, Inc.. GAMLS
- $182,0002 bd2 ba1.3k sqft5980 Sherwood Trce, Lithonia, GA 30038ActiveMLS ID #10793520, Connie Lindsay, HomeSmart. GAMLS
- $298,0003 bd3 ba1.6k sqft2176 Executive Dr, Duluth, GA 30096ActiveMLS ID #10711823, Joanne Agnes Lee, Pinehill Realty Corp.. GAMLS
- $260,0002 bd3 ba1.2k sqft201 Holcomb Ferry Rd, Roswell, GA 30076For SaleMLS ID #7811659, Bryan Lipowsky, Chapman Hall Realtors. FMLS GA
- $155,9002 bd2 ba1.5k sqft3534 Boulder Park Dr SW, Atlanta, GA 30331For SaleMLS ID #7656624, Cynthia Woods, Crye-Leike South. FMLS GA
- $259,5003 bd3 ba1.5k sqft2686 Avanti Way, Decatur, GA 30035ActiveMLS ID #10742451, Carolyn A Powell, Maximum One Realty Partners. GAMLS
- $204,0002 bd3 ba1.3k sqft4807 Hairston Pl, Stone Mountain, GA 30088ActiveMLS ID #10783505, Liaquat Memon, Coldwell Banker Realty. GAMLS
- $200,0003 bd3 ba1.3k sqft2502 Walden Lake Dr, Decatur, GA 30035ActiveMLS ID #10798021, Simah Benyamin, BHGRE Metro Brokers. GAMLS
- $--2 bd3 ba1.4k sqft669 Fielding Ln SW, Atlanta, GA 30311AuctionAuction.com 2
- $258,2005 bd2 ba1.3k sqft4442 Cedar Ridge Trl, Stone Mountain, GA 30083ActiveMLS ID #10778420, Chris Hurd, Blue Mountain Realty GA LLC. GAMLS
- $209,9003 bd2 ba1.5k sqft6783 Arabian Ter, Lithonia, GA 30038ActiveMLS ID #10735212, Derrick L Duckworth, Call It Closed International. GAMLS
- $229,9003 bd2 ba1.7k sqft870 Glynn Oaks Dr, Clarkston, GA 30021ActiveMLS ID #10802772, Adonay Semere, Realty Professionals. GAMLS
