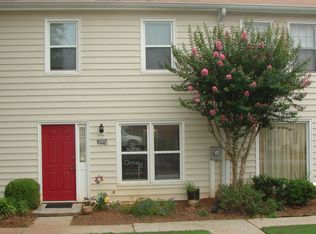
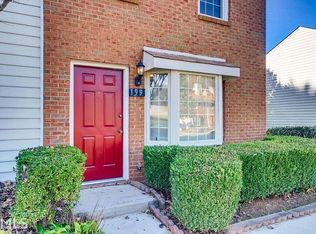
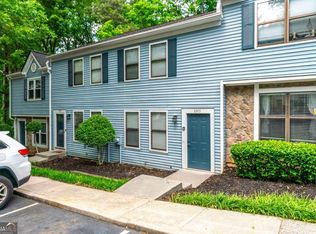
Completely reimagined from top to bottom, this stunning two-story townhome offers the perfect blend of modern style, energy efficiency, and an unbeatable Roswell location. Virtually every major component has been replaced, including new windows, a new HVAC system, a new water heater, luxury vinyl plank flooring throughout the main level, designer kitchen cabinetry, quartz countertops, stainless steel appliances, premium carpet upstairs and in the bedrooms, updated bathroom vanities with quartz countertops, energy-efficient LED lighting throughout, and stylish new plumbing fixtures. The open, light-filled floor plan is move-in ready and designed for today's lifestyle. The inviting living room is anchored by a cozy gas fireplace, creating the perfect space to relax or entertain. Outside, enjoy the convenience of a covered two-car carport and the benefits of low HOA dues in the established Holcombs Crossing community. Residents enjoy access to two swimming pools, tennis courts, a clubhouse, sidewalks, green space, and beautifully maintained common areas that create a true neighborhood atmosphere. Ideally located just minutes from GA-400, I-285, Historic Downtown Roswell, Sandy Springs, Dunwoody, Perimeter Center, and Alpharetta, you'll have endless shopping, dining, parks, and entertainment within easy reach. With rental permits available, this home is an exceptional opportunity for both homeowners and investors alike.
Active
Price cut: $10K (8/28)
$240,000
201 Holcomb Ferry Rd, Roswell, GA 30076
2beds
--sqft
Townhouse
Built in 1983
1,829 Square Feet Lot
$238,500 Zestimate®
$--/sqft
$250/mo HOA
What's special
Cozy gas fireplaceStylish new plumbing fixturesBeautifully maintained common areasOpen light-filled floor planStainless steel appliancesNew windowsTennis courts
- 53 days
- 225
- 26
Zillow last checked:
Listing updated:
Listed by:
Bryan Lipowsky 240-447-6005,
Chapman Hall Realtors
Source: GAMLS,MLS#: 10816775
Facts & features
Interior
Bedrooms & bathrooms
- Bedrooms: 2
- Bathrooms: 3
- Full bathrooms: 2
- 1/2 bathrooms: 1
Rooms
- Room types: Other
Heating
- Central
Cooling
- Central Air
Appliances
- Included: Dishwasher, Microwave, Other
- Laundry: Other
Features
- Other
- Flooring: Carpet
- Windows: Double Pane Windows
- Basement: None
- Number of fireplaces: 1
- Fireplace features: Family Room
- Common walls with other units/homes: 2+ Common Walls
Interior area
- Total structure area: 0
- Finished area above ground: 0
- Finished area below ground: 0
Property
Parking
- Total spaces: 2
- Parking features: Carport
- Has carport: Yes
Features
- Levels: Two
- Stories: 2
- Body of water: None
Lot
- Size: 1,829 Square Feet
- Features: Other
Details
- Parcel number: 12 229305640781
- Special conditions: Agent Owned,Investor Owned
Construction
Type & style
- Home type: Townhouse
- Architectural style: Other
- Property subtype: Townhouse
- Attached to another structure: Yes
Materials
- Other
- Roof: Composition
Condition
- Updated/Remodeled
- New construction: No
- Year built: 1983
Utilities & green energy
- Electric: 220 Volts
- Sewer: Public Sewer
- Water: Public
- Utilities for property: Cable Available, Electricity Available, Natural Gas Available, Sewer Available, Underground Utilities, Water Available
Community & HOA
Community
- Features: Pool
- Subdivision: Holcombs Crossing
HOA
- Has HOA: Yes
- Services included: Other
- HOA fee: $3,000 annually
Location
- Region: Roswell
Financial & listing details
- Tax assessed value: $191,000
- Annual tax amount: $929
- Date on market: 7/28/2026
- Cumulative days on market: 43 days
- Listing agreement: Exclusive Right To Sell
- Listing terms: Cash,Conventional,VA Loan
- Electric utility on property: Yes
Estimated market value
$238,500
$227,000 - $250,000
$1,928/mo
Price history
| Date | Event | Price |
|---|---|---|
| 9/17/2026 | Listed for sale | $240,000 |
Source:  GAMLS #10816775 Report a problem GAMLS #10816775 Report a problem | ||
| 9/6/2026 | Pending sale | $240,000 |
Source: GAMLS #10816775 Report a problem | ||
| 8/28/2026 | Price change | $240,000-4% |
Source: GAMLS #10816775 Report a problem | ||
| 8/16/2026 | Price change | $250,000-3.8% |
Source:  FMLS GA #7811659 Report a problem FMLS GA #7811659 Report a problem | ||
| 7/28/2026 | Listed for sale | $260,000+204.4% |
Source: FMLS GA #7811659 Report a problem | ||
| 9/26/2000 | Sold | $85,400 |
Source: Public Record Report a problem | ||
Public tax history
| Year | Property taxes | Tax assessment |
|---|---|---|
| 2025 | $929 +4.5% | $76,400 -20.5% |
| 2024 | $889 +80.6% | $96,080 +11% |
| 2023 | $492 -39.1% | $86,560 +17.2% |
| 2022 | $809 +3.6% | $73,840 +27.1% |
| 2021 | $781 -46.9% | $58,080 +11.5% |
| 2020 | $1,470 +8.3% | $52,080 +24.4% |
| 2019 | $1,358 | $41,880 +2.3% |
| 2018 | $1,358 | $40,920 +34.4% |
| 2017 | $1,358 +28.8% | $30,440 |
| 2016 | $1,054 -0.4% | $30,440 |
| 2015 | $1,058 +101.1% | $30,440 +77.4% |
| 2014 | $526 | $17,160 |
| 2013 | -- | $17,160 |
| 2012 | $502 | $17,160 -31.9% |
| 2011 | -- | $25,200 -24.8% |
| 2010 | $973 -11.1% | $33,520 -14.1% |
| 2009 | $1,094 | $39,040 |
| 2008 | -- | $39,040 -1.8% |
| 2007 | $1,138 | $39,760 +6.8% |
| 2005 | -- | $37,240 +3.8% |
| 2004 | $1,059 +2% | $35,880 +5.9% |
| 2003 | $1,038 +5.7% | $33,880 +9.9% |
| 2002 | $982 +11.5% | $30,840 +14.2% |
| 2001 | $880 | $27,000 |
Find assessor info on the county website
Monthly payment
Est. payment
Payment breakdown
Explore the cost of this home by adjusting the details. Changes won't be saved.Climate risks
Neighborhood: 30076
Nearby schools
Schools provided by the listing agent
- Elementary: Mimosa
- Middle: Haynes Bridge
- High: Centennial
Source: GAMLS. This data may not be complete. We recommend contacting the local school district to confirm school assignments for this home.
Similar homes
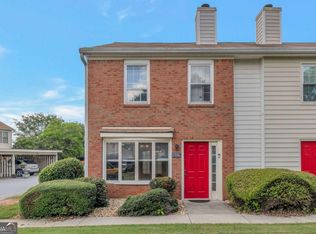
- $235,0002 bd3 ba1.2k sqft136 Old Ferry Way, Roswell, GA 30076Active
 MLS ID #10824788, Mark Faulkner, Excalibur Homes, LLC. GAMLS
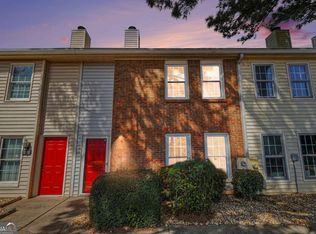
 - $245,0002 bd3 ba1.2k sqft1016 Old Holcomb Bridge Rd, Roswell, GA 30076Active
 MLS ID #10715874, Hakan Agan, SRA Signature Realty. GAMLS
 - $249,9003 bd3 ba1.5k sqft280 Winding River Dr Unit F, Sandy Springs, GA 30350Active
 MLS ID #10838685, Nancy Gorrow, Orchard Brokerage, LLC. GAMLS
 - $234,9002 bd3 ba1.1k sqft3393 September Morn, Peachtree Corners, GA 30092Active
 MLS ID #10741989, Laura Notario, Keller Williams Realty Atl. Partners. GAMLS
 - $239,9002 bd2 ba1.3k sqft6520 Roswell Rd Unit 30, Sandy Springs, GA 30328ActiveMLS ID #10816596, David C Dutton, eXp Realty. GAMLS
- $229,9002 bd3 ba1.2k sqft1206 Brighton Point, Sandy Springs, GA 30328ActiveMLS ID #10811008, Toth Family Real Estate, Compass. GAMLS
- $239,9002 bd3 ba1.2k sqft4029 Heritage Valley Ct, Norcross, GA 30093ActiveMLS ID #10812727, Syed Firoz, Virtual Properties Realty.com. GAMLS
- $265,0002 bd3 ba1.3k sqft8030 Sand Wedge Cir NW, Kennesaw, GA 30144Active Under ContractMLS ID #10820522, David C Dutton, eXp Realty. GAMLS
- $250,0002 bd3 ba1.5k sqft834 Ash St, Holly Springs, GA 30114ActiveMLS ID #10810043, Edmond D Allmond, Keller Williams Realty North Atlanta. GAMLS
- $249,0002 bd3 ba1.1k sqft398 Paden Cove Trl, Lawrenceville, GA 30044ActiveMLS ID #10816024, Dmitrijs Zitans, First United Realty. GAMLS
- $210,0002 bd2 ba-- sqft711 Glenleaf Dr, Peachtree Corners, GA 30092ActiveMLS ID #10838807, David Lawhon, Compass. GAMLS
- $267,5002 bd2 ba1.2k sqft706 Brighton Point, Sandy Springs, GA 30328ActiveMLS ID #10809398, Daniel E Pulido, Atlanta Communities. GAMLS
- $289,9003 bd3 ba-- sqft2408 Beaver Falls Dr, Norcross, GA 30071ActiveMLS ID #10843260, Jude Rasmus, Rasmus Real Estate Group Inc.. GAMLS
- $299,0002 bd3 ba-- sqft7500 Roswell Rd Unit 47, Sandy Springs, GA 30350ActiveMLS ID #10796639, Debbie McLaughlin, REMAX Around Atlanta. GAMLS
- $350,0002 bd3 ba1.2k sqft1150 Kilmington Ct, Alpharetta, GA 30009ActiveMLS ID #10786982, Tatum McCurdy, Keller Williams Realty Consultants. GAMLS
- $250,0002 bd1 ba1k sqft3650 Ashford Dunwoody Rd NE Unit 228, Atlanta, GA 30319ActiveMLS ID #10797749, Cristian Manzanarez, Chapman Hall Realtors. GAMLS
- $247,5002 bd3 ba-- sqft816 Summer Pl, Norcross, GA 30071ActiveMLS ID #10775061, Whitney Agee Team, eXp Realty. GAMLS
- $340,0002 bd3 ba1.2k sqft2215 Kilmington Sq, Alpharetta, GA 30009ActiveMLS ID #10770378, Eleanor Hallewell, eXp Realty. GAMLS
- $340,0002 bd4 ba1.7k sqft3038 Steeplechase, Alpharetta, GA 30004ActiveMLS ID #10843819, Alison Edwards, Keller Williams Realty North Atlanta. GAMLS
- $230,0003 bd2 ba-- sqft6851 Roswell Rd Unit Q16, Sandy Springs, GA 30328ActiveMLS ID #10802481, Liz A Cohen, The Rezerve. GAMLS
