LOCATION, LOCATION, LOCATION! Your private oasis in the city. This charming 2 bedroom, 1.5 bath home blends vintage character with modern updates: updated bathrooms, wood flooring on the lower level, a new hot water heater, and a great galley kitchen. Follow the wooded walkway to your very own gated private courtyard, a great spot for your grill, flowers, and greeting the neighbors. Open the door and step into a light-filled interior. The living room has a 70s vibe with a partial wood panel wall and opens to a dining room with a vintage mirrored wall that makes the space feel large and airy. Move through the galley kitchen to the hall and an updated half bath, perfect for guests. Upstairs are two nice sized bedrooms and an updated full bath. Back downstairs, two sets of sliding glass doors, in the living and dining areas, open to a concrete patio and a shared wooded common area in the center of the buildings. It's a peaceful spot for morning coffee or an evening unwind. The $350 monthly HOA includes water, sewer, trash, exterior maintenance, roof, grounds, termite control and a saltwater pool. All in a well-maintained complex. Then there's the location. Pernoshal Park is practically across the street, 2 minute walk, with a pavilion, basketball/pickleball courts and open green space. Pernoshal Park connects to Brook Run Park, with a loop trail, dog park, disc golf, community garden, amphitheater, playground, skate park, seasonal local farmers market and FUN Food Truck Thursdays. Everyday life is easy too. Georgetown Kroger, Perimeter Mall, restaurants and Dunwoody Village are super close and Pill Hill's hospitals and medical offices are minutes away. Come see how it feels to live in the middle of everything and still feel away from it all.
Active
$269,900
2288 Pernoshal Ct #C, Atlanta, GA 30338
2beds
1,150sqft
Townhouse
Built in 1971
609 Square Feet Lot
$269,900 Zestimate®
$235/sqft
$350/mo HOA
What's special
Light-filled interiorGreat galley kitchenGated private courtyardSaltwater poolShared wooded common areaTwo nice sized bedroomsUpdated bathrooms
- 7 days
- 225
- 15
Zillow last checked:
Listing updated:
Listed by:
Gina Westfall-Peehler 770-265-0039,
Realty One Group Edge
Source: GAMLS,MLS#: 10882427
Facts & features
Interior
Bedrooms & bathrooms
- Bedrooms: 2
- Bathrooms: 2
- Full bathrooms: 1
- 1/2 bathrooms: 1
Rooms
- Room types: Foyer
Kitchen
- Features: Pantry
Heating
- Central
Cooling
- Central Air
Appliances
- Included: Dishwasher, Dryer, Gas Water Heater, Microwave, Oven/Range (Combo), Refrigerator, Washer
- Laundry: In Kitchen
Features
- High Ceilings
- Flooring: Carpet, Hardwood, Tile
- Basement: None
- Has fireplace: No
- Common walls with other units/homes: 2+ Common Walls,No One Above,No One Below
Interior area
- Total structure area: 1,150
- Total interior livable area: 1,150 sqft
- Finished area above ground: 1,150
- Finished area below ground: 0
Property
Parking
- Total spaces: 2
- Parking features: Assigned
Features
- Levels: Two
- Stories: 2
- Patio & porch: Patio
- Has private pool: Yes
- Pool features: In Ground, Salt Water
- Waterfront features: No Dock Or Boathouse
- Body of water: None
Lot
- Size: 609 Square Feet
- Features: Level
- Residential vegetation: Wooded
Details
- Parcel number: 18 344 07 039
Construction
Type & style
- Home type: Townhouse
- Architectural style: Brick 4 Side
- Property subtype: Townhouse
- Attached to another structure: Yes
Materials
- Brick
- Foundation: Slab
- Roof: Concrete
Condition
- Resale
- New construction: No
- Year built: 1971
Utilities & green energy
- Sewer: Public Sewer
- Water: Public
- Utilities for property: Electricity Available, Natural Gas Available, Phone Available
Community & HOA
Community
- Features: Clubhouse, Pool, Near Public Transport
- Security: Carbon Monoxide Detector(s), Smoke Detector(s)
- Subdivision: Wellington Place
HOA
- Has HOA: Yes
- Services included: Insurance, Maintenance Structure, Maintenance Grounds, Pest Control, Sewer, Swimming, Trash, Water
- HOA fee: $4,200 annually
Location
- Region: Atlanta
Financial & listing details
- Price per square foot: $235/sqft
- Annual tax amount: $2,427
- Date on market: 10/30/2026
- Cumulative days on market: 8 days
- Listing agreement: Exclusive Right To Sell
- Listing terms: Cash,Conventional,VA Loan
- Electric utility on property: Yes
Estimated market value
$269,900
$256,000 - $283,000
Not available
Price history
| Date | Event | Price |
|---|---|---|
| 10/31/2026 | Listed for sale | $269,900$235/sqft |
Source:  FMLS GA #7861819 Report a problem | ||
Public tax history
Tax history is unavailable.
Monthly payment
Est. payment
Payment breakdown
Explore the cost of this home by adjusting the details. Changes won't be saved.Climate risks
Neighborhood: 30338
Nearby schools
Schools provided by the listing agent
- Elementary: Chesnut
- Middle: Peachtree
- High: Dunwoody
Source: GAMLS. This data may not be complete. We recommend contacting the local school district to confirm school assignments for this home.


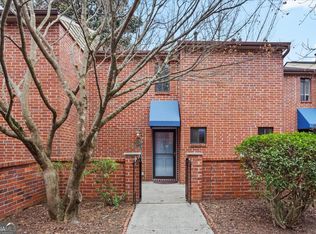
Similar homes
- $299,0003 bd3 ba1.7k sqft2702 Meadow Mere E, Chamblee, GA 30341Active

 MLS ID #10844460, Abbie Agents, Keller Williams Realty Buckhead. GAMLS
- $235,0002 bd3 ba1.1k sqft3058 Revere Ct, Doraville, GA 30340Active
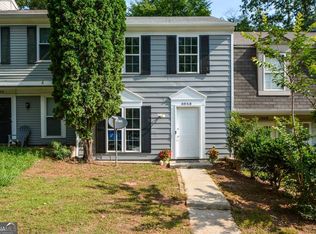 MLS ID #10794681, Yelena G Demchenko, Maximum One Realty Executives. GAMLS
- $242,5002 bd1 ba1k sqft3650 Ashford Dunwoody Rd NE Unit 228, Atlanta, GA 30319Active
 MLS ID #10867018, Cristian Manzanarez, Chapman Hall Realtors. GAMLS
- $245,0002 bd2 ba1k sqft6622 Wellington Sq, Norcross, GA 30093Active
 MLS ID #10844432, Janice Overbeck, Keller Williams Realty Atlanta North. GAMLS
- $305,0003 bd3 ba1.4k sqft7750 Roswell Rd Unit 11B, Sandy Springs, GA 30350ActiveMLS ID #10878937, Robyn Jacober, Realty One Group Edge. GAMLS
- $234,9002 bd3 ba1.1k sqft3393 September Morn, Peachtree Corners, GA 30092ActiveMLS ID #10741989, Laura Notario, Keller Williams Realty Atl. Partners. GAMLS
- $235,0002 bd2 ba1.3k sqft6520 Roswell Rd Unit 30, Sandy Springs, GA 30328ActiveMLS ID #10816596, David C Dutton, eXp Realty. GAMLS
- $265,0002 bd2 ba1.2k sqft604 Brighton Point, Sandy Springs, GA 30328ActiveMLS ID #10789271, Kym Fleming, Atlanta Communities. GAMLS
- $245,0002 bd3 ba1.2k sqft1016 Old Holcomb Bridge Rd, Roswell, GA 30076ActiveMLS ID #10715874, Hakan Agan, SRA Signature Realty. GAMLS
- $259,0003 bd3 ba1.5k sqft5326 Langston Rd, Norcross, GA 30071ActiveMLS ID #10810677, Dede DeYonker, Redfin Corporation. GAMLS
- $295,0002 bd2 ba1.4k sqft3045 Jester Ct, Duluth, GA 30096ActiveMLS ID #10882094, Karen C Cannon, Karen Cannon REALTORS Inc.. GAMLS
- $255,0002 bd2 ba1.3k sqft8740 Roswell Rd Unit 6D, Sandy Springs, GA 30350ActiveMLS ID #10856441, Mike Hecht, Coldwell Banker Realty. GAMLS
- $280,0002 bd2 ba1.4k sqft208 Bainbridge Dr, Sandy Springs, GA 30327ActiveMLS ID #10823617, Carey Manders, Redfin Corporation. GAMLS
- $320,0003 bd2 ba1.6k sqft2654 Crystal Ct, Lawrenceville, GA 30044ActiveMLS ID #10885086, Tracy Cousineau, Tracy Cousineau Real Estate. GAMLS
- $239,0003 bd2 ba1.4k sqft6851 Roswell Rd APT C1, Sandy Springs, GA 30328Active Under ContractMLS ID #10847665, Meg Councilman, Compass. GAMLS
- $245,0002 bd3 ba1.1k sqft398 Paden Cove Trl, Lawrenceville, GA 30044ActiveMLS ID #10816024, Dmitrijs Zitans, First United Realty. GAMLS
- $215,0003 bd3 ba1.4k sqft3557 Splinterwood Rd, Peachtree Corners, GA 30092ActiveMLS ID #10726064, Ivette Barajas, Keller Williams Realty Atlanta North. GAMLS
- $229,9002 bd3 ba1.2k sqft1206 Brighton Point, Sandy Springs, GA 30328ActiveMLS ID #10811008, Toth Family Real Estate, Compass. GAMLS
- $259,0002 bd2 ba1.4k sqft18 Normandy Ct NE, Atlanta, GA 30324ActiveMLS ID #10843759, Scott Hamilton, Keller Williams Realty Atl. Partners. GAMLS
- $249,5002 bd2 ba1.2k sqft485 Sherman Way, Decatur, GA 30033ActiveMLS ID #10856756, Fidie Ramli, ERA Foster & Bond. GAMLS
