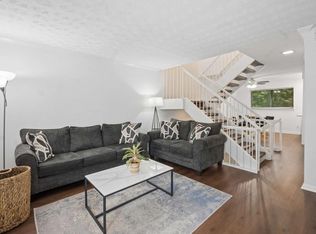
A hidden gem inside the Perimeter, this spacious Chamblee townhome offers the privacy, outdoor space, and comfortable footprint that are increasingly hard to find at this price point. Tucked back in an established neighborhood with a community swimming pool, the home has an almost single-family feel, complete with garage parking, a dedicated EV charger, private fenced backyard, and large rear deck perfect for grilling, entertaining, or relaxing outdoors. Inside, the open and flexible main level offers two separate living areas, a dedicated dining area, and a convenient powder room, providing plenty of space to spread out, entertain, work from home, or create a den or playroom. LVP flooring runs throughout the main living spaces, while the updated kitchen features refreshed cabinetry and countertops and opens easily to the surrounding living and dining areas. Upstairs are three bedrooms and two renovated baths, including a generously sized primary suite with two closets-one a walk-in-and a beautifully updated private bath featuring a new vanity and tiled shower with glass door. The secondary bedrooms offer great flexibility for family, guests, or office space. With a surprisingly large footprint, private outdoor living, garage parking with EV charging, and a neighborhood pool, this home delivers exceptional value for an ITP Chamblee location. The current ability to rent also adds flexibility and makes it an appealing option for buyers considering long-term investment potential. Convenient to shopping, dining, major roadways, and everything Chamblee and North Atlanta have to offer, this is a rare opportunity to get more space, more flexibility, and more for your money inside the Perimeter.
Active
$299,000
2702 Meadow Mere E, Chamblee, GA 30341
3beds
1,724sqft
Townhouse
Built in 1974
871 Square Feet Lot
$292,800 Zestimate®
$173/sqft
$600/mo HOA
What's special
Private fenced backyardGarage parkingDedicated dining areaPrivate outdoor livingTwo renovated bathsConvenient powder roomDedicated ev charger
- 24 days
- 613
- 70
Zillow last checked:
Listing updated:
Listed by:
Abbie Agents 404-275-5561,
Keller Williams Realty Buckhead,
Abbie Shepherd 404-275-5561,
Keller Williams Realty Buckhead
Source: GAMLS,MLS#: 10844460
Facts & features
Interior
Bedrooms & bathrooms
- Bedrooms: 3
- Bathrooms: 3
- Full bathrooms: 2
- 1/2 bathrooms: 1
Rooms
- Room types: Other
Kitchen
- Features: Solid Surface Counters
Heating
- Central
Cooling
- Central Air
Appliances
- Included: Dishwasher, Disposal, Dryer, Refrigerator, Washer
- Laundry: Other
Features
- Other, Split Bedroom Plan
- Flooring: Carpet
- Basement: None
- Number of fireplaces: 1
- Fireplace features: Factory Built, Family Room
- Common walls with other units/homes: 2+ Common Walls
Interior area
- Total structure area: 1,724
- Total interior livable area: 1,724 sqft
- Finished area above ground: 1,724
- Finished area below ground: 0
Property
Parking
- Total spaces: 1
- Parking features: Detached, Garage
- Has garage: Yes
Features
- Levels: Two
- Stories: 2
- Fencing: Fenced
- Body of water: None
Lot
- Size: 871 Square Feet
- Features: Level, Private
Details
- Parcel number: 18 281 18 034
Construction
Type & style
- Home type: Townhouse
- Architectural style: Other
- Property subtype: Townhouse
- Attached to another structure: Yes
Materials
- Other
- Foundation: Slab
- Roof: Composition
Condition
- Resale
- New construction: No
- Year built: 1974
Details
- Warranty included: Yes
Utilities & green energy
- Sewer: Public Sewer
- Water: Public
- Utilities for property: High Speed Internet, Other
Community & HOA
Community
- Features: Clubhouse, Pool, Street Lights
- Subdivision: Meadow Wood
HOA
- Has HOA: Yes
- Services included: Insurance, Maintenance Structure, Maintenance Grounds, Pest Control, Reserve Fund, Sewer, Swimming, Trash, Water
- HOA fee: $7,200 annually
Location
- Region: Chamblee
Financial & listing details
- Price per square foot: $173/sqft
- Tax assessed value: $307,900
- Annual tax amount: $3,568
- Date on market: 9/11/2026
- Cumulative days on market: 24 days
- Listing agreement: Exclusive Right To Sell
Estimated market value
$292,800
$278,000 - $307,000
$2,491/mo
Price history
| Date | Event | Price |
|---|---|---|
| 9/11/2026 | Listed for sale | $299,000+75.9%$173/sqft |
Source:  FMLS GA #7835820 Report a problem FMLS GA #7835820 Report a problem | ||
| 8/17/2018 | Sold | $170,000-2.9%$99/sqft |
Source:  FMLS GA #6041401 Report a problem FMLS GA #6041401 Report a problem | ||
| 7/26/2018 | Pending sale | $175,000$102/sqft |
Source: Appeal Property Group #6041401 Report a problem | ||
| 7/12/2018 | Listed for sale | $175,000+24.1%$102/sqft |
Source: Appeal Property Group #6041401 Report a problem | ||
| 7/12/2018 | Listing removed | $1,700$1/sqft |
Source: Appeal Property Group #6029830 Report a problem | ||
| 6/22/2018 | Listed for rent | $1,700+6.3%$1/sqft |
Source: Appeal Property Group #6029830 Report a problem | ||
| 5/6/2017 | Listing removed | $1,600$1/sqft |
Source: Cardinal Property Management, LLC. Report a problem | ||
| 4/15/2017 | Listed for rent | $1,600+33.9%$1/sqft |
Source: Cardinal Property Management, LLC. Report a problem | ||
| 4/8/2014 | Listing removed | $1,195$1/sqft |
Source: All County Property Management Report a problem | ||
| 2/16/2014 | Price change | $1,195-0.4%$1/sqft |
Source: All County Property Management Report a problem | ||
| 12/29/2013 | Price change | $1,200+9.1%$1/sqft |
Source: All County Property Management Report a problem | ||
| 12/6/2013 | Listed for rent | $1,100$1/sqft |
Source: All County Property Management Report a problem | ||
| 12/21/2012 | Listing removed | $1,100$1/sqft |
Source: All County Property Management Report a problem | ||
| 11/15/2012 | Listed for rent | $1,100$1/sqft |
Source: All County Property Management Report a problem | ||
| 6/4/2003 | Sold | $141,000$82/sqft |
Source: Public Record Report a problem | ||
Public tax history
| Year | Property taxes | Tax assessment |
|---|---|---|
| 2025 | -- | $123,160 +4.6% |
| 2024 | $3,357 +41.6% | $117,760 +13.8% |
| 2023 | $2,370 -18.7% | $103,440 +2% |
| 2022 | $2,915 +24.3% | $101,400 +20.5% |
| 2021 | $2,346 +14.8% | $84,160 +16.3% |
| 2020 | $2,043 +5.8% | $72,360 +11% |
| 2019 | $1,930 +4.1% | $65,200 +5% |
| 2018 | $1,853 +12.6% | $62,120 +3.9% |
| 2017 | $1,646 -9.2% | $59,760 +4.7% |
| 2016 | $1,812 | $57,080 +88.8% |
| 2014 | $1,812 | $30,240 |
| 2013 | -- | $30,240 |
| 2012 | -- | $30,240 +3.8% |
| 2011 | -- | $29,136 -46.2% |
| 2010 | $1,649 | $54,120 |
| 2009 | $1,649 +18.5% | $54,120 |
| 2008 | $1,391 -0.9% | $54,120 |
| 2007 | $1,404 | $54,120 |
| 2006 | $1,404 +4.3% | $54,120 +4% |
| 2005 | $1,346 +7.7% | $52,040 |
| 2004 | $1,250 +7.9% | $52,040 +7.9% |
| 2003 | $1,158 +34.7% | $48,240 +14.7% |
| 2002 | $859 +33.9% | $42,040 |
| 2001 | $642 | $42,040 |
Find assessor info on the county website
Monthly payment
Est. payment
Payment breakdown
Explore the cost of this home by adjusting the details. Changes won't be saved.Climate risks
Neighborhood: 30341
Nearby schools
Schools provided by the listing agent
- Elementary: Dresden
- Middle: Sequoyah
- High: Cross Keys
Source: GAMLS. This data may not be complete. We recommend contacting the local school district to confirm school assignments for this home.
Similar homes
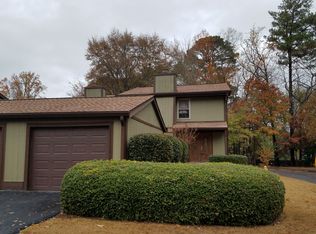
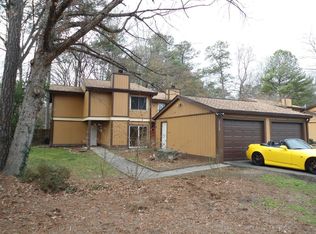
- $294,5002 bd3 ba1.8k sqft3293 Clairmont North NE, Brookhaven, GA 30329Active

 MLS ID #10840713, Ashley Rozier, Keller Williams Atlanta Perimeter. GAMLS
 - $258,0002 bd3 ba1.3k sqft3427 Ashwood Ln, Atlanta, GA 30341Active
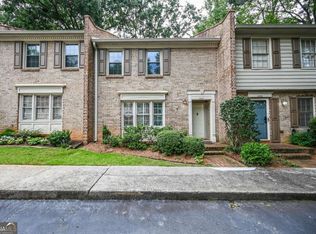 MLS ID #10825506, Audrey Bankhead, Bolst. GAMLS
 - $--3 bd2 ba1.6k sqft3006 Deshong Dr, Stone Mountain, GA 30087Auction
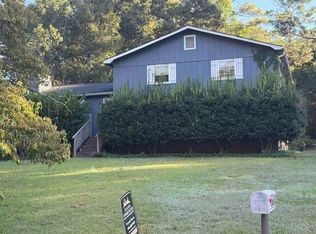 Auction.com 2
 - $319,9003 bd4 ba1.9k sqft7345 Cardigan Cir, Sandy Springs, GA 30328For Sale
 MLS ID #7818842, Rachael Blatt, Atlanta Fine Homes Sotheby's International. FMLS GA
 - $324,9004 bd3 ba1.9k sqft2363 Oak Ridge Ct, Decatur, GA 30032ActiveMLS ID #10858155, Ryan Spikes, eXp Realty. GAMLS
- $299,0002 bd3 ba1.3k sqft56 Cantey Pl NW, Atlanta, GA 30327Active Under ContractMLS ID #10793244, Jane P Cross, Ansley RE | Christie's Int'l RE. GAMLS
- $294,9002 bd3 ba1.3k sqft5301 Pinnacle Peak Ln, Norcross, GA 30071ActiveMLS ID #10779046, Tom Breeden, Atlanta Communities. GAMLS
- $294,9003 bd4 ba1.3k sqft1524 Liberty Pkwy NW, Atlanta, GA 30318ActiveMLS ID #10815801, Michael Webb, Compass. GAMLS
- $317,5002 bd2 ba1.4k sqft5010 Avalon Dr, Alpharetta, GA 30005ActiveMLS ID #10839583, Derick Thompson, The Rezerve. GAMLS
- $279,9993 bd3 ba1.5k sqft2213 Triple Crown Ln, Lithonia, GA 30058ActiveMLS ID #10838323, Patrice Sumpter, BHHS Georgia Properties. GAMLS
- $319,9002 bd2 ba1.6k sqft33 Dunwoody Springs Dr, Sandy Springs, GA 30328ActiveMLS ID #10845089, Kerry Arias, BHHS Georgia Properties. GAMLS
- $299,9003 bd3 ba1.5k sqft922 Cedar Crk S, Marietta, GA 30067ActiveMLS ID #10804384, Courtney Newton, The Rezerve. GAMLS
- $265,0003 bd2 ba1k sqft490 Valley Creek Rd SW, Mableton, GA 30126ActiveMLS ID #10857457, Jackye Mumphrey, Keller Williams Realty Cityside. GAMLS
- $275,0002 bd2 ba1.4k sqft18 Normandy Ct NE, Atlanta, GA 30324ActiveMLS ID #10843759, Scott Hamilton, Keller Williams Realty Atl. Partners. GAMLS
- $295,0002 bd3 ba1.3k sqft1140 Liberty Pkwy NW, Atlanta, GA 30318ActiveMLS ID #10801638, Anna Callaway, Compass. GAMLS
- $270,0003 bd2 ba1.5k sqft4424 Carriage Trl, Stone Mountain, GA 30083ActiveMLS ID #10845925, Alianny Santos, The Atlanta Home Experts. GAMLS
- $279,5003 bd2 ba1.4k sqft767 Pepperwood Trl, Stone Mountain, GA 30087ActiveMLS ID #10847900, Derek P Wood, Knapp Realty. GAMLS
- $345,0003 bd2 ba1.8k sqft1143 Creekdale Dr, Clarkston, GA 30021ActiveMLS ID #10785587, Rebecca G Sideris, Bolst. GAMLS
- $325,0003 bd3 ba2.3k sqft4400 Mortons Way, Ellenwood, GA 30294ActiveMLS ID #10858216, Felicia Moore, Coldwell Banker Realty. GAMLS
- $325,0003 bd2 ba1.9k sqft4146 Hapsburg Ct, Decatur, GA 30034ActiveMLS ID #10848204, Sonia Hellen, SRA Signature Realty. GAMLS
