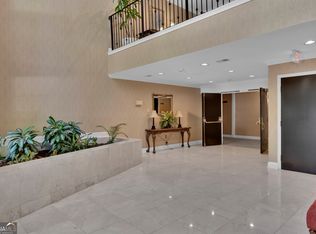
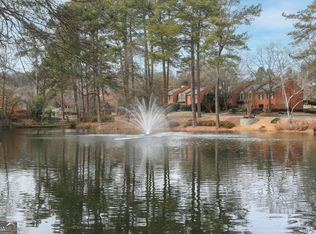
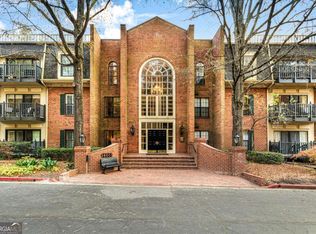
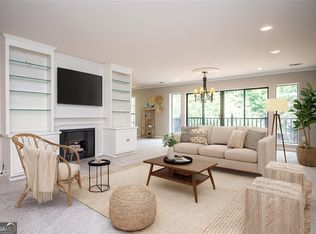
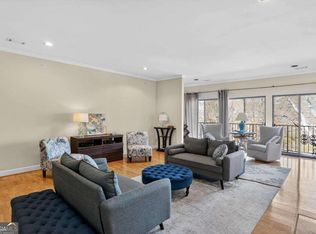
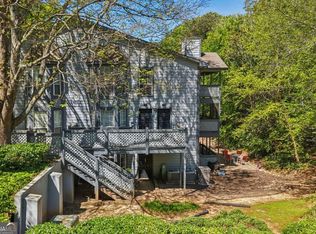
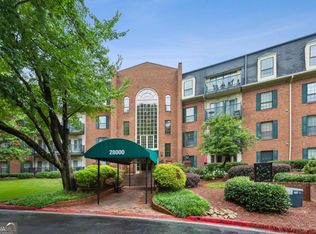
Priced to Sell! Discover a rare opportunity to own one of the most desirable residences in Plantation at Lenox. Privately situated at the very back of this prestigious gated community, this top-floor, end-unit home offers an exceptional sense of tranquility, surrounded by mature trees and lush natural views. Expansive windows fill the interior with natural light, creating a bright and sophisticated living environment, while the large private deck provides the perfect setting for morning coffee or evening relaxation. Thoughtfully updated and meticulously maintained, the home features a new furnace (January 2025), elegant Pella sliding glass doors (May 2025), a new washer and dryer (2024), a new microwave (2024), and newly installed Butterfly fire and carbon monoxide detectors (2025). A large deeded storage unit is also included and may be rented or sold separately, providing valuable flexibility and added value. The spacious floor plan seamlessly blends comfort and style, offering an ideal setting for both everyday living and entertaining. Residents enjoy the exclusive amenities of Plantation at Lenox, including a 24-hour guarded gate, resort-style swimming pool, fitness center, clubhouse, scenic lakes, walking trails, and beautifully landscaped grounds. Ideally located in the heart of Buckhead, just moments from premier shopping, fine dining, and major transportation corridors, this exceptional residence delivers the perfect balance of luxury, privacy, and convenience.
Active
Price cut: $5K (7/31)
$305,000
26308 Plantation Dr NE, Atlanta, GA 30324
2beds
--sqft
:
Get pre-qualified$3,027/mo
Condominium
Built in 1985
-- sqft lot
$302,800 Zestimate®
$--/sqft
$807/mo HOA
What's special
Beautifully landscaped groundsLarge private deckLush natural viewsResort-style swimming poolSurrounded by mature treesWalking trailsScenic lakes
- 57 days |
- 98 |
- 5 |
Zillow last checked:
Listing updated:
Listed by:
Dede DeYonker 404-626-1874,
Redfin Corporation
Source: GAMLS,MLS#: 10779421
Facts & features
Interior
Bedrooms & bathrooms
- Bedrooms: 2
- Bathrooms: 2
- Full bathrooms: 2
- Main level bathrooms: 2
- Main level bedrooms: 2
Rooms
- Room types: Family Room, Laundry
Heating
- Natural Gas
Cooling
- Central Air
Appliances
- Included: Dishwasher, Disposal, Double Oven, Microwave, Refrigerator, Washer
- Laundry: Laundry Closet
Features
- Master On Main Level, Walk-In Closet(s)
- Flooring: Carpet, Laminate, Vinyl
- Windows: Double Pane Windows
- Basement: None
- Number of fireplaces: 1
- Fireplace features: Living Room
- Common walls with other units/homes: 1 Common Wall,End Unit
Interior area
- Total structure area: 0
- Finished area above ground: 0
- Finished area below ground: 0
Video & virtual tour
Property
Parking
- Total spaces: 2
- Parking features: Assigned, Garage
- Has garage: Yes
Features
- Levels: One
- Stories: 1
- Patio & porch: Deck
- Has view: Yes
- View description: Lake
- Has water view: Yes
- Water view: Lake
- Waterfront features: Creek
- Body of water: None
Lot
- Size: 1,481 Square Feet
- Features: Other
Details
- Parcel number: 17 000800140125
Construction
Type & style
- Home type: Condo
- Architectural style: Other
- Property subtype: Condominium
- Attached to another structure: Yes
Materials
- Brick
- Roof: Composition
Condition
- Resale
- New construction: No
- Year built: 1985
Utilities & green energy
- Sewer: Public Sewer
- Water: Public
- Utilities for property: Electricity Available, Natural Gas Available
Green energy
- Energy efficient items: Appliances
Community & HOA
Community
- Features: Fitness Center, Gated, Lake, Pool
- Security: Carbon Monoxide Detector(s), Security System, Smoke Detector(s)
- Subdivision: Plantation at Lenox
HOA
- Has HOA: Yes
- Services included: Insurance, Maintenance Structure, Maintenance Grounds, Pest Control, Reserve Fund, Security, Sewer, Swimming, Trash, Water
- HOA fee: $9,684 annually
Location
- Region: Atlanta
Financial & listing details
- Tax assessed value: $300,000
- Annual tax amount: $4,909
- Date on market: 6/5/2026
- Cumulative days on market: 57 days
- Listing agreement: Exclusive Right To Sell
- Listing terms: Cash,Conventional
- Electric utility on property: Yes
Estimated market value
$302,800
$288,000 - $318,000
$2,341/mo
Price history
| Date | Event | Price |
|---|---|---|
| 7/31/2026 | Price change | $305,000-1.6% |
Source:  FMLS GA #7777373 Report a problem FMLS GA #7777373 Report a problem | ||
| 6/5/2026 | Listed for sale | $310,000+24% |
Source: FMLS GA #7777373 Report a problem | ||
| 6/3/2020 | Listing removed | $249,900 |
Source: Keller Williams Rlty First Atl #8733594 Report a problem | ||
| 5/20/2020 | Price change | $249,900-5.7% |
Source: Keller Williams Rlty First Atl #8733594 Report a problem | ||
| 5/17/2020 | Price change | $265,000-3.6% |
Source: Keller Williams Rlty First Atl #8733594 Report a problem | ||
| 2/10/2020 | Listed for sale | $275,000+29.1% |
Source: Keller Williams Rlty First Atl #8733594 Report a problem | ||
| 11/1/2004 | Sold | $213,000+8.7% |
Source: Public Record Report a problem | ||
| 4/22/2002 | Sold | $196,000 |
Source: Public Record Report a problem | ||
Public tax history
| Year | Property taxes | Tax assessment |
|---|---|---|
| 2025 | $4,909 +13% | $120,000 -3.9% |
| 2024 | $4,344 +16.2% | $124,840 +6.5% |
| 2023 | $3,740 -14.3% | $117,240 +8.8% |
| 2022 | $4,363 +6.7% | $107,800 +6.8% |
| 2021 | $4,090 -1% | $100,960 +1.2% |
| 2020 | $4,132 +74.1% | $99,800 +5.9% |
| 2019 | $2,373 | $94,240 +11.1% |
| 2018 | $2,373 | $84,840 +26.5% |
| 2017 | $2,373 +40.2% | $67,080 |
| 2016 | $1,692 -0.3% | $67,080 |
| 2015 | $1,697 +23% | $67,080 +13.1% |
| 2014 | $1,379 +36.6% | $59,320 +14.7% |
| 2013 | $1,010 -0.8% | $51,720 |
| 2012 | $1,018 | $51,720 -23.7% |
| 2011 | -- | $67,800 |
| 2010 | $1,927 | $67,800 -5.9% |
| 2009 | -- | $72,040 -7.7% |
| 2008 | -- | $78,040 |
| 2007 | $578 | $78,040 |
| 2005 | -- | $78,040 +3.3% |
| 2004 | -- | $75,560 +3.3% |
| 2003 | $2,280 +16749.8% | $73,120 +1.4% |
| 2002 | $14 -99% | $72,120 +8.4% |
| 2001 | $1,411 | $66,560 |
Find assessor info on the county website
Monthly payment
Est. payment
Payment breakdown
Explore the cost of this home by adjusting the details. Changes won't be saved.Climate risks
Neighborhood: Pine Hills
Nearby schools
GreatSchools rating
- 7/10Smith Elementary SchoolGrades: PK-5Distance: 1.9 mi
- 8/10Sutton Middle SchoolGrades: 6-8Distance: 3 mi
- 7/10North Atlanta High SchoolGrades: 9-12Distance: 5.7 mi
Schools provided by the listing agent
- Elementary: Smith
- Middle: Sutton
- High: Northview
Source: GAMLS. This data may not be complete. We recommend contacting the local school district to confirm school assignments for this home.
- $305,9003 bd2 ba1.7k sqft26204 Plantation Dr NE, Atlanta, GA 30324For Sale
- $370,0003 bd2 ba1.7k sqft26304 Plantation Dr NE #304, Atlanta, GA 30324Sold
- $243,5002 bd2 ba1.2k sqft26105 Plantation Dr NE, Atlanta, GA 30324Sold
- $300,0002 bd2 ba1.4k sqft26202 Plantation Dr NE #202, Atlanta, GA 30324For Sale
- $308,6002 bd2 ba1.4k sqft26102 Plantation Dr NE, Atlanta, GA 30324Off Market
- $323,2003 bd2 ba1.7k sqft26104 Plantation Dr NE, Atlanta, GA 30324Off Market
- $371,7003 bd2 ba1.7k sqft26106 Plantation Dr NE, Atlanta, GA 30324Off Market
- $274,9002 bd2 ba1.4k sqft26302 Plantation Dr NE, Atlanta, GA 30324Off Market
A local agent can set up tours, give advice and negotiate with sellers.
Similar homes
- $325,0002 bd3 ba1.7k sqft2921 Lenox Rd NE APT 413, Atlanta, GA 30324Active
 MLS ID #10800877, Zac Pasmanick, RE/MAX Metro Atlanta Cityside. GAMLS
 - $295,0002 bd2 ba1.2k sqft1164 Weatherstone Dr NE, Atlanta, GA 30324Active
 MLS ID #10791896, Rochelle Blackwell, Redfin Corporation. GAMLS
 - $245,0002 bd2 ba-- sqft3308 Pine Heights Dr NE, Atlanta, GA 30324Active
 MLS ID #10798949, Willie Arnold, Norluxe Realty. GAMLS
 - $210,0002 bd2 ba-- sqft28306 Plantation Dr NE Unit 28306, Atlanta, GA 30324Active
 MLS ID #10784108, Carolyn Dwyer, Keller Williams Realty Buckhead. GAMLS
 - $349,9002 bd3 ba1.4k sqft3275 Lenox Rd NE APT 108, Atlanta, GA 30324ActiveMLS ID #10786072, David Wrenn, ERA Foster & Bond. GAMLS
- $229,9002 bd2 ba1.5k sqft4105 Pine Heights Dr NE, Atlanta, GA 30324ActiveMLS ID #10790472, Mark Spain, Mark Spain Real Estate. GAMLS
- $250,0002 bd2 ba-- sqft970 Sidney Marcus Blvd NE Unit 1217, Atlanta, GA 30324ActiveMLS ID #10752997, Kimberly Nwanze, Strong Tower Realty. GAMLS
- $350,0002 bd2 ba1.3k sqft1364 Weatherstone Way NE, Atlanta, GA 30324ActiveMLS ID #10780934, Kena Stewart, Compass. GAMLS
- $310,0002 bd2 ba-- sqft694 McGill Pl NE #694, Atlanta, GA 30312ActiveMLS ID #10799825, Justin Anderson, Real Broker, LLC. GAMLS
- $325,0002 bd3 ba1.2k sqft1468 Briarwood Rd NE Unit 2006, Atlanta, GA 30319ActiveMLS ID #10790867, Helen P Pham, Point Honors & Associates, Realtors. GAMLS
- $199,9001 bd1 ba-- sqft709 Summit North Dr NE #709, Atlanta, GA 30324ActiveMLS ID #10769120, Hannah Abbasi, eXp Realty. GAMLS
- $205,0001 bd1 ba840 sqft970 Sidney Marcus Blvd NE Unit 2317, Atlanta, GA 30324ActiveMLS ID #10726379, Mark Spain, Mark Spain Real Estate. GAMLS
- $299,0003 bd2 ba1.3k sqft310 Tuxworth Cir, Decatur, GA 30033ActiveMLS ID #10781121, Sonia Hellen, SRA Signature Realty Agents. GAMLS
- $249,0002 bd1 ba-- sqft311 Peachtree Hills Ave NE APT 12F, Atlanta, GA 30305Active Under ContractMLS ID #10794414, Abbie Agents, Keller Williams Realty Buckhead. GAMLS
- $267,5002 bd2 ba1.2k sqft706 Brighton Point, Sandy Springs, GA 30328ActiveMLS ID #10809398, Daniel E Pulido, Atlanta Communities. GAMLS
- $279,9002 bd1 ba1k sqft1513 McGill Park Ave NE, Atlanta, GA 30312ActiveMLS ID #10712080, Gabriela Gray, Beacham & Company. GAMLS
- $295,0002 bd3 ba1.3k sqft1140 Liberty Pkwy NW, Atlanta, GA 30318ActiveMLS ID #10801638, Anna Callaway, Compass. GAMLS
- $320,0002 bd2 ba1.3k sqft3073 Westwood Way, Alpharetta, GA 30004ActiveMLS ID #10814389, North Georgia Group, Keller Williams Community Partners. GAMLS
- $399,9003 bd2 ba1.5k sqft4007 Westchester Rdg NE #Condo, Atlanta, GA 30329ActiveMLS ID #10670246, Triston Tackett, Gailey Enterprises LLC. GAMLS
- $275,0002 bd2 ba-- sqft605 Dunbar Dr Unit 605, Atlanta, GA 30338ActiveMLS ID #10796350, Donna McClure, Keller Williams Realty Consultants. GAMLS
