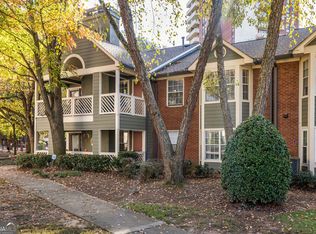
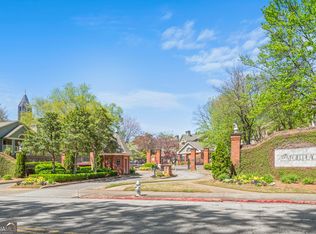
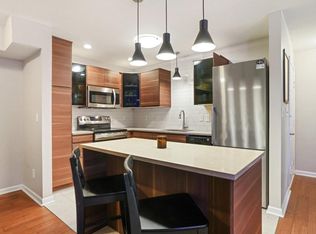
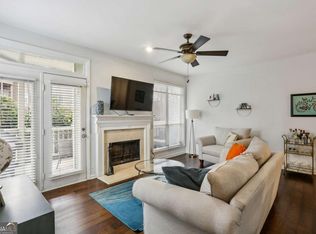
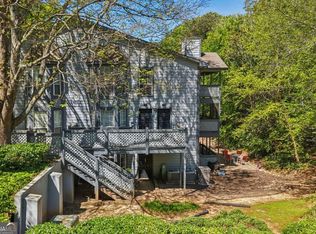
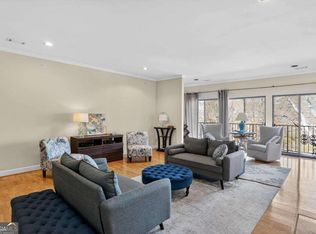
Space is often one of the first things buyers sacrifice when they move intown. This home is the exception. Currently the only 2-bedroom, 2-bath residence available in McGill Place, it offers something that's becoming increasingly difficult to find in Old Fourth Ward: a floor plan that adapts to the way you live. Open living spaces invite connection, while the split-bedroom layout provides comfort, privacy, and flexibility. A private balcony overlooking mature landscaping offers a peaceful retreat just beyond the city's energy. The spacious primary suite features a walk-in closet, bay window, and oversized dual-head shower, while the secondary bedroom enjoys its own walk-in closet and easy access to a full bath-ideal for guests, a roommate, or a home office. Beyond your front door, enjoy the community's saltwater pool, tennis courts, and beautifully maintained grounds, all just minutes from Ponce City Market, the Atlanta BeltLine, Piedmont Park, MARTA, and Downtown Atlanta. Gated, secure, and serene. The best intown homes don't make you choose between comfort and convenience. This one simply lets you enjoy both.
Active
$310,000
694 McGill Pl NE #694, Atlanta, GA 30312
2beds
--sqft
:
Get pre-qualified$2,706/mo
Condominium, Mid Rise
Built in 1987
-- sqft lot
$304,100 Zestimate®
$--/sqft
$450/mo HOA
What's special
Spacious primary suiteOpen living spacesWalk-in closetTennis courtsBeautifully maintained groundsOversized dual-head showerBay window
- 22 days |
- 153 |
- 13 |
Zillow last checked:
Listing updated:
Listed by:
Justin Anderson 678-852-8666,
Real Broker, LLC
Source: GAMLS,MLS#: 10799825
Facts & features
Interior
Bedrooms & bathrooms
- Bedrooms: 2
- Bathrooms: 2
- Full bathrooms: 2
- Main level bathrooms: 2
- Main level bedrooms: 2
Rooms
- Room types: Foyer, Other
Kitchen
- Features: Breakfast Bar
Heating
- Central
Cooling
- Attic Fan, Ceiling Fan(s)
Appliances
- Included: Dishwasher, Disposal, Dryer, Electric Water Heater, Microwave, Refrigerator
- Laundry: Laundry Closet
Features
- Master On Main Level, Roommate Plan, Walk-In Closet(s)
- Flooring: Carpet
- Windows: Bay Window(s), Double Pane Windows
- Basement: None
- Number of fireplaces: 1
- Fireplace features: Gas Starter
- Common walls with other units/homes: 2+ Common Walls
Interior area
- Total structure area: 0
- Finished area above ground: 0
- Finished area below ground: 0
Property
Parking
- Total spaces: 1
- Parking features: Assigned
Accessibility
- Accessibility features: Accessible Entrance
Features
- Levels: One
- Stories: 1
- Patio & porch: Deck
- Exterior features: Balcony
- Has private pool: Yes
- Pool features: Salt Water
- Has view: Yes
- View description: City
- Waterfront features: No Dock Or Boathouse
- Body of water: None
Lot
- Size: 1,263 Square Feet
- Features: Corner Lot
Details
- Additional structures: Pool House
- Parcel number: 14 004700111001
Construction
Type & style
- Home type: Condo
- Architectural style: Other
- Property subtype: Condominium, Mid Rise
- Attached to another structure: Yes
Materials
- Concrete
- Foundation: Pillar/Post/Pier
- Roof: Composition
Condition
- Resale
- New construction: No
- Year built: 1987
Utilities & green energy
- Electric: 220 Volts
- Sewer: Public Sewer
- Water: Public
- Utilities for property: Cable Available, Electricity Available, Natural Gas Available, Phone Available, Sewer Available, Underground Utilities, Water Available
Community & HOA
Community
- Features: Clubhouse, Gated, Playground, Pool, Sidewalks, Near Public Transport, Walk To Schools, Near Shopping
- Security: Carbon Monoxide Detector(s), Smoke Detector(s)
- Subdivision: McGill Place
HOA
- Has HOA: Yes
- Services included: Maintenance Grounds, Pest Control, Water
- HOA fee: $5,400 annually
Location
- Region: Atlanta
Financial & listing details
- Annual tax amount: $3,199
- Date on market: 7/6/2026
- Cumulative days on market: 23 days
- Listing agreement: Exclusive Right To Sell
- Listing terms: 1031 Exchange,Cash,Conventional,FHA,VA Loan
- Electric utility on property: Yes
Estimated market value
$304,100
$289,000 - $319,000
$2,109/mo
Price history
| Date | Event | Price |
|---|---|---|
| 7/6/2026 | Listed for sale | $310,000 |
Source:  GAMLS #10799825 Report a problem GAMLS #10799825 Report a problem | ||
Public tax history
Tax history is unavailable.
Monthly payment
Est. payment
Payment breakdown
Explore the cost of this home by adjusting the details. Changes won't be saved.Climate risks
Neighborhood: Old Fourth Ward
Nearby schools
GreatSchools rating
- 5/10Hope Hill Elementary SchoolGrades: PK-5Distance: 0.6 mi
- 9/10David T Howard Middle SchoolGrades: 6-8Distance: 0.6 mi
- 9/10Midtown High SchoolGrades: 9-12Distance: 1.1 mi
Schools provided by the listing agent
- Elementary: Hope Hill
- Middle: David T Howard
- High: Grady
Source: GAMLS. This data may not be complete. We recommend contacting the local school district to confirm school assignments for this home.
- $250,0002 bd2 ba902 sqft422 McGill Pl NE, Atlanta, GA 30312Sold
- $220,0001 bd1 ba813 sqft436 Mc Gill Pl NE, Atlanta, GA 30312Sold
- $249,0001 bd1 ba813 sqft442 McGill Pl NE, Atlanta, GA 30312Sold
- $252,9001 bd1 ba813 sqft448 McGill Pl NE, Atlanta, GA 30312Off Market

- $295,0002 bd2 ba1.2k sqft388 Mc Gill Pl NE, Atlanta, GA 30312Sold
- $288,1002 bd2 ba1.2k sqft352 McGill Pl NE, Atlanta, GA 30312Off Market
- $218,8001 bd1 ba813 sqft362 McGill Pl NE, Atlanta, GA 30312Sold
- $215,0001 bd1 ba813 sqft564 McGill Pl NE, Atlanta, GA 30312Sold
- $277,4002 bd2 ba960 sqft500 McGill Pl NE, Atlanta, GA 30312Off Market
A local agent can set up tours, give advice and negotiate with sellers.
Similar homes
- $279,9002 bd1 ba1k sqft1513 McGill Park Ave NE, Atlanta, GA 30312Active
 MLS ID #10712080, Gabriela Gray, Beacham & Company. GAMLS
 - $325,0001 bd1 ba783 sqft1055 Piedmont Ave NE Unit 309, Atlanta, GA 30309Active
 MLS ID #10812297, Mauricio Villa, Redfin Corporation. GAMLS
 - $295,0002 bd2 ba1.2k sqft1164 Weatherstone Dr NE, Atlanta, GA 30324Active
 MLS ID #10791896, Rochelle Blackwell, Redfin Corporation. GAMLS
 - $325,0002 bd3 ba1.7k sqft2921 Lenox Rd NE APT 413, Atlanta, GA 30324Active
 MLS ID #10800877, Zac Pasmanick, RE/MAX Metro Atlanta Cityside. GAMLS
 - $289,5002 bd2 ba1.2k sqft2901 Lenox Rd NE #610, Atlanta, GA 30324ActiveMLS ID #10760576, Courtney Rundell, Bolst, Inc.. GAMLS
- $429,9002 bd2 ba1.6k sqft655 Mead St SE Unit 11, Atlanta, GA 30312ActiveMLS ID #10780246, Alan Weng, Good Shepherd Realty, LLC. GAMLS
- $270,0002 bd2 ba1.1k sqft2700 Pine Tree Rd NE Unit 1017, Atlanta, GA 30324ActiveMLS ID #10799913, Tim Hur, Point Honors & Associates, Realtors. GAMLS
- $350,0002 bd2 ba1.3k sqft1364 Weatherstone Way NE, Atlanta, GA 30324ActiveMLS ID #10780934, Kena Stewart, Compass. GAMLS
- $349,9002 bd3 ba1.4k sqft3275 Lenox Rd NE APT 108, Atlanta, GA 30324ActiveMLS ID #10786072, David Wrenn, ERA Foster & Bond. GAMLS
- $299,0003 bd2 ba1.3k sqft310 Tuxworth Cir, Decatur, GA 30033ActiveMLS ID #10781121, Sonia Hellen, SRA Signature Realty Agents. GAMLS
- $295,0002 bd3 ba1.3k sqft1140 Liberty Pkwy NW, Atlanta, GA 30318ActiveMLS ID #10801638, Anna Callaway, Compass. GAMLS
- $245,0001 bd1 ba-- sqft1075 Peachtree Walk NE Unit A301, Atlanta, GA 30309ActiveMLS ID #10800688, Jill C Fossett, Keller Williams Realty. GAMLS
- $329,9003 bd2 ba-- sqft507 Garden Ct, Atlanta, GA 30328ActiveMLS ID #10813336, Cathie Clute, Atlanta Communities. GAMLS
- $245,0002 bd2 ba-- sqft3308 Pine Heights Dr NE, Atlanta, GA 30324ActiveMLS ID #10798949, Willie Arnold, Norluxe Realty. GAMLS
- $250,0002 bd2 ba-- sqft970 Sidney Marcus Blvd NE Unit 1217, Atlanta, GA 30324ActiveMLS ID #10752997, Kimberly Nwanze, Strong Tower Realty. GAMLS
- $249,0002 bd2 ba1k sqft2479 Peachtree Rd NE APT 816, Atlanta, GA 30305ActiveMLS ID #10766777, Casey Gargiulo, Keller Williams Realty. GAMLS
- $350,0002 bd3 ba1.4k sqft3275 Lenox Rd NE APT 208, Atlanta, GA 30324ActiveMLS ID #10713350, Aziz Izmour, Compass. GAMLS
- $240,0001 bd1 ba680 sqft317 8th St NE Unit 7, Atlanta, GA 30309ActiveMLS ID #10783449, David Hollingshead, Engel & V?lkers Atlanta. GAMLS
- $229,9002 bd2 ba1.5k sqft4105 Pine Heights Dr NE, Atlanta, GA 30324ActiveMLS ID #10790472, Mark Spain, Mark Spain Real Estate. GAMLS
- $252,0002 bd2 ba1.2k sqft485 Sherman Way, Decatur, GA 30033ActiveMLS ID #10788850, Fidie Ramli, ERA Foster & Bond. GAMLS
