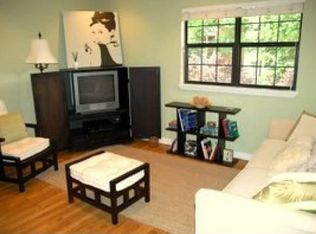
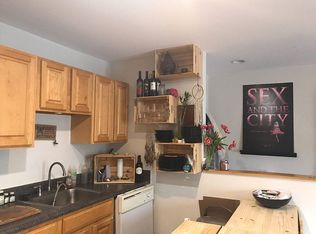
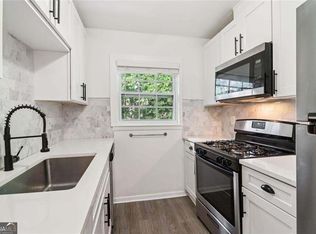
Welcome to 317 8th Street, Unit 7-a charming top-floor condo in Midtown's sought-after Garden District. This bright 1-bedroom, 1-bath home features beautiful hardwood floors, floor-to-ceiling windows, and abundant natural light throughout. French doors open to a spacious balcony, perfect for morning coffee or relaxing outdoors. The updated kitchen offers refreshed countertops, while the bathroom includes charming finishes and updated lighting. Enjoy the privacy of having no neighbors above you, plus a dedicated parking space directly outside the condo and additional visitor parking. Located on a private street with a low HOA, this home is near MARTA, Piedmont Park, the BELTLINE, Georgia Tech, Georgia State University, SCAD Atlanta, the Fox Theatre, shopping, restaurants, and PLENTY entertainment. A PRIME Midtown location with style, convenience, and exceptional access to all Atlanta has to offer.
Active
$215,000
317 8th St NE Unit 7, Atlanta, GA 30309
1beds
680sqft
Condominium, Mid Rise
Built in 1961
-- sqft lot
$208,000 Zestimate®
$316/sqft
$308/mo HOA
What's special
Abundant natural light throughoutUpdated kitchenSpacious balconyFloor-to-ceiling windowsAdditional visitor parkingRefreshed countertopsBeautiful hardwood floors
- 52 days
- 261
- 39
Zillow last checked:
Listing updated:
Listed by:
Nikki Veve 718-593-1897,
Atlanta Communities
Source: GAMLS,MLS#: 10836558
Facts & features
Interior
Bedrooms & bathrooms
- Bedrooms: 1
- Bathrooms: 1
- Full bathrooms: 1
- Main level bathrooms: 1
- Main level bedrooms: 1
Rooms
- Room types: Other
Kitchen
- Features: Kitchen Island
Heating
- Central, Forced Air
Cooling
- Central Air
Appliances
- Included: Dishwasher, Disposal, Microwave, Refrigerator
- Laundry: Laundry Closet
Features
- Bookcases, Other
- Flooring: Hardwood
- Windows: Double Pane Windows
- Basement: None
- Has fireplace: No
- Common walls with other units/homes: 2+ Common Walls
Interior area
- Total structure area: 680
- Total interior livable area: 680 sqft
- Finished area above ground: 680
- Finished area below ground: 0
Property
Parking
- Total spaces: 1
- Parking features: Assigned
Features
- Levels: One
- Stories: 1
- Patio & porch: Deck
- Exterior features: Other
- Body of water: None
Lot
- Size: 696 Square Feet
- Features: Other
Details
- Parcel number: 14 004800330162
Construction
Type & style
- Home type: Condo
- Architectural style: Brick 4 Side
- Property subtype: Condominium, Mid Rise
- Attached to another structure: Yes
Materials
- Other
- Roof: Other
Condition
- Resale
- New construction: No
- Year built: 1961
Utilities & green energy
- Sewer: Public Sewer
- Water: Public
- Utilities for property: Cable Available, Electricity Available, High Speed Internet, Phone Available, Sewer Available, Water Available
Community & HOA
Community
- Features: Sidewalks, Street Lights, Near Public Transport, Walk To Schools
- Subdivision: Midtown
HOA
- Has HOA: Yes
- Services included: Maintenance Structure, Maintenance Grounds, Reserve Fund, Sewer, Trash, Water
- HOA fee: $3,696 annually
Location
- Region: Atlanta
Financial & listing details
- Price per square foot: $316/sqft
- Annual tax amount: $3,759
- Date on market: 9/3/2026
- Cumulative days on market: 52 days
- Listing agreement: Exclusive Right To Sell
- Electric utility on property: Yes
Estimated market value
$208,000
$198,000 - $218,000
$1,903/mo
Price history
| Date | Event | Price |
|---|---|---|
| 9/3/2026 | Listed for sale | $215,000-10.4%$316/sqft |
Source:  GAMLS #10836558 Report a problem GAMLS #10836558 Report a problem | ||
| 8/18/2026 | Listing removed | $240,000$353/sqft |
Source:  Engel & Volkers #7786490 Report a problem Engel & Volkers #7786490 Report a problem | ||
| 6/11/2026 | Listed for sale | $240,000$353/sqft |
Source:  FMLS GA #7786490 Report a problem FMLS GA #7786490 Report a problem | ||
| 3/24/2021 | Listing removed | -- |
Source: Owner Report a problem | ||
| 5/16/2019 | Listing removed | $1,450$2/sqft |
Source: Owner Report a problem | ||
| 5/8/2019 | Listed for rent | $1,450$2/sqft |
Source: Owner Report a problem | ||
Public tax history
Tax history is unavailable.
Monthly payment
Est. payment
Payment breakdown
Explore the cost of this home by adjusting the details. Changes won't be saved.Climate risks
Neighborhood: Midtown
Nearby schools
Schools provided by the listing agent
- Elementary: Springdale Park
- Middle: David T Howard
- High: Grady
Source: GAMLS. This data may not be complete. We recommend contacting the local school district to confirm school assignments for this home.

Similar homes
- $225,0001 bd1 ba680 sqft244 13th St NE APT 103, Atlanta, GA 30309Active
 MLS ID #10874749, Teresa Kout, Keller Williams Realty North Atlanta. GAMLS
 - $250,0002 bd1 ba700 sqft890 Glendale Ter NE Unit 1, Atlanta, GA 30309Active
 MLS ID #10790805, Zac Pasmanick, RE/MAX Metro Atlanta Cityside. GAMLS
 - $214,0001 bd1 ba775 sqft800 Peachtree St NE APT 1102, Atlanta, GA 30308Active
 MLS ID #10820323, Zac Pasmanick, RE/MAX Metro Atlanta Cityside. GAMLS
 - $200,0001 bd1 ba640 sqft1284 Piedmont Ave NE APT 12, Atlanta, GA 30309Active
 MLS ID #10820305, Mark Camp, BHHS Georgia Properties. GAMLS
 - $219,0001 bd1 ba625 sqft1280 W Peachtree St NW APT 1513, Atlanta, GA 30309ActiveMLS ID #10824218, Estrella Camps, Atlanta Communities. GAMLS
- $215,0001 bd1 ba625 sqft800 Peachtree St NE APT 8601, Atlanta, GA 30308ActiveMLS ID #10857548, Ilia Feigin, First United Realty. GAMLS
- $224,0001 bd1 ba625 sqft800 Peachtree St NE APT 8303, Atlanta, GA 30308ActiveMLS ID #10838013, Zac Pasmanick, RE/MAX Metro Atlanta Cityside. GAMLS
- $205,0001 bd1 ba815 sqft1015 McGill Park Ave NE, Atlanta, GA 30312ActiveMLS ID #10873774, Jennifer Bittner, Southern Classic Realtors. GAMLS
- $225,0002 bd1 ba840 sqft560 Goldsboro Rd NE APT B, Atlanta, GA 30307ActiveMLS ID #10826751, Zac Pasmanick, RE/MAX Metro Atlanta Cityside. GAMLS
- $189,9002 bd1 ba830 sqft101 Ardmore Pl NW APT 3, Atlanta, GA 30309ActiveMLS ID #10703582, Scott Davenport, 1% Lists Greater Atlanta. GAMLS
- $228,5001 bd1 ba873 sqft240 Renaissance Pkwy NE APT 204, Atlanta, GA 30308ActiveMLS ID #10837939, Seungmok Ahn, Keller Williams Realty Atl. Partners. GAMLS
- $179,9001 bd1 ba625 sqft1280 W Peachtree St NW APT 3713, Atlanta, GA 30309ActiveMLS ID #10825437, Karen Tompkins, Coldwell Banker Realty. GAMLS
- $239,9001 bd1 ba756 sqft869 Briarcliff Rd NE APT B11, Atlanta, GA 30306ActiveMLS ID #10868527, Jodi C Patterson, BHHS Georgia Properties. GAMLS
- $235,0001 bd1 ba873 sqft240 Renaissance Pkwy NE APT 102, Atlanta, GA 30308ActiveMLS ID #10807146, Josie Brockman, Coldwell Banker Realty. GAMLS
- $210,0001 bd1 ba800 sqft1800 Clairmont Lake Unit 301, Decatur, GA 30033ActiveMLS ID #10876944, Ellen Lamb, SRA Signature Realty. GAMLS
- $199,9992 bd2 ba1k sqft2965 Pharr Court South NW APT 416, Atlanta, GA 30305ActiveMLS ID #10869069, Erika Eyzaguirre, BHHS Georgia Properties. GAMLS
- $185,0001 bd1 ba854 sqft2161 Peachtree Rd NE APT 708, Atlanta, GA 30309ActiveMLS ID #10842747, Maria Flores, Atlanta Communities. GAMLS
- $264,9001 bd1 ba730 sqft1075 Peachtree Walk NE Unit A206, Atlanta, GA 30309ActiveMLS ID #10800158, Annie Christman, Atlanta Communities. GAMLS
- $179,9001 bd1 ba641 sqft300 Peachtree St NE APT 20O, Atlanta, GA 30308ActiveMLS ID #10846342, Kereen Henry, Keller Williams Realty Atl. Partners. GAMLS
- $225,0001 bd1 ba881 sqft220 Renaissance Pkwy NE APT 1201, Atlanta, GA 30308ActiveMLS ID #10666268, Brian DiMaggio, Atlanta Communities. GAMLS
