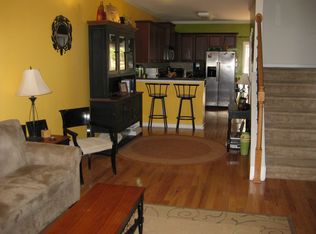
Welcome to Liberty Park, on Atlanta's vibrant Upper Westside. This light-filled townhome offers an ideal blend of space, style, and convenience, featuring soaring ceilings, hardwood floors, updated lighting, and a bright, open living area that flows seamlessly onto a covered front balcony. The spacious eat-in kitchen is designed for both everyday living and entertaining, with stone countertops, upgraded cabinetry, a generous pantry, and direct access to a private rear deck. Upstairs, two oversized bedroom suites each feature vaulted ceilings, en suite baths, and abundant closet space, while the primary suite offers dual vanities and dual closets. The thoughtful layout provides exceptional privacy, making it a great option for guests, roommates, or a home office setup. The lower level presents incredible potential with unfinished space already studded and roughed-in for a full bath, plus HVAC in place-creating an easy opportunity to add a third bedroom, media room, gym, or additional living space. A one-car garage offers room for both parking and storage. Residents enjoy plentiful guest parking, a professionally managed HOA, and a prime location just minutes from Midtown, Buckhead, Downtown, I-75, and I-285. With The Works, Westside Village, Topgolf, Publix, breweries, restaurants, and new destinations continuing to arrive nearby, it's easy to see why Liberty Park remains one of the best values Inside the Perimeter.
Active
$295,000
1140 Liberty Pkwy NW, Atlanta, GA 30318
2beds
1,326sqft
Townhouse
Built in 2005
653 Square Feet Lot
$290,100 Zestimate®
$222/sqft
$463/mo HOA
What's special
Soaring ceilingsHardwood floorsLight-filled townhomeCovered front balconyEn suite bathsGenerous pantryUpdated lighting
- 63 days
- 174
- 14
Zillow last checked:
Listing updated:
Listed by:
Anna Callaway 404-323-1768,
Compass
Source: GAMLS,MLS#: 10801638
Facts & features
Interior
Bedrooms & bathrooms
- Bedrooms: 2
- Bathrooms: 3
- Full bathrooms: 2
- 1/2 bathrooms: 1
Rooms
- Room types: Family Room
Kitchen
- Features: Breakfast Area, Pantry
Heating
- Central, Forced Air, Heat Pump, Zoned
Cooling
- Ceiling Fan(s), Central Air, Heat Pump, Zoned
Appliances
- Included: Dishwasher, Disposal, Dryer, Electric Water Heater, Microwave, Refrigerator
- Laundry: In Hall, Upper Level
Features
- Double Vanity, High Ceilings, Other, Roommate Plan, Vaulted Ceiling(s), Walk-In Closet(s)
- Flooring: Carpet, Hardwood, Tile
- Windows: Double Pane Windows
- Basement: Bath/Stubbed,Interior Entry,Partial,Unfinished
- Attic: Pull Down Stairs
- Has fireplace: No
- Common walls with other units/homes: 2+ Common Walls,No One Above,No One Below
Interior area
- Total structure area: 1,326
- Total interior livable area: 1,326 sqft
- Finished area above ground: 1,326
- Finished area below ground: 0
Video & virtual tour
Property
Parking
- Total spaces: 1
- Parking features: Attached, Garage, Garage Door Opener
- Has attached garage: Yes
Features
- Levels: Three Or More
- Stories: 3
- Patio & porch: Deck
- Exterior features: Balcony
- Waterfront features: No Dock Or Boathouse
- Body of water: None
Lot
- Size: 653 Square Feet
- Features: Zero Lot Line
- Residential vegetation: Wooded
Details
- Additional structures: Garage(s)
- Parcel number: 17 0221 LL1527
Construction
Type & style
- Home type: Townhouse
- Architectural style: Craftsman
- Property subtype: Townhouse
- Attached to another structure: Yes
Materials
- Other
- Foundation: Slab
- Roof: Composition
Condition
- Resale
- New construction: No
- Year built: 2005
Utilities & green energy
- Sewer: Public Sewer
- Water: Public
- Utilities for property: Cable Available, Electricity Available, High Speed Internet, Phone Available, Sewer Available, Underground Utilities, Water Available
Community & HOA
Community
- Features: Gated, Pool, Street Lights, Near Public Transport, Walk To Schools, Near Shopping
- Security: Smoke Detector(s)
- Subdivision: Liberty Park
HOA
- Has HOA: Yes
- Services included: Maintenance Structure, Maintenance Grounds, Other
- HOA fee: $5,556 annually
Location
- Region: Atlanta
Financial & listing details
- Price per square foot: $222/sqft
- Tax assessed value: $323,700
- Annual tax amount: $3,647
- Date on market: 7/8/2026
- Cumulative days on market: 63 days
- Listing agreement: Exclusive Right To Sell
- Electric utility on property: Yes
Estimated market value
$290,100
$276,000 - $305,000
$2,401/mo
Price history
| Date | Event | Price |
|---|---|---|
| 7/8/2026 | Listed for sale | $295,000-16.9%$222/sqft |
Source:  FMLS GA #7793558 Report a problem FMLS GA #7793558 Report a problem | ||
| 7/25/2022 | Sold | $355,000-1.4%$268/sqft |
Source: FMLS GA #7071044 Report a problem | ||
| 7/7/2022 | Pending sale | $359,900$271/sqft |
Source: FMLS GA #7071044 Report a problem | ||
| 6/30/2022 | Contingent | $359,900$271/sqft |
Source: FMLS GA #7071044 Report a problem | ||
| 6/23/2022 | Listed for sale | $359,900+82.7%$271/sqft |
Source: FMLS GA #7071044 Report a problem | ||
| 10/31/2005 | Sold | $197,000$149/sqft |
Source: Public Record Report a problem | ||
Public tax history
| Year | Property taxes | Tax assessment |
|---|---|---|
| 2025 | $3,647 -3.1% | $129,480 -4.6% |
| 2024 | $3,762 +58.3% | $135,720 -1.4% |
| 2023 | $2,376 -8.4% | $137,600 +14.2% |
| 2022 | $2,594 +18.6% | $120,520 +17% |
| 2021 | $2,187 -45.9% | $103,000 +5.4% |
| 2020 | $4,044 +53.9% | $97,680 +9.5% |
| 2019 | $2,628 | $89,240 -1.9% |
| 2018 | $2,628 | $91,000 +79.6% |
| 2017 | $2,628 +167% | $50,680 |
| 2016 | $984 -0.1% | $50,680 |
| 2015 | $985 +64.8% | $50,680 +20.4% |
| 2014 | $598 -49.2% | $42,080 -24.2% |
| 2013 | $1,177 -17.5% | $55,520 -8.9% |
| 2012 | $1,427 | $60,920 |
| 2011 | -- | $60,920 -9.8% |
| 2010 | $1,915 +342.3% | $67,520 -5.4% |
| 2009 | $433 | $71,400 -7.3% |
| 2008 | -- | $77,000 |
| 2007 | $572 | $77,000 |
Find assessor info on the county website
Monthly payment
Est. payment
Payment breakdown
Explore the cost of this home by adjusting the details. Changes won't be saved.Climate risks
Neighborhood: 30318
Nearby schools
Schools provided by the listing agent
- Elementary: Bolton
- High: North Atlanta
Source: GAMLS. This data may not be complete. We recommend contacting the local school district to confirm school assignments for this home.


Similar homes
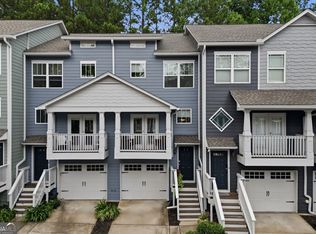
- $319,0002 bd3 ba1.3k sqft1448 Liberty Pkwy NW, Atlanta, GA 30318Active
 MLS ID #10835996, Michael Madden, Atlanta Communities. GAMLS
 - $305,0003 bd4 ba1.3k sqft1524 Liberty Pkwy NW, Atlanta, GA 30318Active
 MLS ID #10815801, Michael Webb, Compass. GAMLS
 - $329,0002 bd3 ba1.2k sqft502 Defoors Lndg NW, Atlanta, GA 30318Active
 MLS ID #10805087, Jill Brown-Harris, Keller Williams Realty Atlanta North. GAMLS
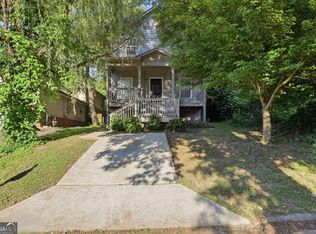
 - $275,0004 bd3 ba1.5k sqft1749 Givens St NW, Atlanta, GA 30318Active
 MLS ID #10767239, Teresa Homan, Mainstay Brokerage. GAMLS
 - $312,9002 bd3 ba1.2k sqft1468 Briarwood Rd NE Unit 2006, Atlanta, GA 30319ActiveMLS ID #10840459, Helen P Pham, Point Honors & Associates, Realtors. GAMLS
- $295,0003 bd3 ba1.4k sqft200 Mountain Rest Ct SE, Mableton, GA 30126Active Under ContractMLS ID #10783786, Raphael Kirby, Keller Williams West Atlanta. GAMLS
- $299,9002 bd2 ba1.1k sqft400 17th St NW Unit 2407, Atlanta, GA 30363ActiveMLS ID #10771748, David Rosa, Coldwell Banker Realty. GAMLS
- $300,0002 bd2 ba1.1k sqft4805 W Village Way SE APT 1206, Smyrna, GA 30080ActiveMLS ID #10817603, Inas Custovic, Georgia Dreams Realty. GAMLS
- $324,9993 bd4 ba1.5k sqft3641 Princeton Ave, College Park, GA 30337ActiveMLS ID #10841740, Wesley Guy, Compass. GAMLS
- $210,0002 bd2 ba1k sqft1150 Collier Rd NW #15J, Atlanta, GA 30318Active Under ContractMLS ID #10774115, Mauricio Villa, Redfin Corporation. GAMLS
- $299,9003 bd3 ba1.5k sqft3544 Lantern View Ln, Scottdale, GA 30079Active Under ContractMLS ID #10776898, Karen Hall, Keller Williams Atlanta Midtown. GAMLS
- $199,9002 bd2 ba1.1k sqft73 Montre Sq NW, Atlanta, GA 30327ActiveMLS ID #10819599, Amesha Mason, LPT Realty. GAMLS
- $299,9992 bd3 ba1.8k sqft130 Flatwood Trl #20, Marietta, GA 30066ActiveMLS ID #10800707, Justine Taylor, Virtual Properties Realty.com. GAMLS
- $294,9002 bd2 ba1.1k sqft1606 Alexandria Ct SE, Marietta, GA 30067ActiveMLS ID #10765266, Pamela Nell Wise, Sibley Realty & Associates LLC. GAMLS
- $297,9003 bd3 ba1.7k sqft7110 Chara Ln, Atlanta, GA 30331ActiveMLS ID #10806826, Leah Robinson-Christian, Engel & V?lkers Atlanta. GAMLS
- $285,0002 bd2 ba1.2k sqft3940 Riverlook Pkwy SE Unit 101, Marietta, GA 30067ActiveMLS ID #10826924, Shannon L Williams, Keller Williams Realty. GAMLS
- $299,9002 bd3 ba1.3k sqft5301 Pinnacle Peak Ln, Norcross, GA 30071ActiveMLS ID #10779046, Tom Breeden, Atlanta Communities. GAMLS
- $349,9002 bd3 ba1.4k sqft3275 Lenox Rd NE APT 108, Atlanta, GA 30324ActiveMLS ID #10786072, David Wrenn, ERA Foster & Bond. GAMLS
- $265,0002 bd2 ba1.4k sqft1306 Wynnes Ridge Cir SE, Marietta, GA 30067ActiveMLS ID #10803215, Kendra Jenkins Allotey, Coldwell Banker Realty. GAMLS
- $264,9003 bd3 ba1.6k sqft7035 Fringe Flower Dr #8, Austell, GA 30168ActiveMLS ID #10759543, Keyba Brown, Keller Williams Realty North Atlanta. GAMLS
