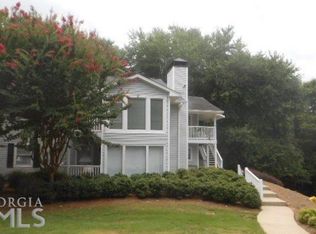
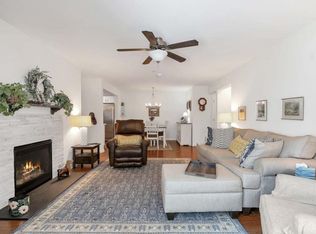
Newly built in 2022! Price reduction! This beautifully updated 2 bedroom, 2 bath condo offers the perfect blend of modern finishes and timeless charm. From the moment you arrive, you'll appreciate the inviting curb appeal, small level front yard, and welcoming side front porch, perfect for relaxing outdoors. Inside, hardwood floors run throughout, complemented by elegant crown molding and baseboards. The spacious family room features a cozy fireplace and is filled with natural light from large front windows. A separate room provides flexibility for a dining area, library, or home office. The kitchen is fully equipped with granite countertops, stainless steel appliances, and a gas range ideal for both everyday living and entertaining. Both bedrooms are generously sized with walk-in closets, and the primary suite includes double vanities for added convenience. Additional features include a tankless water heater and thoughtful design throughout. This home was completely rebuilt in 2022, following a total fire loss, offering the benefits of newer construction within an established community. It's located within minutes of I-75, Cumberland Mall & shopping. Don't forget about the community swimming pool. The HOA takes care of the roof maintenance, trash service, pest control and the exterior as well as all common areas. Move-in ready and full of charm. Don't miss this opportunity! Need more storage? Don't miss the complimentary storage units in the community!
Active
Price cut: $5K (6/15)
$294,900
1606 Alexandria Ct SE, Marietta, GA 30067
2beds
1,166sqft
:
Get pre-qualified$2,367/mo
Condominium
Built in 2020
-- sqft lot
$291,700 Zestimate®
$253/sqft
$425/mo HOA
What's special
Cozy fireplaceSmall level front yardHardwood floors run throughoutSpacious family roomStainless steel appliancesTankless water heaterInviting curb appeal
- 85 days |
- 149 |
- 8 |
Zillow last checked:
Listing updated:
Listed by:
Pamela Nell Wise 404-213-0644,
Sibley Realty & Associates LLC
Source: GAMLS,MLS#: 10765266
Facts & features
Interior
Bedrooms & bathrooms
- Bedrooms: 2
- Bathrooms: 2
- Full bathrooms: 2
- Main level bathrooms: 2
- Main level bedrooms: 2
Rooms
- Room types: Family Room, Foyer, Laundry, Sun Room
Dining room
- Features: Separate Room
Kitchen
- Features: Breakfast Area, Solid Surface Counters
Heating
- Central, Natural Gas
Cooling
- Ceiling Fan(s), Central Air, Electric
Appliances
- Included: Dishwasher, Disposal, Electric Water Heater, Ice Maker, Oven/Range (Combo), Refrigerator, Stainless Steel Appliance(s), Tankless Water Heater, Trash Compactor
- Laundry: In Hall
Features
- Double Vanity, Master On Main Level, Separate Shower, Tile Bath, Walk-In Closet(s)
- Flooring: Hardwood, Tile
- Windows: Double Pane Windows
- Basement: None
- Number of fireplaces: 1
- Fireplace features: Family Room
- Common walls with other units/homes: 2+ Common Walls
Interior area
- Total structure area: 1,166
- Total interior livable area: 1,166 sqft
- Finished area above ground: 1,166
- Finished area below ground: 0
Property
Parking
- Total spaces: 2
- Parking features: Over 1 Space per Unit
Accessibility
- Accessibility features: Other
Features
- Levels: One
- Stories: 1
- Patio & porch: Porch
- Exterior features: Sprinkler System
- Waterfront features: No Dock Or Boathouse, No Dock Rights
Lot
- Size: 5,706 Square Feet
- Features: Corner Lot, Level
- Residential vegetation: Cleared, Grassed
Details
- Parcel number: 17085600910
Construction
Type & style
- Home type: Condo
- Architectural style: Ranch,Traditional
- Property subtype: Condominium
- Attached to another structure: Yes
Materials
- Concrete
- Foundation: Slab
- Roof: Composition
Condition
- Resale
- New construction: No
- Year built: 2020
Utilities & green energy
- Sewer: Public Sewer
- Water: Public
- Utilities for property: Cable Available, Electricity Available, High Speed Internet, Natural Gas Available, Phone Available, Sewer Connected, Underground Utilities, Water Available
Community & HOA
Community
- Features: Clubhouse, Pool, Sidewalks, Street Lights
- Security: Carbon Monoxide Detector(s), Fire Sprinkler System, Security System, Smoke Detector(s)
- Subdivision: Bentley Ridge
HOA
- Has HOA: Yes
- Services included: Maintenance Structure, Maintenance Grounds, Security, Sewer, Swimming, Trash, Water
- HOA fee: $5,100 annually
Location
- Region: Marietta
Financial & listing details
- Price per square foot: $253/sqft
- Tax assessed value: $254,950
- Annual tax amount: $517
- Date on market: 5/15/2026
- Cumulative days on market: 85 days
- Listing agreement: Exclusive Right To Sell
- Listing terms: Cash,Conventional,FHA,VA Loan
- Electric utility on property: Yes
Estimated market value
$291,700
$277,000 - $306,000
$1,961/mo
Price history
| Date | Event | Price |
|---|---|---|
| 6/15/2026 | Price change | $294,900-1.7%$253/sqft |
Source:  FMLS GA #7771377 Report a problem FMLS GA #7771377 Report a problem | ||
| 5/15/2026 | Listed for sale | $299,900+244.7%$257/sqft |
Source:  GAMLS #10765266 Report a problem GAMLS #10765266 Report a problem | ||
| 4/25/2017 | Sold | $87,000-11.1%$75/sqft |
Source:  FMLS GA #5830673 Report a problem FMLS GA #5830673 Report a problem | ||
| 4/17/2017 | Pending sale | $97,900$84/sqft |
Source: Sellect Realty of Georgia, LLC #5830673 Report a problem | ||
| 4/12/2017 | Price change | $97,900-10.9%$84/sqft |
Source: Sellect Realty of Georgia, LLC #5830673 Report a problem | ||
| 4/8/2017 | Listed for sale | $109,900+40.9%$94/sqft |
Source: Sellect Realty of Georgia, LLC #5830673 Report a problem | ||
| 5/9/2006 | Sold | $78,000-8.1%$67/sqft |
Source: Public Record Report a problem | ||
| 5/4/2000 | Sold | $84,900+64.9%$73/sqft |
Source: Public Record Report a problem | ||
| 7/26/1993 | Sold | $51,500$44/sqft |
Source: Public Record Report a problem | ||
Public tax history
| Year | Property taxes | Tax assessment |
|---|---|---|
| 2024 | $519 +70.7% | $101,980 +2.9% |
| 2023 | $304 -33% | $99,064 +23.5% |
| 2022 | $453 +12.2% | $80,200 +25.9% |
| 2021 | $404 +3279.4% | $63,716 +1492.9% |
| 2020 | $12 -96.7% | $4,000 -91.9% |
| 2019 | $361 +15.1% | $49,328 +41.7% |
| 2018 | $314 | $34,800 -1.3% |
| 2017 | $314 -66.2% | $35,256 +9.1% |
| 2016 | $929 +33.1% | $32,320 +36.4% |
| 2015 | $698 +30.2% | $23,696 +31.3% |
| 2014 | $536 +26.6% | $18,052 +27.6% |
| 2013 | $424 -12.5% | $14,144 -11.8% |
| 2012 | $484 -43.3% | $16,036 -43.2% |
| 2011 | $855 +5.3% | $28,248 |
| 2010 | $812 -22.6% | $28,248 -22.6% |
| 2009 | $1,049 -6.5% | $36,484 -3.2% |
| 2006 | $1,122 -0.4% | $37,700 |
| 2005 | $1,126 | $37,700 |
| 2004 | $1,126 | $37,700 |
| 2003 | $1,126 | $37,700 |
| 2002 | $1,126 +36.2% | $37,700 +36.9% |
| 2001 | $827 +78.4% | $27,545 |
| 2000 | $463 | $27,545 |
Find assessor info on the county website
Monthly payment
Est. payment
Payment breakdown
Explore the cost of this home by adjusting the details. Changes won't be saved.Climate risks
Neighborhood: 30067
Nearby schools
GreatSchools rating
- 3/10Brumby Elementary SchoolGrades: PK-5Distance: 1.6 mi
- 6/10East Cobb Middle SchoolGrades: 6-8Distance: 1.4 mi
- 7/10Wheeler High SchoolGrades: 9-12Distance: 3 mi
Schools provided by the listing agent
- Elementary: Brumby
- Middle: East Cobb
- High: Wheeler
Source: GAMLS. This data may not be complete. We recommend contacting the local school district to confirm school assignments for this home.
- $269,9002 bd2 ba1.1k sqft1594 Alexandria Ct SE, Marietta, GA 30067Sold
- $216,7002 bd2 ba1.1k sqft1604 Alexandria Ct SE, Marietta, GA 30067Off Market
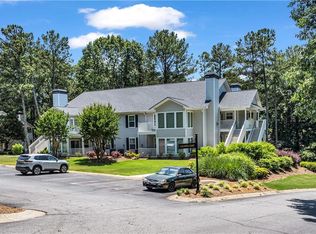
- $275,0002 bd2 ba1.1k sqft1596 Alexandria Ct SE, Marietta, GA 30067Sold
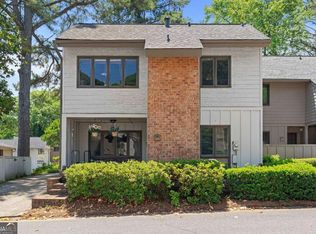
- $265,0002 bd2 ba1.1k sqft1608 Alexandria Ct SE, Marietta, GA 30067Sold
- $250,4002 bd2 ba1.1k sqft1592 Alexandria Ct SE, Marietta, GA 30067Off Market
- $242,1002 bd2 ba1.1k sqft1598 Alexandria Ct SE, Marietta, GA 30067Off Market
- $244,2002 bd2 ba1.1k sqft1600 Alexandria Ct SE, Marietta, GA 30067Off Market
- $224,0002 bd3 ba1.2k sqft1616 Alexandria Ct SE, Marietta, GA 30067Off Market
A local agent can set up tours, give advice and negotiate with sellers.
Similar homes
- $265,0002 bd2 ba1.4k sqft1306 Wynnes Ridge Cir SE, Marietta, GA 30067Active

 MLS ID #10803215, Kendra Jenkins Allotey, Coldwell Banker Realty. GAMLS
 - $275,0002 bd2 ba1.2k sqft2476 Cedar Canyon Ct SE, Marietta, GA 30067Active
 MLS ID #10768972, Courtney Newton, The Rezerve. GAMLS
 - $194,0002 bd2 ba1.1k sqft408 Smokerise Cir SE, Marietta, GA 30067Active
 MLS ID #10779730, Amber Rogers, HomeSmart. GAMLS
 - $365,0003 bd3 ba1.5k sqft3060 Balearic Dr SE, Marietta, GA 30067Active
 MLS ID #10779426, Robert J Pritts, Dwelli. GAMLS
 - $204,9002 bd1 ba1k sqft2102 Augusta Dr SE #21, Marietta, GA 30067ActiveMLS ID #10794447, Valeska Echavarria, eXp Realty. GAMLS
- $319,9003 bd2 ba1.6k sqft4100 Paces Walk SE Unit 1102, Atlanta, GA 30339ActiveMLS ID #10809759, Robert Glascock, Coldwell Banker Realty. GAMLS
- $267,5002 bd2 ba1.2k sqft706 Brighton Point, Sandy Springs, GA 30328ActiveMLS ID #10809398, Daniel E Pulido, Atlanta Communities. GAMLS
- $300,0002 bd2 ba1.2k sqft2865 Lenox Rd NE APT 102, Atlanta, GA 30324ActiveMLS ID #10813033, Clay Elliott, Virtual Properties Realty.com. GAMLS
- $299,9002 bd1 ba912 sqft2880 Hall Dr SE, Smyrna, GA 30082ActiveMLS ID #10810230, Maria VanVurst, Real Broker, LLC. GAMLS
- $295,0002 bd3 ba1.3k sqft1140 Liberty Pkwy NW, Atlanta, GA 30318ActiveMLS ID #10801638, Anna Callaway, Compass. GAMLS
- $239,0002 bd2 ba1.4k sqft843 Sentinel Rdg SW, Marietta, GA 30064ActiveMLS ID #10708510, Toth Family Real Estate, Compass. GAMLS
- $295,0002 bd2 ba1.2k sqft1975 Nocturne Dr Unit 2107, Alpharetta, GA 30009ActiveMLS ID #10812301, Brittany Milstead, Keller Williams Realty Atl. Partners. GAMLS
- $326,9002 bd3 ba1.3k sqft1448 Liberty Pkwy NW, Atlanta, GA 30318ActiveMLS ID #10820353, Michael Madden, Bolst, Inc.. GAMLS
- $230,0002 bd2 ba980 sqft3140 Seven Pines Ct Unit 106, Atlanta, GA 30339Active Under ContractMLS ID #10773461, Josh Pitre, Engel & V?lkers Atlanta. GAMLS
- $375,0002 bd2 ba1.3k sqft1023 Riverbend Club Dr SE, Atlanta, GA 30339ActiveMLS ID #10772972, Richard E Givens, Lokation Real Estate LLC. GAMLS
- $309,9002 bd3 ba1.6k sqft2040 Hoods Fort Cir NW Unit 18, Kennesaw, GA 30144ActiveMLS ID #10709540, Kelly E O'Kelley, Kelly O'Kelley RE Consultants. GAMLS
- $295,0002 bd2 ba1.2k sqft1164 Weatherstone Dr NE, Atlanta, GA 30324ActiveMLS ID #10791896, Rochelle Blackwell, Redfin Corporation. GAMLS
- $325,0002 bd2 ba1k sqft11 Perimeter Ctr E APT 1112, Dunwoody, GA 30346ActiveMLS ID #10679902, Paul Washington, Keller Williams Realty Partners. GAMLS
- $265,0002 bd3 ba1.2k sqft168 Barone Pl NW, Atlanta, GA 30327ActiveMLS ID #10761212, Shannon L Williams, Keller Williams Realty. GAMLS
- $369,9003 bd2 ba1.3k sqft1184 Alemeda Dr, Marietta, GA 30066ActiveMLS ID #10816676, Valeska Echavarria, eXp Realty. GAMLS
