Norcross! Brick front, one car garage, End Unit Townhome! Wonderful community, fee simple, New Garage door on order with remotes, shows very well inside, private rear deck, private front entry, private rear yard can be fenced in, Living/dining room, kitchen, well kept, laundry off kitchen, pantry, half bath on main, two bedrooms upstairs, master has separate tub/shower, spacious rooms, luxury vinyl, ceramic tile, carpet on stairwell and much more. Convenient location. Come and see! Easy showing. FHA/VA approved. Opportunity knocks...!
Active
$299,900
5301 Pinnacle Peak Ln, Norcross, GA 30071
2beds
1,340sqft
Townhouse
Built in 1999
1,306 Square Feet Lot
$292,200 Zestimate®
$224/sqft
$193/mo HOA
What's special
Half bath on mainPrivate rear deckBrick frontShows very well insideOne car garageCarpet on stairwellSpacious rooms
- 97 days
- 127
- 12
Zillow last checked:
Listing updated:
Listed by:
Tom Breeden 404-379-1685,
Atlanta Communities
Source: GAMLS,MLS#: 10779046
Facts & features
Interior
Bedrooms & bathrooms
- Bedrooms: 2
- Bathrooms: 3
- Full bathrooms: 2
- 1/2 bathrooms: 1
Rooms
- Room types: Foyer, Other
Kitchen
- Features: Breakfast Bar, Pantry
Heating
- Central
Cooling
- Ceiling Fan(s), Central Air
Appliances
- Included: Dishwasher, Disposal, Gas Water Heater, Microwave, Refrigerator
- Laundry: In Kitchen
Features
- High Ceilings, Rear Stairs, Split Bedroom Plan
- Flooring: Carpet, Tile
- Windows: Bay Window(s), Double Pane Windows, Window Treatments
- Basement: Crawl Space
- Attic: Pull Down Stairs
- Number of fireplaces: 1
- Fireplace features: Factory Built, Gas Starter, Living Room
- Common walls with other units/homes: 1 Common Wall,End Unit
Interior area
- Total structure area: 1,340
- Total interior livable area: 1,340 sqft
- Finished area above ground: 1,340
- Finished area below ground: 0
Property
Parking
- Total spaces: 1
- Parking features: Garage, Garage Door Opener
- Has garage: Yes
Features
- Levels: One and One Half
- Stories: 1
- Patio & porch: Deck, Patio
- Body of water: None
Lot
- Size: 1,306 Square Feet
- Features: Level, Private
Details
- Parcel number: R6213B128
Construction
Type & style
- Home type: Townhouse
- Architectural style: Brick Front,Traditional
- Property subtype: Townhouse
- Attached to another structure: Yes
Materials
- Brick
- Foundation: Block
- Roof: Composition
Condition
- Resale
- New construction: No
- Year built: 1999
Utilities & green energy
- Sewer: Public Sewer
- Water: Public
- Utilities for property: Cable Available, Electricity Available, Natural Gas Available, Sewer Available, Water Available
Community & HOA
Community
- Features: Sidewalks, Street Lights, Near Public Transport
- Security: Carbon Monoxide Detector(s), Smoke Detector(s)
- Subdivision: Pinnacle Pointe
HOA
- Has HOA: Yes
- Services included: Maintenance Grounds, Sewer, Trash, Water
- HOA fee: $2,316 annually
Location
- Region: Norcross
Financial & listing details
- Price per square foot: $224/sqft
- Tax assessed value: $285,500
- Annual tax amount: $3,615
- Date on market: 6/4/2026
- Cumulative days on market: 97 days
- Listing agreement: Exclusive Right To Sell
- Listing terms: Cash,Conventional,FHA,USDA Loan,VA Loan
- Electric utility on property: Yes
Estimated market value
$292,200
$278,000 - $307,000
$1,777/mo
Price history
| Date | Event | Price |
|---|---|---|
| 6/4/2026 | Listed for sale | $299,900+5.2%$224/sqft |
Source:  FMLS GA #7782748 Report a problem FMLS GA #7782748 Report a problem | ||
| 8/12/2022 | Sold | $285,000$213/sqft |
Source: FMLS GA #7083477 Report a problem | ||
| 7/21/2022 | Pending sale | $285,000$213/sqft |
Source:  GAMLS #20058027 Report a problem GAMLS #20058027 Report a problem | ||
| 7/14/2022 | Listed for sale | $285,000+126.4%$213/sqft |
Source: FMLS GA #7083477 Report a problem | ||
| 12/1/2000 | Sold | $125,900$94/sqft |
Source: Public Record Report a problem | ||
Public tax history
| Year | Property taxes | Tax assessment |
|---|---|---|
| 2025 | $3,289 -5.8% | $114,200 +4.7% |
| 2024 | $3,492 -0.3% | $109,120 |
| 2023 | $3,503 +77.3% | $109,120 +31.8% |
| 2022 | $1,976 +22% | $82,800 +30.4% |
| 2021 | $1,619 -1% | $63,480 |
| 2020 | $1,635 +6.2% | $63,480 +7.3% |
| 2019 | $1,539 -26.4% | $59,160 +13% |
| 2018 | $2,092 +67.5% | $52,360 +15.5% |
| 2016 | $1,249 +27.7% | $45,320 +72.7% |
| 2015 | $978 | $26,240 |
| 2014 | $978 +103.9% | $26,240 +32% |
| 2013 | $480 | $19,880 |
| 2012 | -- | $19,880 -48.4% |
| 2011 | -- | $38,560 -26.4% |
| 2010 | -- | $52,360 |
| 2009 | -- | $52,360 |
| 2007 | -- | $52,360 |
| 2006 | -- | $52,360 |
| 2005 | -- | $52,360 |
| 2004 | $570 +14.7% | $52,360 +15.8% |
| 2003 | $497 -49.8% | $45,200 |
| 2002 | $990 -6.3% | $45,200 |
| 2001 | $1,056 | $45,200 |
Find assessor info on the county website
Monthly payment
Est. payment
Payment breakdown
Explore the cost of this home by adjusting the details. Changes won't be saved.Climate risks
Neighborhood: 30071
Nearby schools
Schools provided by the listing agent
- Elementary: Beaver Ridge
- Middle: Summerour
- High: Norcross
Source: GAMLS. This data may not be complete. We recommend contacting the local school district to confirm school assignments for this home.
- $221,3002 bd3 ba1.2k sqft5303 Pinnacle Peak Ln, Norcross, GA 30071Off Market
- $232,1002 bd3 ba1.3k sqft5307 Pinnacle Peak Ln, Norcross, GA 30071Off Market
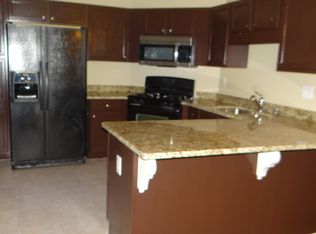
- $230,6002 bd2 ba1.4k sqft5309 Pinnacle Peak Ln, Norcross, GA 30071Off Market
- $294,0003 bd3 ba2.1k sqft2054 Pinnacle Pointe Dr, Norcross, GA 30071Off Market
Similar homes
- $299,0002 bd3 ba1.6k sqft2057 Pinnacle Pointe Dr, Norcross, GA 30071Active
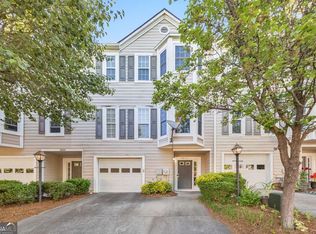
 MLS ID #10736712, Janice Overbeck, Keller Williams Realty Atlanta North. GAMLS
 - $229,9003 bd3 ba1.5k sqft2240 Ferentz Trce, Norcross, GA 30071Active
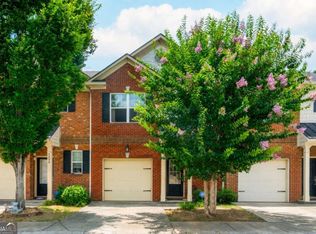 MLS ID #10795155, Terence Richardson, Compass. GAMLS
 - $308,0003 bd3 ba1.6k sqft1950 Durwood Ln, Duluth, GA 30096Active
 MLS ID #10838072, Anna Wagner, Compass. GAMLS
 - $215,0002 bd3 ba1.2k sqft600 Summer Pl, Norcross, GA 30071For Sale

 MLS ID #7800598, Keelin Tyler, Atlanta Fine Homes Sotheby's International. FMLS GA
 - $285,0002 bd3 ba1.2k sqft3737 Berkeley Xing, Duluth, GA 30096ActiveMLS ID #10817106, Atlanta Property Professionals, Keller Williams Realty Consultants. GAMLS
- $299,9003 bd3 ba1.5k sqft3544 Lantern View Ln, Scottdale, GA 30079Active Under ContractMLS ID #10776898, Karen Hall, Keller Williams Atlanta Midtown. GAMLS
- $365,0003 bd3 ba1.9k sqft6522 Story Cir, Norcross, GA 30093ActiveMLS ID #10774489, Cindy Torres, Keller Williams Realty Atl. Partners. GAMLS
- $255,0002 bd3 ba1.1k sqft398 Paden Cove Trl, Lawrenceville, GA 30044ActiveMLS ID #10816024, Dmitrijs Zitans, First United Realty. GAMLS
- $339,0002 bd3 ba1.1k sqft345 Abbotts Mill Dr #25, Johns Creek, GA 30097Active Under ContractMLS ID #10807346, Square Real Estate Consultants, Coldwell Banker Realty. GAMLS
- $280,0002 bd3 ba1.4k sqft1343 Penhurst Dr, Lawrenceville, GA 30043ActiveMLS ID #10820209, Precious Edet, Edet-Wysseman Realty. GAMLS
- $289,9003 bd3 ba1.8k sqft248 Springbottom Dr, Lawrenceville, GA 30046ActiveMLS ID #10784614, Laura Notario, Keller Williams Realty Buckhead. GAMLS
- $295,0002 bd3 ba1.3k sqft1140 Liberty Pkwy NW, Atlanta, GA 30318ActiveMLS ID #10801638, Anna Callaway, Compass. GAMLS
- $308,0002 bd3 ba1.2k sqft4170 Glen Iris Dr, Cumming, GA 30040ActiveMLS ID #10679540, Erin E Deady, Keller Williams Realty Atl. Partners. GAMLS
- $335,0003 bd3 ba1.8k sqft211 Mahone Dr, Lilburn, GA 30047ActiveMLS ID #10809896, Stephanie Porter, Chapman Hall Realtors Professionals. GAMLS
- $305,0003 bd4 ba1.3k sqft1524 Liberty Pkwy NW, Atlanta, GA 30318ActiveMLS ID #10815801, Michael Webb, Compass. GAMLS
- $285,0002 bd2 ba1.2k sqft3940 Riverlook Pkwy SE Unit 101, Marietta, GA 30067ActiveMLS ID #10826924, Shannon L Williams, Keller Williams Realty. GAMLS
- $299,0001 bd1 ba950 sqft2300 Peachford Rd APT 4204, Dunwoody, GA 30338ActiveMLS ID #10801853, Sean Davidson, Keller Williams Realty Atl. Partners. GAMLS
- $419,0003 bd3 ba1.9k sqft4922 Berkeley Oak Cir, Peachtree Corners, GA 30092ActiveMLS ID #10822641, Garima Saini, Coldwell Banker Realty. GAMLS
- $399,9004 bd3 ba1.8k sqft225 Shadetree Ln, Lawrenceville, GA 30044ActiveMLS ID #10841701, Alicia Pressley, Harry Norman Realtors. GAMLS
- $210,0002 bd3 ba1.5k sqft1182 Country Ct, Lawrenceville, GA 30044ActiveMLS ID #10816254, Stephanie Carlyle, Sanders Real Estate. GAMLS
