Charming and move-in ready, this 2 bedroom, 2.5 bathroom townhome in Pinnacle Pointe offers comfort, convenience, and an ideal roommate-friendly layout just minutes from Historic Downtown Norcross. Step inside to a bright and inviting fireside family room that flows effortlessly into the well-appointed kitchen, featuring white cabinetry, stone countertops, a pantry, a sunny breakfast room with bay windows, and a center island with seating-perfect for everyday living and entertaining. A convenient half bathroom and laundry closet complete the main level. Upstairs, you'll find a spacious primary suite with an ensuite bathroom boasting dual vanities and a shower/tub combo, along with a generously sized secondary bedroom that also includes its own private ensuite-ideal for roommates or guests. Enjoy relaxing outdoors on the private rear deck overlooking peaceful wooded views. Additional highlights include an attached 1-car garage and a prime location close to shopping, dining, entertainment, I-85, and Pinnacle Park. You don't want to miss this one!
Active
Price cut: $6K (8/13)
$299,000
2057 Pinnacle Pointe Dr, Norcross, GA 30071
2beds
1,601sqft
Townhouse
Built in 1999
1,742 Square Feet Lot
$290,100 Zestimate®
$187/sqft
$193/mo HOA
What's special
Spacious primary suiteCenter island with seatingWell-appointed kitchenStone countertopsWhite cabinetry
- 178 days
- 85
- 6
Zillow last checked:
Listing updated:
Listed by:
Janice Overbeck 404-800-3159,
Keller Williams Realty Atlanta North,
Valerie J Rempe 404-274-2707,
Keller Williams Realty Atlanta North
Source: GAMLS,MLS#: 10736712
Facts & features
Interior
Bedrooms & bathrooms
- Bedrooms: 2
- Bathrooms: 3
- Full bathrooms: 2
- 1/2 bathrooms: 1
Rooms
- Room types: Family Room, Foyer
Kitchen
- Features: Breakfast Area, Breakfast Bar, Breakfast Room, Kitchen Island, Pantry
Heating
- Forced Air, Natural Gas
Cooling
- Ceiling Fan(s), Central Air
Appliances
- Included: Dishwasher, Disposal, Dryer, Microwave, Refrigerator, Washer
- Laundry: Laundry Closet
Features
- Bookcases, Double Vanity, Rear Stairs, Roommate Plan, Walk-In Closet(s)
- Flooring: Carpet
- Windows: Bay Window(s)
- Basement: None
- Number of fireplaces: 1
- Fireplace features: Family Room
- Common walls with other units/homes: 2+ Common Walls,No One Above,No One Below
Interior area
- Total structure area: 1,601
- Total interior livable area: 1,601 sqft
- Finished area above ground: 1,601
- Finished area below ground: 0
Property
Parking
- Total spaces: 2
- Parking features: Garage, Garage Door Opener
- Has garage: Yes
Features
- Levels: Three Or More
- Stories: 3
- Patio & porch: Deck
- Body of water: None
Lot
- Size: 1,742 Square Feet
- Features: Level, Private
Details
- Parcel number: R6213B072
- Other equipment: Satellite Dish
Construction
Type & style
- Home type: Townhouse
- Architectural style: Other
- Property subtype: Townhouse
- Attached to another structure: Yes
Materials
- Other
- Foundation: Slab
- Roof: Composition
Condition
- Resale
- New construction: No
- Year built: 1999
Utilities & green energy
- Sewer: Public Sewer
- Water: Public
- Utilities for property: Other
Community & HOA
Community
- Features: Near Public Transport, Walk To Schools, Near Shopping
- Security: Security System, Smoke Detector(s)
- Subdivision: Pinnacle Pointe
HOA
- Has HOA: Yes
- Services included: Other
- HOA fee: $2,316 annually
Location
- Region: Norcross
Financial & listing details
- Price per square foot: $187/sqft
- Tax assessed value: $324,500
- Annual tax amount: $3,847
- Date on market: 4/20/2026
- Cumulative days on market: 178 days
- Listing agreement: Exclusive Right To Sell
Estimated market value
$290,100
$276,000 - $305,000
$2,064/mo
Price history
| Date | Event | Price |
|---|---|---|
| 8/13/2026 | Price change | $299,000-2%$187/sqft |
Source:  GAMLS #10736712 Report a problem GAMLS #10736712 Report a problem | ||
| 4/20/2026 | Listed for sale | $305,000+3.4%$191/sqft |
Source:  FMLS GA #7749937 Report a problem FMLS GA #7749937 Report a problem | ||
| 7/21/2022 | Sold | $295,000$184/sqft |
Source: FMLS GA #7067674 Report a problem | ||
| 6/17/2022 | Pending sale | $295,000$184/sqft |
Source: FMLS GA #7067674 Report a problem | ||
| 6/16/2022 | Listed for sale | $295,000+62.1%$184/sqft |
Source: GAMLS #20050347 Report a problem | ||
| 2/1/2019 | Sold | $182,000-1.6%$114/sqft |
Source:  FMLS GA #6103707 Report a problem FMLS GA #6103707 Report a problem | ||
| 1/7/2019 | Pending sale | $185,000$116/sqft |
Source: Virtual Properties Realty.com #8493615 Report a problem | ||
| 1/2/2019 | Listed for sale | $185,000$116/sqft |
Source: Virtual Properties Realty.com #8493615 Report a problem | ||
| 12/27/2018 | Pending sale | $185,000$116/sqft |
Source: Virtual Properties Realty.com #8493615 Report a problem | ||
| 11/27/2018 | Listed for sale | $185,000+39.1%$116/sqft |
Source: Virtual Properties Realty.com #8489778 Report a problem | ||
| 12/15/2016 | Sold | $133,000+2.4%$83/sqft |
Source: FMLS GA #5768620 Report a problem | ||
| 11/5/2016 | Pending sale | $129,900$81/sqft |
Source: Keller Williams - Atlanta - South Forsyth #8092080 Report a problem | ||
| 11/1/2016 | Listed for sale | $129,900+3.9%$81/sqft |
Source: KELLER WILLIAMS REALTY ATLANTA PARTNERS #5768620 Report a problem | ||
| 10/23/2014 | Listing removed | $125,000$78/sqft |
Source: Better Homes and Gardens Real Estate Metro Brokers #7307624 Report a problem | ||
| 8/12/2014 | Listed for sale | $125,000$78/sqft |
Source: Better Homes and Gardens Real Estate Metro Brokers #5321189 Report a problem | ||
| 8/12/2014 | Pending sale | $125,000$78/sqft |
Source: Better Homes and Gardens Real Estate Metro Brokers #5321189 Report a problem | ||
| 7/21/2014 | Listed for sale | $125,000+47.1%$78/sqft |
Source: BETTER HOMES AND GARDENS REAL ESTATE METROBROKERS/THE BYRDSONG TEAM Report a problem | ||
| 6/3/2011 | Listing removed | $85,000$53/sqft |
Source: ERA Sunrise Realty #2884790 Report a problem | ||
| 1/7/2011 | Price change | $85,000+11.1%$53/sqft |
Source: ERA Sunrise Realty #2884790 Report a problem | ||
| 11/6/2010 | Price change | $76,500-10%$48/sqft |
Source: ERA Sunrise Realty #2886618 Report a problem | ||
| 11/4/2010 | Price change | $85,000+11.1%$53/sqft |
Source: ERA Sunrise Realty #2886618 Report a problem | ||
| 10/12/2010 | Price change | $76,500-10%$48/sqft |
Source: ERA Sunrise Realty #2886618 Report a problem | ||
| 10/11/2010 | Price change | $85,000+11.1%$53/sqft |
Source: ERA Sunrise Realty #2886618 Report a problem | ||
| 9/2/2010 | Price change | $76,500-10%$48/sqft |
Source: ERA Sunrise Realty #2886618 Report a problem | ||
| 6/5/2010 | Listed for sale | $85,000-26.9%$53/sqft |
Source: foreclosure.com Report a problem | ||
| 5/5/2010 | Sold | $116,286-6.7%$73/sqft |
Source: Public Record Report a problem | ||
| 5/21/1999 | Sold | $124,600$78/sqft |
Source: Public Record Report a problem | ||
Public tax history
| Year | Property taxes | Tax assessment |
|---|---|---|
| 2026 | -- | $129,800 -2% |
| 2025 | $3,522 +5.1% | $132,480 +12.3% |
| 2024 | $3,351 +16.6% | $118,000 |
| 2023 | $2,874 +9.8% | $118,000 +21.3% |
| 2022 | $2,617 +21.1% | $97,280 +33.6% |
| 2021 | $2,160 -0.8% | $72,800 |
| 2020 | $2,178 +14.2% | $72,800 +4.7% |
| 2019 | $1,907 -24.6% | $69,520 +14.9% |
| 2018 | $2,531 +74.5% | $60,520 +15.5% |
| 2016 | $1,450 +74.3% | $52,400 +132.7% |
| 2015 | $832 | $22,520 |
| 2014 | $832 +83% | $22,520 +17.6% |
| 2013 | $455 | $19,142 +8.8% |
| 2012 | -- | $17,600 -59.8% |
| 2011 | -- | $43,800 -23.4% |
| 2010 | -- | $57,160 |
| 2009 | -- | $57,160 |
| 2007 | -- | $57,160 |
| 2006 | -- | $57,160 |
| 2005 | -- | $57,160 |
| 2004 | $720 +20.9% | $57,160 +15.8% |
| 2003 | $596 -49.7% | $49,360 |
| 2002 | $1,185 -5.4% | $49,360 |
| 2001 | $1,253 | $49,360 |
Find assessor info on the county website
Monthly payment
Est. payment
Payment breakdown
Explore the cost of this home by adjusting the details. Changes won't be saved.Climate risks
Neighborhood: 30071
Nearby schools
Schools provided by the listing agent
- Elementary: Beaver Ridge
- Middle: Summerour
- High: Norcross
Source: GAMLS. This data may not be complete. We recommend contacting the local school district to confirm school assignments for this home.
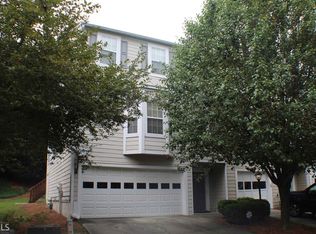
- $263,6002 bd2 ba1.7k sqft2059 Pinnacle Pointe Dr, Norcross, GA 30071Off Market
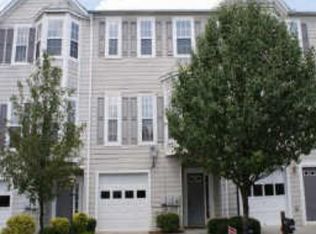
- $249,7002 bd2 ba1.5k sqft2053 Pinnacle Pointe Dr, Norcross, GA 30071Off Market
- $228,0002 bd2 ba1.3k sqft2051 Pinnacle Pointe Dr, Norcross, GA 30071Off Market
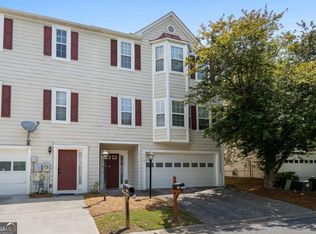
- $305,0002 bd2 ba1.5k sqft2061 Pinnacle Pointe Dr, Norcross, GA 30071Sold
Similar homes
- $294,9002 bd3 ba1.3k sqft5301 Pinnacle Peak Ln, Norcross, GA 30071Active
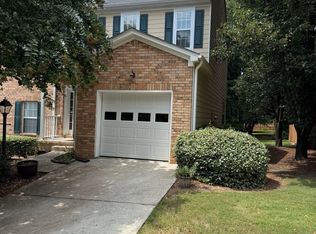
 MLS ID #10779046, Tom Breeden, Atlanta Communities. GAMLS
 - $245,0002 bd2 ba1k sqft6622 Wellington Sq, Norcross, GA 30093Active
 MLS ID #10844432, Janice Overbeck, Keller Williams Realty Atlanta North. GAMLS
 - $299,0003 bd3 ba1.7k sqft2702 Meadow Mere E, Chamblee, GA 30341Active
 MLS ID #10844460, Abbie Agents, Keller Williams Realty Buckhead. GAMLS
 - $289,5003 bd3 ba1.7k sqft1575 Park Grove Dr, Lawrenceville, GA 30046Active
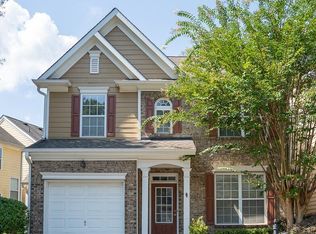 MLS ID #10846015, Michelle Kim, Virtual Properties Realty.com. GAMLS
 - $329,0002 bd3 ba1.2k sqft502 Defoors Lndg NW, Atlanta, GA 30318ActiveMLS ID #10871050, Jill Brown-Harris, Keller Williams Realty Atlanta North. GAMLS
- $280,0002 bd3 ba1.4k sqft1343 Penhurst Dr, Lawrenceville, GA 30043ActiveMLS ID #10820209, Precious Edet, Edet-Wysseman Realty. GAMLS
- $317,5002 bd2 ba1.4k sqft5010 Avalon Dr, Alpharetta, GA 30005ActiveMLS ID #10839583, Derick Thompson, The Rezerve. GAMLS
- $300,0004 bd3 ba1.8k sqft897 Cedar Canyon Sq, Marietta, GA 30067ActiveMLS ID #10803670, Morgan Green, Compass. GAMLS
- $299,9004 bd2 ba1.4k sqft3321 Eastwood Trl, Snellville, GA 30078Active Under ContractMLS ID #10840085, Jodi L Wilson, Coldwell Banker Realty. GAMLS
- $299,5002 bd3 ba1.5k sqft2387 Northlake Ct NE, Atlanta, GA 30345ActiveMLS ID #10809507, Scott Alexander, Scotty Realty. GAMLS
- $295,0002 bd3 ba1.3k sqft1140 Liberty Pkwy NW, Atlanta, GA 30318ActiveMLS ID #10801638, Anna Callaway, Compass. GAMLS
- $299,0002 bd3 ba1.3k sqft56 Cantey Pl NW, Atlanta, GA 30327Active Under ContractMLS ID #10793244, Jane P Cross, Ansley RE | Christie's Int'l RE. GAMLS
- $250,0003 bd3 ba1.7k sqft1505 Ashbrooke Trce, Stone Mountain, GA 30083ActiveMLS ID #10784668, Tia Lance, eXp Realty. GAMLS
- $300,0002 bd2 ba1.3k sqft3062 Westwood Way, Alpharetta, GA 30004ActiveMLS ID #10857355, Atlanta Property Professionals, Keller Williams Realty Consultants. GAMLS
- $319,9003 bd4 ba1.9k sqft7345 Cardigan Cir, Sandy Springs, GA 30328For Sale
 MLS ID #7818842, Rachael Blatt, Atlanta Fine Homes Sotheby's International. FMLS GA
 - $330,0003 bd3 ba1.3k sqft2752 Ashleigh Ln, Alpharetta, GA 30004ActiveMLS ID #10788428, Lauren Ealy, Sanders Real Estate. GAMLS
- $289,9003 bd3 ba1.8k sqft248 Springbottom Dr, Lawrenceville, GA 30046For SaleMLS ID #7838110, Laura Notario, Keller Williams Realty Atlanta Partners. FMLS GA
- $435,0003 bd3 ba1.9k sqft3169 Berkeley Glen Way, Peachtree Corners, GA 30092ActiveMLS ID #10816374, Janice Overbeck, Keller Williams Realty Atlanta North. GAMLS
- $294,9003 bd4 ba1.3k sqft1524 Liberty Pkwy NW, Atlanta, GA 30318ActiveMLS ID #10815801, Michael Webb, Compass. GAMLS
