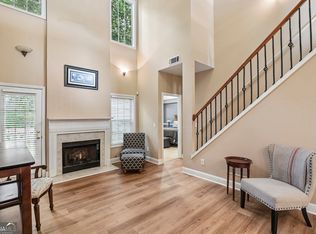
Pack your bags because you've found the one! Welcome home to this beautifully updated 3 bedroom / 2.5 bathroom townhome in the sought-after gated Berkeley Chase community in the heart of Peachtree Corners. Tucked away at the back of the neighborhood for added privacy and just steps from extra guest parking, this bright and spacious home offers over $40,000 in upgrades, including a new roof, new AC condensing unit, hardwood stair treads, engineered wood flooring, granite countertops, and a new refrigerator. The thoughtfully designed main level features a welcoming fireside family room that flows into the well-appointed kitchen, complete with granite countertops, stainless steel appliances, abundant cabinet and counter space, a pantry, and a sunny breakfast room. A convenient laundry room and half bathroom complete the main level. Upstairs, the spacious primary suite boasts vaulted ceilings and a private ensuite bathroom with dual vanities, a soaking tub, and a separate shower. Two additional bedrooms are complemented by a versatile loft that's perfect for a media room, home office, playroom, den, or whatever best fits your lifestyle. Step outside to enjoy the rear patio overlooking a level greenspace, offering the perfect spot to relax or entertain. A 2-car garage provides added convenience and storage. Ideally located just minutes from The Forum, Downtown Norcross, and Downtown Duluth, this exceptional home offers the perfect blend of comfort, style, upgrades, and an unbeatable Peachtree Corners location. Don't miss your opportunity to make it yours!
Active
Price cut: $10K (8/13)
$435,000
3169 Berkeley Glen Way, Peachtree Corners, GA 30092
3beds
1,949sqft
Townhouse
Built in 2012
1,742 Square Feet Lot
$430,800 Zestimate®
$223/sqft
$240/mo HOA
What's special
Spacious primary suiteNew roofVersatile loftHardwood stair treadsWelcoming fireside family roomBright and spacious homeStainless steel appliances
- 17 days |
- 492 |
- 38 |
Zillow last checked:
Listing updated:
Listed by:
Janice Overbeck 404-800-3159,
Keller Williams Realty Atlanta North,
Valerie J Rempe 404-274-2707,
Keller Williams Realty Atlanta North
Source: GAMLS,MLS#: 10816374
Facts & features
Interior
Bedrooms & bathrooms
- Bedrooms: 3
- Bathrooms: 3
- Full bathrooms: 2
- 1/2 bathrooms: 1
Rooms
- Room types: Family Room, Foyer, Laundry, Loft
Dining room
- Features: Dining Rm/Living Rm Combo
Kitchen
- Features: Breakfast Bar, Breakfast Room, Pantry
Heating
- Central, Forced Air, Natural Gas
Cooling
- Ceiling Fan(s), Central Air
Appliances
- Included: Dishwasher, Disposal, Microwave, Oven/Range (Combo), Refrigerator, Stainless Steel Appliance(s)
- Laundry: Mud Room, Other
Features
- Double Vanity, Separate Shower, Soaking Tub, Split Bedroom Plan, Vaulted Ceiling(s), Walk-In Closet(s)
- Flooring: Carpet, Hardwood, Tile
- Windows: Double Pane Windows
- Basement: None
- Attic: Pull Down Stairs
- Number of fireplaces: 1
- Fireplace features: Family Room, Gas Log, Gas Starter
- Common walls with other units/homes: 2+ Common Walls,No One Above,No One Below
Interior area
- Total structure area: 1,949
- Total interior livable area: 1,949 sqft
- Finished area above ground: 1,949
- Finished area below ground: 0
Property
Parking
- Total spaces: 2
- Parking features: Attached, Garage
- Has attached garage: Yes
Features
- Levels: Two
- Stories: 2
- Patio & porch: Patio, Porch
- Body of water: None
Lot
- Size: 1,742 Square Feet
- Features: Level, Private
Details
- Parcel number: R6270 220
Construction
Type & style
- Home type: Townhouse
- Architectural style: Other
- Property subtype: Townhouse
- Attached to another structure: Yes
Materials
- Brick, Concrete
- Foundation: Slab
- Roof: Composition
Condition
- Resale
- New construction: No
- Year built: 2012
Utilities & green energy
- Sewer: Public Sewer
- Water: Public
- Utilities for property: Other
Community & HOA
Community
- Features: Gated, Walk To Schools, Near Shopping
- Subdivision: Berkeley Chase
HOA
- Has HOA: Yes
- Services included: Maintenance Grounds
- HOA fee: $2,880 annually
Location
- Region: Peachtree Corners
Financial & listing details
- Price per square foot: $223/sqft
- Tax assessed value: $459,400
- Annual tax amount: $4,803
- Date on market: 8/4/2026
- Cumulative days on market: 17 days
- Listing agreement: Exclusive Right To Sell
Estimated market value
$430,800
$409,000 - $452,000
$2,476/mo
Price history
| Date | Event | Price |
|---|---|---|
| 8/13/2026 | Price change | $435,000-2.2%$223/sqft |
Source:  GAMLS #10816374 Report a problem GAMLS #10816374 Report a problem | ||
| 8/4/2026 | Listed for sale | $445,000+130.7%$228/sqft |
Source:  FMLS GA #7804724 Report a problem FMLS GA #7804724 Report a problem | ||
| 3/1/2013 | Sold | $192,900+328.7%$99/sqft |
Source: Public Record Report a problem | ||
| 9/27/2012 | Sold | $45,000$23/sqft |
Source: Public Record Report a problem | ||
Public tax history
| Year | Property taxes | Tax assessment |
|---|---|---|
| 2025 | $4,803 +3.2% | $183,760 +8.3% |
| 2024 | $4,654 +11.5% | $169,680 |
| 2023 | $4,176 -1.3% | $169,680 +13.9% |
| 2022 | $4,232 +12.1% | $149,000 +21.1% |
| 2021 | $3,775 +3.7% | $123,080 +6.3% |
| 2020 | $3,642 +8.4% | $115,760 +7.9% |
| 2019 | $3,360 | $107,280 |
| 2018 | $3,360 +10.8% | $107,280 +14.7% |
| 2016 | $3,033 +12.1% | $93,560 +21.3% |
| 2015 | $2,706 | $77,160 |
| 2014 | $2,706 +93.2% | $77,160 +95% |
| 2013 | $1,400 | $39,560 +889% |
| 2012 | -- | $4,000 |
| 2011 | -- | $4,000 |
| 2010 | -- | $4,000 |
| 2009 | -- | $4,000 |
Find assessor info on the county website
Monthly payment
Est. payment
Payment breakdown
Explore the cost of this home by adjusting the details. Changes won't be saved.Climate risks
Neighborhood: 30092
Nearby schools
GreatSchools rating
- 6/10Berkeley Lake Elementary SchoolGrades: PK-5Distance: 0.7 mi
- 6/10Duluth Middle SchoolGrades: 6-8Distance: 2.5 mi
- 5/10Duluth High SchoolGrades: 9-12Distance: 4 mi
Schools provided by the listing agent
- Elementary: Berkeley Lake
- Middle: Duluth
- High: Duluth
Source: GAMLS. This data may not be complete. We recommend contacting the local school district to confirm school assignments for this home.
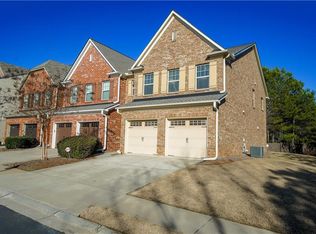
- $425,0003 bd3 ba1.9k sqft3159 Berkeley Glen Way, Peachtree Corners, GA 30092Sold
- $405,8003 bd3 ba1.9k sqft3179 Berkeley Glen Way, Peachtree Corners, GA 30092Off Market
- $412,9003 bd3 ba1.9k sqft3189 Berkeley Glen Way, Peachtree Corners, GA 30092Off Market
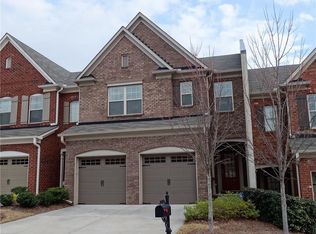
- $415,0003 bd3 ba1.9k sqft3189 Berkeley Glen Way #54, Peachtree Corners, GA 30092Off Market
- $411,3003 bd3 ba1.9k sqft3199 Berkeley Glen Way, Peachtree Corners, GA 30092Off Market
- $---- bd-- ba-- sqft3199 Berkeley Glen Way, Peachtree Corners, GA 30092Off Market
- $414,9003 bd3 ba1.9k sqft3209 Berkeley Glen Way, Peachtree Corners, GA 30092Off Market
- $445,0003 bd3 ba2k sqft4823 Allston Cv, Peachtree Corners, GA 30092Sold
A local agent can set up tours, give advice and negotiate with sellers.
Similar homes
- $434,9004 bd3 ba2.1k sqft2463 Shetley Creek Dr, Norcross, GA 30071Active
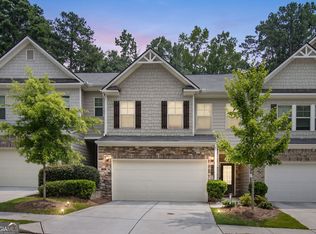
 MLS ID #10802160, Gordon W Upshaw, BHHS Georgia Properties. GAMLS
 - $415,0003 bd3 ba1.9k sqft4270 Sunny Oak Ln, Norcross, GA 30071Active
 MLS ID #10800859, Brenda Conley, Keller Williams Realty Atl. Partners. GAMLS
 - $460,0003 bd3 ba2.1k sqft2685 Woodbine Hill Way, Norcross, GA 30071Active
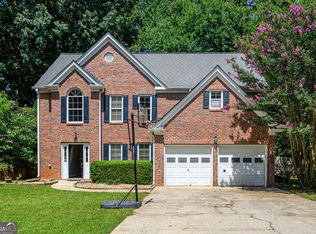 MLS ID #10818477, Liliya Kapilevich, Keller Williams Realty Atlanta North. GAMLS
 - $399,9003 bd3 ba1.5k sqft850 Abbotts Mill Ct, Duluth, GA 30097Active
 MLS ID #10810730, George Koutroulakis, Keller Williams Realty Atl. Partners. GAMLS
 - $455,0003 bd4 ba2.3k sqft5243 Wellsley Bnd, Alpharetta, GA 30005ActiveMLS ID #10815650, Boston Henderson, Bolst, Inc.. GAMLS
- $490,0004 bd4 ba2.2k sqft3435 Pickens St, Duluth, GA 30096For Sale
 MLS ID #7789809, Heather Killgo, Atlanta Fine Homes Sotheby's International. FMLS GA
 - $440,0003 bd3 ba1.7k sqft1485 Faircrest Ln, Alpharetta, GA 30004ActiveMLS ID #10790233, Stephanie McCarty, BHHS Georgia Properties. GAMLS
- $440,0003 bd3 ba1.7k sqft1525 Winshire Cv, Alpharetta, GA 30004ActiveMLS ID #10742963, Larry Wink, Keller Williams Realty Atl. Partners. GAMLS
- $400,0003 bd4 ba2k sqft1216 Park Pass Way, Suwanee, GA 30024ActiveMLS ID #10775470, Katie McClelland, Chapman Hall Realtors Professionals. GAMLS
- $485,0004 bd4 ba2k sqft5276 Wellsley Bnd, Johns Creek, GA 30005ActiveMLS ID #10807363, Lavanya Thadiparthi, Sekhars Realty, Inc.. GAMLS
- $349,0003 bd3 ba1.8k sqft6286 Spring Knoll Ct, Tucker, GA 30084ActiveMLS ID #10822069, Mark Spain, Mark Spain Real Estate. GAMLS
- $515,0003 bd4 ba2.1k sqft440 Jardin Ct, Alpharetta, GA 30022ActiveMLS ID #10814680, Katie Gardner, Keller Williams Realty North Atlanta. GAMLS
- $430,0003 bd4 ba1.8k sqft3557 Chattahoochee Summit Ln SE #23, Atlanta, GA 30339For SaleMLS ID #7769150, Angela Cashion, Atlanta Fine Homes Sotheby's International. FMLS GA
- $389,9004 bd4 ba2.2k sqft4383 Legendary St, Stone Mountain, GA 30083ActiveMLS ID #10808345, Shahnaz Nazarali, Virtual Properties Realty.Net. GAMLS
- $499,9003 bd3 ba2.1k sqft4179 Mansion Way, Atlanta, GA 30341ActiveMLS ID #10804366, Russell Allen, Keller Williams Realty. GAMLS
- $485,0004 bd3 ba2.3k sqft1475 Chadwick Ridge Ct, Lawrenceville, GA 30043ActiveMLS ID #10825382, Angie Smart, Keller Williams Lanier Partners. GAMLS
- $424,9994 bd3 ba2.5k sqft2540 Trelipe Dr, Lawrenceville, GA 30044ActiveMLS ID #10808584, Cody Nguyen, Virtual Properties Realty.Net. GAMLS
- $304,9003 bd4 ba2.5k sqft2402 Beaver Falls Dr NW, Norcross, GA 30071ActiveMLS ID #10731307, Lilibeth Moron, Keller Williams Chattahoochee. GAMLS
- $498,0003 bd2 ba2.1k sqft1581 Highland Bluff Ct, Suwanee, GA 30024ActiveMLS ID #10821767, Katherine Yu, Keller Williams Realty Atl. Partners. GAMLS
- $479,9003 bd3 ba1.7k sqft934 Lenox Hill Ct NE, Atlanta, GA 30324For SaleMLS ID #7817164, KATINA R ASBELL, Atlanta Fine Homes Sotheby's International. FMLS GA
