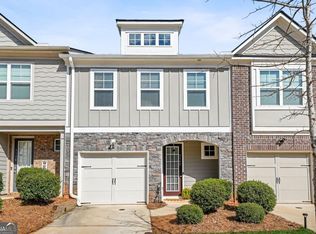
Price Improvement! Modern Style. Incredible Space. Unbeatable Location. Welcome home to 4383 Legendary Street, a beautifully maintained 4-bedroom, 4-bath end-unit townhome offering more than 2,200 square feet of thoughtfully designed living space in one of metro Atlanta's most convenient locations. Built in 2020, this home combines modern finishes with a flexible floor plan designed for the way people live today. Sunlight pours through oversized windows, filling each level with natural light and creating a warm, inviting atmosphere from the moment you step inside. The open-concept main floor is anchored by a stunning kitchen featuring crisp white cabinetry, stainless steel appliances, granite countertops, hardwood floors, an oversized island, and generous workspace-all flowing naturally into spacious living and dining areas where family and friends can gather with ease. Upstairs, the spacious owner's suite offers a true escape with a spa-inspired bath featuring dual vanities, a soaking tub, separate shower, and generous walk-in closet. Two additional bedrooms, another full bath, and conveniently located upstairs laundry complete the upper level. The finished terrace level adds incredible flexibility to the home. Complete with a fourth bedroom, full bath, oversized bonus room, and direct access to the fenced backyard, this space easily transforms into an in-law suite, private guest retreat, home office, media room, fitness studio, playroom, or the ultimate hangout for teenagers and guests. All of this is just moments from the charm of Downtown Tucker, the outdoor recreation of Stone Mountain Park, and convenient access to I-285, I-85, and Highway 78, placing the very best of metro Atlanta within easy reach.
Active
Price cut: $4K (9/6)
$385,900
4383 Legendary St, Stone Mountain, GA 30083
4beds
2,227sqft
Townhouse
Built in 2020
871 Square Feet Lot
$382,600 Zestimate®
$173/sqft
$215/mo HOA
What's special
Modern finishesFenced backyardHardwood floorsOversized islandFourth bedroomGenerous workspaceOversized windows
- 80 days
- 241
- 23
Zillow last checked:
Listing updated:
Listed by:
Shahnaz Nazarali 6782078044,
Virtual Properties Realty.Net
Source: GAMLS,MLS#: 10808345
Facts & features
Interior
Bedrooms & bathrooms
- Bedrooms: 4
- Bathrooms: 4
- Full bathrooms: 3
- 1/2 bathrooms: 1
Rooms
- Room types: Bonus Room, Family Room, Foyer, Great Room
Kitchen
- Features: Solid Surface Counters
Heating
- Other
Cooling
- Central Air
Appliances
- Included: Convection Oven, Cooktop, Dishwasher, Disposal
- Laundry: In Hall
Features
- Double Vanity, Other
- Flooring: Carpet, Hardwood
- Windows: Double Pane Windows
- Basement: Bath Finished
- Number of fireplaces: 1
- Fireplace features: Factory Built
Interior area
- Total structure area: 2,227
- Total interior livable area: 2,227 sqft
- Finished area above ground: 1,948
- Finished area below ground: 279
Video & virtual tour
Property
Parking
- Total spaces: 2
- Parking features: Garage
- Has garage: Yes
Features
- Levels: Three Or More
- Stories: 3
- Patio & porch: Patio
- Exterior features: Other
- Fencing: Back Yard
Lot
- Size: 871 Square Feet
- Features: Other, Level
Details
- Parcel number: 18 140 01 255
Construction
Type & style
- Home type: Townhouse
- Architectural style: Brick Front
- Property subtype: Townhouse
Materials
- Other
- Foundation: Slab
- Roof: Other
Condition
- Resale
- New construction: No
- Year built: 2020
Utilities & green energy
- Sewer: Public Sewer
- Water: Public
- Utilities for property: Cable Available, Electricity Available, High Speed Internet, Natural Gas Available
Community & HOA
Community
- Features: Gated
- Subdivision: Ashbrooke Trace
HOA
- Has HOA: Yes
- Services included: Pest Control
- HOA fee: $2,580 annually
Location
- Region: Stone Mountain
Financial & listing details
- Price per square foot: $173/sqft
- Tax assessed value: $380,400
- Annual tax amount: $4,692
- Date on market: 7/19/2026
- Cumulative days on market: 80 days
- Listing agreement: Exclusive Right To Sell
- Electric utility on property: Yes
Estimated market value
$382,600
$363,000 - $402,000
$2,633/mo
Price history
| Date | Event | Price |
|---|---|---|
| 9/6/2026 | Price change | $385,900-1%$173/sqft |
Source:  GAMLS #10808345 Report a problem GAMLS #10808345 Report a problem | ||
| 7/19/2026 | Listed for sale | $389,900+38.7%$175/sqft |
Source: GAMLS #10808345 Report a problem | ||
| 10/23/2020 | Sold | $281,200$126/sqft |
Source: Public Record Report a problem | ||
Public tax history
| Year | Property taxes | Tax assessment |
|---|---|---|
| 2025 | $4,692 -2.9% | $152,160 -0.8% |
| 2024 | $4,830 +15.9% | $153,320 +0.7% |
| 2023 | $4,168 +7.7% | $152,200 +27.3% |
| 2022 | $3,869 +2.6% | $119,600 +6.3% |
| 2021 | $3,772 +285.7% | $112,480 +402.1% |
| 2020 | $978 +0.1% | $22,400 |
| 2019 | $977 | $22,400 |
Find assessor info on the county website
Monthly payment
Est. payment
Payment breakdown
Explore the cost of this home by adjusting the details. Changes won't be saved.Climate risks
Neighborhood: 30083
Nearby schools
Schools provided by the listing agent
- Elementary: Stone Mill
- Middle: Stone Mountain
- High: Stone Mountain
Source: GAMLS. This data may not be complete. We recommend contacting the local school district to confirm school assignments for this home.
- $345,8003 bd2 ba1.9k sqft4385 Legendary St, Stone Mountain, GA 30083Off Market
- $355,1004 bd4 ba2.3k sqft4381 Legendary St, Stone Mountain, GA 30083Off Market
- $351,3003 bd2 ba1.9k sqft4387 Legendary St, Stone Mountain, GA 30083Off Market
- $347,4003 bd2 ba1.9k sqft4379 Legendary St, Stone Mountain, GA 30083Off Market
Similar homes
- $375,0003 bd3 ba1.8k sqft1536 Bassett St, Stone Mountain, GA 30083Active

 MLS ID #10847564, Treba T Anderson, Virtual Properties Realty.com. GAMLS
 - $355,0004 bd3 ba1.9k sqft1131 3rd St, Stone Mountain, GA 30083Active
 MLS ID #10839122, Sharon McKinney, BHHS Georgia Properties. GAMLS
 - $350,0002 bd4 ba2.1k sqft1372 Idlewood Parc Xing, Tucker, GA 30084Active
 MLS ID #10833929, Thomas Daniell, Bolst. GAMLS
 - $255,0003 bd3 ba1.4k sqft5140 Madeline Pl, Stone Mountain, GA 30083Active
 MLS ID #10842528, Madeline Coffin, HomeSmart. GAMLS
 - $275,0003 bd3 ba1.7k sqft5137 Madeline Pl, Stone Mountain, GA 30083ActiveMLS ID #10847664, Carla B Thatch, Empress Realty Group. GAMLS
- $360,0003 bd4 ba2.5k sqft6183 Indian Wood Cir SE, Mableton, GA 30126ActiveMLS ID #10857954, Courtney Humphries, Bolst. GAMLS
- $389,9003 bd3 ba1.7k sqft7071 Elmwood Ridge Ct, Doraville, GA 30340ActiveMLS ID #10831692, Tim Baldus, LLane & Co.. GAMLS
- $389,9003 bd3 ba1.7k sqft2496 Norwood Park Xing, Doraville, GA 30340ActiveMLS ID #10765924, Esther Chong Realty Group, Keller Williams Realty Atl. Partners. GAMLS
- $390,0003 bd3 ba2k sqft5058 Whiteoak St SE, Smyrna, GA 30080ActiveMLS ID #10820674, Jenneisha Parker, Hester Group, REALTORS. GAMLS
- $375,0003 bd3 ba1.5k sqft5652 Plain Field Ln, Lilburn, GA 30047ActiveMLS ID #10761860, Arismendy Disla, AXEN Realty. GAMLS
- $385,0003 bd3 ba1.8k sqft202 Kenninghall Ln SE #30, Smyrna, GA 30082ActiveMLS ID #10848132, Dayna Kinney, Keller Williams Northwest. GAMLS
- $399,0003 bd4 ba2.2k sqft2446 Natoma Ct SE #11, Smyrna, GA 30080ActiveMLS ID #10832629, Maik Ruppert, Redfin Corporation. GAMLS
- $429,9004 bd3 ba2.1k sqft2463 Shetley Creek Dr, Norcross, GA 30071ActiveMLS ID #10802160, Gordon W Upshaw, BHHS Georgia Properties. GAMLS
- $415,0003 bd3 ba1.9k sqft4270 Sunny Oak Ln, Norcross, GA 30071ActiveMLS ID #10800859, Brenda Conley, Keller Williams Realty Atl. Partners. GAMLS
- $389,9004 bd3 ba2.1k sqft860 Pine Arbor Ln, Lawrenceville, GA 30043ActiveMLS ID #10858317, Angelica Becerra, Rudhil Companies, LLC. GAMLS
- $465,0004 bd4 ba2.8k sqft156 Staley Dr, Tucker, GA 30084ActiveMLS ID #10835319, Alkarim R Lakhani, C.A.M. & Associates. GAMLS
- $399,9994 bd3 ba2.5k sqft2540 Trelipe Dr, Lawrenceville, GA 30044Active Under ContractMLS ID #10808584, Cody Nguyen, Virtual Properties Realty.Net. GAMLS
- $349,9003 bd3 ba2k sqft3366 Open Fields Dr, Snellville, GA 30078ActiveMLS ID #10833784, Gwendolyn G McKinley, GG Sells Atlanta Inc.. GAMLS
- $400,0004 bd3 ba2.6k sqft797 Sand Ln, Lawrenceville, GA 30045ActiveMLS ID #10857499, Rhonda Williams, Keller Williams Realty Cityside. GAMLS
