Welcome to Your Charming 3-bedrooms, 2.5 Bath Townhome. Step into the welcoming embrace of this delightful 3-bedroom, 2.5-bath townhome, nestled within a close-knit, family-oriented community. Upon entering, you'll find an inviting kitchen, complete with a generously sized island and a convenient pantry. This space is a dream for culinary enthusiasts and those who love to entertain, providing ample room for your culinary creations and social gatherings. The downstairs area boasts laminated floors, adding an elegant touch to the living space, while upstairs, plush carpeting creates a warm and inviting atmosphere, perfect for relaxation and comfort. The master bedroom is a true sanctuary within this home. It offers a generously sized walk-in closet that caters to your storage needs and an en-suite bathroom featuring a luxurious shower, making your daily routines feel like a spa-like experience. This townhome combines modern convenience with the comforts of home, creating a space that is both functional and inviting. We invite you to experience the charm and comfort for yourself - this could be the home you've been searching for. Also, the property has 6 custom Bali Layered Shades, which can add a modern touch to the house's decor. Layered shades typically consist of two layers of fabric that can be adjusted to control the amount of light and privacy in a room. They are a popular choice for window coverings because of their aesthetic appeal and functionality. If you're the buyer, this can be a nice bonus to enhance the interior of your new home. !!!!!!!$5,000.00 FOR CLOSING COST!!!!!!!!
Active
Price cut: $5K (7/24)
$375,000
5652 Plain Field Ln, Lilburn, GA 30047
3beds
1,597sqft
Townhouse
Built in 2021
871 Square Feet Lot
$368,900 Zestimate®
$235/sqft
$155/mo HOA
What's special
Generously sized islandGenerously sized walk-in closetConvenient pantry
- 141 days
- 86
- 7
Zillow last checked:
Listing updated:
Listed by:
Arismendy Disla 4702138931,
AXEN Realty
Source: GAMLS,MLS#: 10761860
Facts & features
Interior
Bedrooms & bathrooms
- Bedrooms: 3
- Bathrooms: 3
- Full bathrooms: 2
- 1/2 bathrooms: 1
Rooms
- Room types: Other
Dining room
- Features: Dining Rm/Living Rm Combo
Kitchen
- Features: Breakfast Bar, Solid Surface Counters
Heating
- Heat Pump
Cooling
- Central Air
Appliances
- Included: Convection Oven, Dishwasher, Gas Water Heater, Microwave, Other
- Laundry: Common Area, Laundry Closet
Features
- Double Vanity, High Ceilings, Walk-In Closet(s)
- Flooring: Carpet, Laminate
- Basement: None
- Has fireplace: No
- Common walls with other units/homes: 2+ Common Walls
Interior area
- Total structure area: 1,597
- Total interior livable area: 1,597 sqft
- Finished area above ground: 1,597
- Finished area below ground: 0
Property
Parking
- Total spaces: 2
- Parking features: Garage
- Has garage: Yes
Features
- Levels: Two
- Stories: 2
Lot
- Size: 871 Square Feet
- Features: Other
Details
- Parcel number: R6146 461
Construction
Type & style
- Home type: Townhouse
- Architectural style: Other
- Property subtype: Townhouse
- Attached to another structure: Yes
Materials
- Concrete, Other
- Foundation: Slab
- Roof: Other
Condition
- Resale
- New construction: No
- Year built: 2021
Utilities & green energy
- Sewer: Public Sewer
- Water: Public
- Utilities for property: Cable Available, Electricity Available, Natural Gas Available, Other, Phone Available, Sewer Available, Water Available
Green energy
- Energy efficient items: Appliances, Insulation, Thermostat, Water Heater, Windows
Community & HOA
Community
- Features: Playground
- Security: Smoke Detector(s)
- Subdivision: Bryson Meadows
HOA
- Has HOA: Yes
- Services included: Maintenance Structure, Maintenance Grounds, Other, Pest Control, Trash
- HOA fee: $1,860 annually
Location
- Region: Lilburn
Financial & listing details
- Price per square foot: $235/sqft
- Tax assessed value: $326,700
- Annual tax amount: $4,436
- Date on market: 5/19/2026
- Cumulative days on market: 141 days
- Listing agreement: Exclusive Right To Sell
- Listing terms: Cash,Conventional,FHA,VA Loan
- Electric utility on property: Yes
Estimated market value
$368,900
$350,000 - $387,000
$2,311/mo
Price history
| Date | Event | Price |
|---|---|---|
| 7/24/2026 | Price change | $375,000-1.3%$235/sqft |
Source:  GAMLS #10761860 Report a problem GAMLS #10761860 Report a problem | ||
| 5/19/2026 | Listed for sale | $380,000+17.6%$238/sqft |
Source: GAMLS #10761860 Report a problem | ||
| 9/26/2025 | Listing removed | $323,000$202/sqft |
Source: FMLS GA #7535105 Report a problem | ||
| 9/21/2025 | Listed for sale | $323,000$202/sqft |
Source: GAMLS #10453283 Report a problem | ||
| 7/28/2025 | Pending sale | $323,000$202/sqft |
Source: GAMLS #10453283 Report a problem | ||
| 7/8/2025 | Price change | $323,000-0.6%$202/sqft |
Source: GAMLS #10453283 Report a problem | ||
| 6/9/2025 | Price change | $325,000-1.5%$204/sqft |
Source: GAMLS #10453283 Report a problem | ||
| 4/20/2025 | Price change | $329,999-5.2%$207/sqft |
Source: GAMLS #10453283 Report a problem | ||
| 4/3/2025 | Price change | $348,000-2%$218/sqft |
Source:  FMLS GA #7535105 Report a problem FMLS GA #7535105 Report a problem | ||
| 3/7/2025 | Price change | $355,000-4.1%$222/sqft |
Source: FMLS GA #7535105 Report a problem | ||
| 2/5/2025 | Listed for sale | $370,000+5.7%$232/sqft |
Source: GAMLS #10453283 Report a problem | ||
| 5/17/2024 | Sold | $350,000$219/sqft |
Source: GAMLS #10250931 Report a problem | ||
| 3/20/2024 | Pending sale | $350,000$219/sqft |
Source: GAMLS #10250931 Report a problem | ||
| 3/1/2024 | Price change | $350,000-0.5%$219/sqft |
Source: GAMLS #10250931 Report a problem | ||
| 2/28/2024 | Listing removed | -- |
Source: FMLS GA #7315401 Report a problem | ||
| 2/8/2024 | Listed for sale | $351,900$220/sqft |
Source: GAMLS #10250931 Report a problem | ||
| 2/7/2024 | Listing removed | $351,900$220/sqft |
Source: FMLS GA #7288305 Report a problem | ||
| 12/19/2023 | Listed for rent | $2,400$2/sqft |
Source: FMLS GA #7315401 Report a problem | ||
| 11/13/2023 | Price change | $351,900-0.9%$220/sqft |
Source: FMLS GA #7288305 Report a problem | ||
| 10/21/2023 | Price change | $355,000-1.4%$222/sqft |
Source: FMLS GA #7288305 Report a problem | ||
| 10/11/2023 | Listed for sale | $360,000+15.8%$225/sqft |
Source: FMLS GA #7288305 Report a problem | ||
| 7/24/2023 | Listing removed | -- |
Source: FMLS GA #6890410 Report a problem | ||
| 7/23/2021 | Sold | $310,890$195/sqft |
Source:  GAMLS #8985755 Report a problem GAMLS #8985755 Report a problem | ||
| 6/4/2021 | Pending sale | $310,890$195/sqft |
Source: FMLS GA #6890410 Report a problem | ||
| 5/26/2021 | Price change | $310,890+1%$195/sqft |
Source:  Meritage Homes Report a problem Meritage Homes Report a problem | ||
| 5/12/2021 | Price change | $307,890+1%$193/sqft |
Source: Meritage Homes Report a problem | ||
| 5/7/2021 | Listed for sale | $304,890$191/sqft |
Source: Meritage Homes Report a problem | ||
Public tax history
| Year | Property taxes | Tax assessment |
|---|---|---|
| 2026 | -- | $130,680 -5.7% |
| 2025 | $4,403 +9.9% | $138,640 +11.3% |
| 2024 | $4,007 -11.1% | $124,520 -10.9% |
| 2023 | $4,507 +12.9% | $139,720 +12.4% |
| 2022 | $3,991 +388.8% | $124,320 +475.6% |
| 2021 | $816 | $21,600 |
Find assessor info on the county website
Monthly payment
Est. payment
Payment breakdown
Explore the cost of this home by adjusting the details. Changes won't be saved.Climate risks
Neighborhood: 30047
Nearby schools
Schools provided by the listing agent
- Elementary: Lilburn
- Middle: Lilburn
- High: Meadowcreek
Source: GAMLS. This data may not be complete. We recommend contacting the local school district to confirm school assignments for this home.

Similar homes
- $334,9003 bd3 ba1.5k sqft5321 Glade Park Dr, Lilburn, GA 30047Active
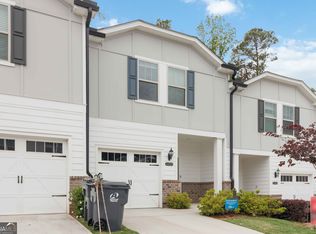
 MLS ID #10763572, Merrill C Johnson Jr, Keller Williams West Atlanta. GAMLS
 - $389,9003 bd3 ba1.7k sqft2496 Norwood Park Xing, Doraville, GA 30340Active
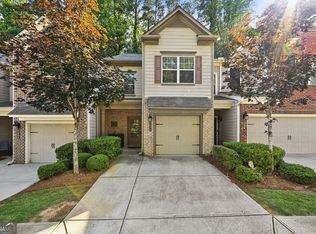 MLS ID #10765924, Esther Chong Realty Group, Keller Williams Realty Atl. Partners. GAMLS
 - $389,9003 bd3 ba1.7k sqft7071 Elmwood Ridge Ct, Doraville, GA 30340Active
 MLS ID #10831692, Tim Baldus, LLane & Co.. GAMLS
 - $415,0003 bd3 ba1.9k sqft4270 Sunny Oak Ln, Norcross, GA 30071Active
 MLS ID #10800859, Brenda Conley, Keller Williams Realty Atl. Partners. GAMLS
 - $385,9004 bd4 ba2.2k sqft4383 Legendary St, Stone Mountain, GA 30083ActiveMLS ID #10808345, Shahnaz Nazarali, Virtual Properties Realty.Net. GAMLS
- $359,9004 bd4 ba1.8k sqft1255 Riva Ridge Dr, Norcross, GA 30093ActiveMLS ID #10797763, Robert J Pritts, Dwelli. GAMLS
- $375,0003 bd3 ba1.8k sqft1536 Bassett St, Stone Mountain, GA 30083ActiveMLS ID #10847564, Treba T Anderson, Virtual Properties Realty.com. GAMLS
- $371,9993 bd3 ba1.3k sqft10900 Wittenridge Dr Lot A6, Alpharetta, GA 30022ActiveMLS ID #10763658, Manny Casanas, Virtual Properties Realty.com. GAMLS
- $389,9004 bd3 ba2.1k sqft860 Pine Arbor Ln, Lawrenceville, GA 30043ActiveMLS ID #10858317, Angelica Becerra, Rudhil Companies, LLC. GAMLS
- $349,9003 bd3 ba2k sqft3366 Open Fields Dr, Snellville, GA 30078ActiveMLS ID #10833784, Gwendolyn G McKinley, GG Sells Atlanta Inc.. GAMLS
- $375,0003 bd3 ba1.8k sqft915 Charter Club Dr, Lawrenceville, GA 30043ActiveMLS ID #10846885, Alcides Figueira Gonzalez, Virtual Properties Realty.com. GAMLS
- $385,0003 bd4 ba1.6k sqft1294 Park Pass Way, Suwanee, GA 30024ActiveMLS ID #10702529, Jenny Yolanda Caceres, CENTURY 21 NUWAY REALTY. GAMLS
- $339,9003 bd3 ba1.9k sqft909 Milton Cir, Loganville, GA 30052ActiveMLS ID #10857653, Tracey L Curtin, Re/Max Tru, Inc.. GAMLS
- $429,9004 bd3 ba2.1k sqft2463 Shetley Creek Dr, Norcross, GA 30071ActiveMLS ID #10802160, Gordon W Upshaw, BHHS Georgia Properties. GAMLS
- $359,0003 bd3 ba2k sqft373 Creek Manor Way, Suwanee, GA 30024ActiveMLS ID #10845991, Shawn Robinson, HomeSmart. GAMLS
- $360,0003 bd3 ba1.7k sqft4319 Buford Valley Way, Buford, GA 30518ActiveMLS ID #10799738, Krishna Patel, Virtual Properties Realty.com. GAMLS
- $399,9003 bd3 ba1.8k sqft802 Edwin Ln, Sugar Hill, GA 30518ActiveMLS ID #10782693, Hunt DeShazo, Bolst. GAMLS
- $390,0002 bd3 ba1.6k sqft2176 Millennium Way NE, Atlanta, GA 30319ActiveMLS ID #10807111, Cymone Jones, Virtual Properties Realty.com. GAMLS
- $377,0002 bd3 ba1.3k sqft6115 Woodland Ln, Alpharetta, GA 30009ActiveMLS ID #10763145, Ericka Mitchell, Compass. GAMLS
- $404,9003 bd3 ba1.9k sqft1946 Frisco Way, Suwanee, GA 30024ActiveMLS ID #10829086, John Foster, Keller Williams Realty Atl. Partners. GAMLS
