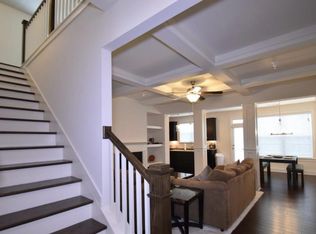
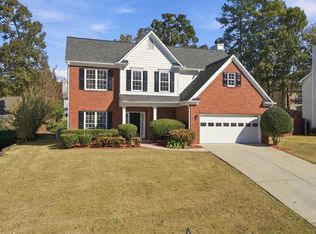
New hardwood floors, updated Kitchen, move-in ready beautifully updated townhome nestled in the quaint, meticulously maintained Heritage Corners community! From the moment you enter, you're welcomed by a charming foyer and gleaming wood floors that flow throughout the main level. The open-concept living space features a cozy fireplace and updated flooring, creating the perfect setting for everyday living and entertaining. The well-appointed kitchen is sure to impress, boasting stainless steel appliances, an oversized island, and an abundance of storage in the spacious pantry. Step outside to the private, fully fenced backyard-an ideal retreat for enjoying your morning coffee, relaxing, or hosting friends and family. Upstairs, you'll find two generously sized secondary bedrooms, a full bathroom, and a spacious laundry room for added convenience. The oversized primary suite is a true retreat, offering plenty of room for a cozy sitting area or home office, an incredible walk-in closet, and a beautifully renovated en-suite bathroom. Enjoy an unbeatable location in the heart of thriving Lawrenceville, just minutes from popular restaurants, shopping, and the vibrant downtown scene, with convenient access to I-85 and Highway 316. This move-in-ready gem offers the perfect blend of comfort, style, and convenience!
Active
$349,000
109 Arbor Crowne Dr, Lawrenceville, GA 30045
3beds
1,951sqft
Townhouse
Built in 2018
1,742 Square Feet Lot
$345,500 Zestimate®
$179/sqft
$200/mo HOA
What's special
Cozy fireplaceUpdated kitchenOversized islandOpen-concept living spacePrivate fully fenced backyardStainless steel appliancesWell-appointed kitchen
- 2 days
- 113
- 14
Zillow last checked:
Listing updated:
Listed by:
Mark Spain 4046187749,
Mark Spain Real Estate,
Jummy Adeyemi 404-618-7749,
Mark Spain Real Estate
Source: GAMLS,MLS#: 10891737
Facts & features
Interior
Bedrooms & bathrooms
- Bedrooms: 3
- Bathrooms: 3
- Full bathrooms: 2
- 1/2 bathrooms: 1
Rooms
- Room types: Laundry
Heating
- Central, Forced Air
Cooling
- Central Air, Electric
Appliances
- Included: Double Oven, Dishwasher, Disposal, Microwave, Refrigerator
- Laundry: In Hall
Features
- Other, Double Vanity
- Flooring: Hardwood, Tile, Vinyl
- Basement: None
- Number of fireplaces: 1
- Common walls with other units/homes: 1 Common Wall
Interior area
- Total structure area: 1,951
- Total interior livable area: 1,951 sqft
- Finished area above ground: 1,951
- Finished area below ground: 0
Property
Parking
- Total spaces: 4
- Parking features: Attached, Garage, Garage Door Opener
- Has attached garage: Yes
Features
- Levels: Two
- Stories: 2
- Patio & porch: Patio
- Fencing: Back Yard,Privacy,Wood
Lot
- Size: 1,742 Square Feet
- Features: Level
Details
- Parcel number: R5206 496
Construction
Type & style
- Home type: Townhouse
- Architectural style: Traditional,Other,Contemporary
- Property subtype: Townhouse
- Attached to another structure: Yes
Materials
- Wood Siding, Brick, Other
- Foundation: Slab
- Roof: Composition
Condition
- Updated/Remodeled
- New construction: No
- Year built: 2018
Utilities & green energy
- Sewer: Public Sewer
- Water: Public
- Utilities for property: Cable Available, Electricity Available, High Speed Internet, Natural Gas Available, Sewer Available, Water Available
Community & HOA
Community
- Features: Walk To Schools, Sidewalks
- Subdivision: Heritage Corners
HOA
- Has HOA: Yes
- Services included: Facilities Fee, Maintenance Structure, Maintenance Grounds, Management Fee
- HOA fee: $2,400 annually
Location
- Region: Lawrenceville
Financial & listing details
- Price per square foot: $179/sqft
- Tax assessed value: $352,000
- Annual tax amount: $5,297
- Date on market: 11/17/2026
- Cumulative days on market: 2 days
- Listing agreement: Exclusive Right To Sell
- Electric utility on property: Yes
Estimated market value
$345,500
$328,000 - $363,000
$2,796/mo
Price history
| Date | Event | Price |
|---|---|---|
| 11/17/2026 | Listed for sale | $349,000+58.9%$179/sqft |
Source:  GAMLS #10891737 Report a problem | ||
| 6/8/2018 | Sold | $219,637$113/sqft |
Source: Public Record Report a problem | ||
Public tax history
| Year | Property taxes | Tax assessment |
|---|---|---|
| 2026 | -- | $140,800 -8.2% |
| 2025 | $5,298 -0.9% | $153,360 +2.8% |
| 2024 | $5,347 -3% | $149,200 +1.8% |
| 2023 | $5,511 +12.9% | $146,560 +13% |
| 2022 | $4,881 +30.7% | $129,680 +35.3% |
| 2021 | $3,734 +7.8% | $95,840 +9.1% |
| 2020 | $3,464 +4.1% | $87,840 |
| 2019 | $3,329 | $87,840 +527.4% |
| 2018 | $3,329 | $14,000 |
Find assessor info on the county website
Monthly payment
Est. payment
Payment breakdown
Explore the cost of this home by adjusting the details. Changes won't be saved.Climate risks
Neighborhood: 30045
Nearby schools
Schools provided by the listing agent
- Elementary: Alcova
- Middle: Dacula
- High: Dacula
Source: GAMLS. This data may not be complete. We recommend contacting the local school district to confirm school assignments for this home.
- $313,1003 bd3 ba1.9k sqft99 Arbor Crowne Dr, Lawrenceville, GA 30045Off Market

- $301,1003 bd3 ba1.9k sqft99 Arbor Crowne Dr #99, Lawrenceville, GA 30045Off Market

- $320,4003 bd2 ba1.9k sqft119 Arbor Crowne Dr, Lawrenceville, GA 30045Off Market
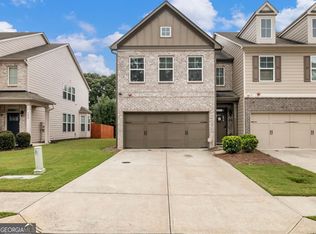
- $319,9003 bd3 ba1.9k sqft89 Arbor Crowne Dr, Lawrenceville, GA 30045Off Market
Similar homes
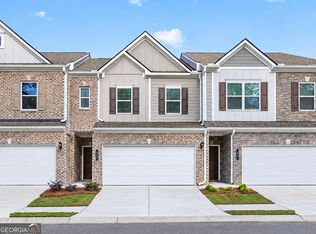
- $334,0003 bd3 ba1.9k sqft779 Arbor Crowne Dr, Lawrenceville, GA 30045Active
 MLS ID #10868995, Christina Rabideaux, Hunter Rae Real Estate. GAMLS
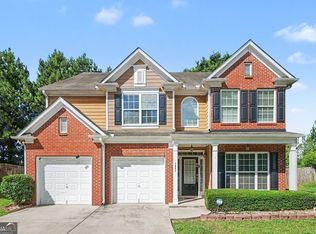
- $349,9903 bd3 ba1.8k sqft32 Jacobs Farm Ln #14, Lawrenceville, GA 30045Active
 MLS ID #10805064, Amber Phillips, SDC Realty. GAMLS
- $360,0004 bd3 ba2.4k sqft1641 Hedington Ct SE, Lawrenceville, GA 30045Active
 MLS ID #10786338, Giuliana C Enriquez, BHGRE Metro Brokers. GAMLS
- $474,9994 bd3 ba2.3k sqft1669 Hampton Hollow Dr, Lawrenceville, GA 30043Active
 MLS ID #10892290, Stovall Properties Group, Century 21 Results. GAMLS
- $400,0004 bd3 ba2.6k sqft797 Sand Ln, Lawrenceville, GA 30045ActiveMLS ID #10857499, Rhonda Williams, Keller Williams Realty Cityside. GAMLS
- $395,0004 bd3 ba2.1k sqft1465 Brisbane Dr, Dacula, GA 30019ActiveMLS ID #10887661, Bria Earley, Watch Realty Co. GAMLS
- $275,0003 bd3 ba1.7k sqft1542 Park Grove Dr, Lawrenceville, GA 30046ActiveMLS ID #10867068, Mark Spain, Mark Spain Real Estate. GAMLS
- $305,0003 bd3 ba1.9k sqft541 Woodland Park Ter, Lawrenceville, GA 30043ActiveMLS ID #10827520, Mark Spain, Mark Spain Real Estate. GAMLS
- $389,9004 bd3 ba2.1k sqft860 Pine Arbor Ln, Lawrenceville, GA 30043ActiveMLS ID #10858317, Angelica Becerra, Rudhil Companies, LLC. GAMLS
- $349,0004 bd3 ba2.7k sqft2645 Sandstone Dr, Lawrenceville, GA 30043ActiveMLS ID #10824108, Mark Spain, Mark Spain Real Estate. GAMLS
- $460,0005 bd4 ba2.8k sqft2498 Wimberley Pine Ct, Dacula, GA 30019ActiveMLS ID #10892239, Will Fassinger, 1 Percent Lists Peach State. GAMLS
- $325,0003 bd2 ba1.3k sqft2585 Dacula Ridge Dr, Dacula, GA 30019ActiveMLS ID #10847201, Mark Spain, Mark Spain Real Estate. GAMLS
- $335,0003 bd3 ba1.9k sqft1162 Lanier Willow Path, Buford, GA 30518ActiveMLS ID #10775504, Mark Spain, Mark Spain Real Estate. GAMLS
- $360,0003 bd3 ba1.8k sqft7064 Murphy Joy Ln NW #7054, Peachtree Corners, GA 30092ActiveMLS ID #10880984, Mark Spain, Mark Spain Real Estate. GAMLS
- $360,0003 bd3 ba1.7k sqft4319 Buford Valley Way, Buford, GA 30518ActiveMLS ID #10799738, Krishna Patel, Virtual Properties Realty.com. GAMLS
- $259,9002 bd3 ba1.2k sqft256 Paden Cove Trl, Lawrenceville, GA 30044ActiveMLS ID #10888216, Lourdes Moscoso, eXp Realty. GAMLS
- $279,0002 bd3 ba1.3k sqft5252 Pinnacle Pointe Ct, Norcross, GA 30071ActiveMLS ID #10892462, Mark Spain, Mark Spain Real Estate. GAMLS
- $350,0003 bd3 ba1.7k sqft5111 Riden Way, Buford, GA 30518ActiveMLS ID #10814652, EmpowerHome Team Atlanta, Keller Williams Realty First Atlanta. GAMLS
- $399,0003 bd3 ba2.1k sqft2480 Arnold Mill Rd, Lawrenceville, GA 30044ActiveMLS ID #10779107, Viktoria Thomas, Virtual Properties Realty.com. GAMLS
- $350,0003 bd3 ba1.9k sqft120 Salt Lake Ln, Hoschton, GA 30548ActiveMLS ID #10856600, Grove Homes Group, PURE Real Estate Solutions. GAMLS
