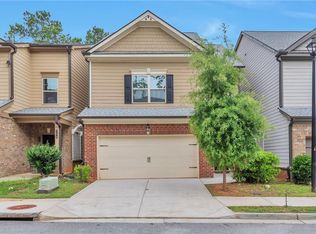
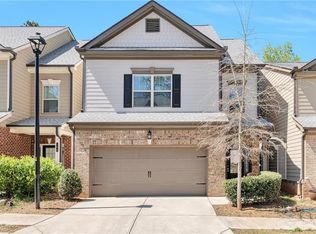
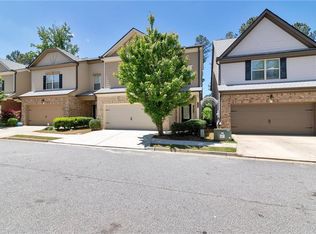
Welcome to this beautifully maintained four-bedroom, 3.5-bathroom home offers an exceptional floor plan with spacious interiors, abundant natural light, and versatile living spaces across three full levels. The main level welcomes you with beautiful wood flooring and tile, a bright open-concept design, and an inviting flow between the living, dining, and kitchen areas. The well-appointed chef's kitchen features granite countertops, a breakfast bar, ample cabinetry, and a dedicated dining area, making it ideal for both everyday living and entertaining. The second level features a spacious primary suite with a walk-in closet, along with additional bedrooms and living space. The third level is a standout feature, offering an expansive loft, private bedroom, and full bath, creating the perfect space for a media room, game room, home gym, office, or guest suite. Conveniently located near I-85, Lucky Shoals Park, and there are a variety of shopping, dining, and entertainment options throughout Tucker and the surrounding area. A rare opportunity to own three full levels of thoughtfully designed living space in a highly convenient location. NO BLIND OFFERS
Active
$465,000
156 Staley Dr, Tucker, GA 30084
4beds
2,842sqft
Single Family Residence
Built in 2019
3,920 Square Feet Lot
$458,900 Zestimate®
$164/sqft
$-- HOA
What's special
Spacious interiorsExceptional floor planBright open-concept designAbundant natural lightExpansive loftBreakfast barDedicated dining area
- 40 days
- 634
- 36
Zillow last checked:
Listing updated:
Listed by:
Alkarim R Lakhani 404-917-7174,
C.A.M. & Associates
Source: GAMLS,MLS#: 10835319
Facts & features
Interior
Bedrooms & bathrooms
- Bedrooms: 4
- Bathrooms: 4
- Full bathrooms: 3
- 1/2 bathrooms: 1
Rooms
- Room types: Family Room
Dining room
- Features: Dining Rm/Living Rm Combo
Kitchen
- Features: Breakfast Bar, Solid Surface Counters
Heating
- Forced Air, Electric
Cooling
- Central Air, Ceiling Fan(s)
Appliances
- Included: Dishwasher, Electric Water Heater
- Laundry: Other
Features
- Double Vanity, Walk-In Closet(s)
- Flooring: Carpet, Hardwood, Other
- Windows: Double Pane Windows
- Basement: None
- Number of fireplaces: 1
- Fireplace features: Factory Built, Family Room
- Common walls with other units/homes: No Common Walls
Interior area
- Total structure area: 2,842
- Total interior livable area: 2,842 sqft
- Finished area above ground: 2,842
- Finished area below ground: 0
Property
Parking
- Total spaces: 2
- Parking features: Garage
- Has garage: Yes
Accessibility
- Accessibility features: Other
Features
- Levels: Three Or More
- Stories: 3
- Patio & porch: Deck
- Exterior features: Other
Lot
- Size: 3,920 Square Feet
- Features: Zero Lot Line
Details
- Parcel number: R6139 419
Construction
Type & style
- Home type: SingleFamily
- Architectural style: Contemporary,Traditional
- Property subtype: Single Family Residence
Materials
- Brick, Other
- Foundation: Slab
- Roof: Composition
Condition
- Resale
- New construction: No
- Year built: 2019
Utilities & green energy
- Sewer: Public Sewer
- Water: Public
- Utilities for property: Cable Available, Electricity Available, Sewer Available, Underground Utilities
Community & HOA
Community
- Features: Street Lights
- Security: Smoke Detector(s)
- Subdivision: Creekside Parkview
HOA
- Has HOA: Yes
- Services included: Maintenance Grounds
Location
- Region: Tucker
Financial & listing details
- Price per square foot: $164/sqft
- Tax assessed value: $504,500
- Annual tax amount: $6,674
- Date on market: 8/28/2026
- Cumulative days on market: 41 days
- Listing agreement: Exclusive Right To Sell
- Electric utility on property: Yes
Estimated market value
$458,900
$436,000 - $482,000
$3,215/mo
Price history
| Date | Event | Price |
|---|---|---|
| 8/28/2026 | Listed for sale | $465,000+3.3%$164/sqft |
Source:  GAMLS #10835319 Report a problem GAMLS #10835319 Report a problem | ||
| 1/19/2023 | Sold | $450,000+0%$158/sqft |
Source:  FMLS GA #7148783 Report a problem FMLS GA #7148783 Report a problem | ||
| 12/15/2022 | Pending sale | $449,999$158/sqft |
Source: GAMLS #10113154 Report a problem | ||
| 12/5/2022 | Price change | $449,999-2.2%$158/sqft |
Source: FMLS GA #7148783 Report a problem | ||
| 11/30/2022 | Listed for sale | $460,000+43.8%$162/sqft |
Source: GAMLS #10113154 Report a problem | ||
| 5/22/2019 | Sold | $319,888$113/sqft |
Source: Public Record Report a problem | ||
Public tax history
| Year | Property taxes | Tax assessment |
|---|---|---|
| 2026 | -- | $201,800 +2% |
| 2025 | $6,674 -0.1% | $197,800 +9.9% |
| 2024 | $6,681 -3.7% | $180,000 -3.8% |
| 2023 | $6,935 +0.5% | $187,160 |
| 2022 | $6,902 +41.4% | $187,160 +46.3% |
| 2021 | $4,881 -0.6% | $127,920 |
| 2020 | $4,910 +404.6% | $127,920 +492.2% |
| 2019 | $973 | $21,600 |
Find assessor info on the county website
Monthly payment
Est. payment
Payment breakdown
Explore the cost of this home by adjusting the details. Changes won't be saved.Climate risks
Neighborhood: 30084
Nearby schools
Schools provided by the listing agent
- Elementary: Arcado
- Middle: Trickum
- High: Parkview
Source: GAMLS. This data may not be complete. We recommend contacting the local school district to confirm school assignments for this home.

Similar homes
- $475,0003 bd4 ba2.4k sqft4597 Alpine Dr SW, Lilburn, GA 30047Active
 MLS ID #10835037, Melissa Merrick, Keller Williams Realty Atl. Partners. GAMLS
 - $439,9004 bd3 ba3.2k sqft1835 Talbot Ct, Lawrenceville, GA 30044Active
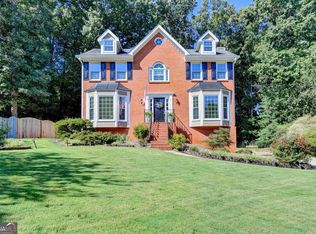 MLS ID #10839343, Susan A Morrison, Virtual Properties Realty.com. GAMLS
 - $487,0004 bd3 ba2.3k sqft3240 Herald Dr, Scottdale, GA 30079Active
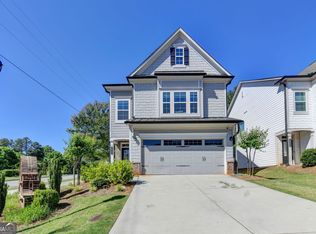 MLS ID #10826907, Alkarim R Lakhani, C.A.M. & Associates. GAMLS
 - $399,9994 bd3 ba2.5k sqft2540 Trelipe Dr, Lawrenceville, GA 30044Active Under Contract
 MLS ID #10808584, Cody Nguyen, Virtual Properties Realty.Net. GAMLS
 - $455,0004 bd3 ba3.8k sqft4162 Riverdale Dr, Snellville, GA 30039ActiveMLS ID #10790238, Ebony Bukari, Bukari Luxe Signature Realty. GAMLS
- $375,0003 bd3 ba1.8k sqft1536 Bassett St, Stone Mountain, GA 30083ActiveMLS ID #10847564, Treba T Anderson, Virtual Properties Realty.com. GAMLS
- $455,0005 bd3 ba2.5k sqft3462 Hawthorn Farm Blvd, Loganville, GA 30052ActiveMLS ID #10825301, Mark Spain, Mark Spain Real Estate. GAMLS
- $495,0004 bd4 ba2.5k sqft1516 Baxley Pine Trce, Suwanee, GA 30024ActiveMLS ID #10832436, Marsha Dudley, Bolst. GAMLS
- $480,0005 bd3 ba3.1k sqft1905 Buford Ct, Conyers, GA 30094ActiveMLS ID #10847143, Mark Spain, Mark Spain Real Estate. GAMLS
- $355,0004 bd3 ba1.9k sqft1131 3rd St, Stone Mountain, GA 30083ActiveMLS ID #10839122, Sharon McKinney, BHHS Georgia Properties. GAMLS
- $385,9004 bd4 ba2.2k sqft4383 Legendary St, Stone Mountain, GA 30083ActiveMLS ID #10808345, Shahnaz Nazarali, Virtual Properties Realty.Net. GAMLS
- $525,0005 bd4 ba3.3k sqft2170 Thorndale Dr SW, Lilburn, GA 30047ActiveMLS ID #10761788, Cathy Marshall, HomeSmart. GAMLS
- $400,0004 bd3 ba2.6k sqft797 Sand Ln, Lawrenceville, GA 30045ActiveMLS ID #10857499, Rhonda Williams, Keller Williams Realty Cityside. GAMLS
- $439,9004 bd3 ba2.6k sqft507 Glen Terra Trce, Lawrenceville, GA 30045ActiveMLS ID #10776399, Alkarim R Lakhani, C.A.M. & Associates. GAMLS
- $429,9004 bd3 ba2.1k sqft2463 Shetley Creek Dr, Norcross, GA 30071ActiveMLS ID #10802160, Gordon W Upshaw, BHHS Georgia Properties. GAMLS
- $515,0004 bd3 ba2.7k sqft5208 Silver Springs Dr, Buford, GA 30518ActiveMLS ID #10839107, Mona Cooper, AXEN Realty. GAMLS
- $479,9995 bd3 ba3k sqft3382 Sandwedge Ct, Snellville, GA 30039ActiveMLS ID #10688640, Ademola Olorunisola, Virtual Properties Realty.com. GAMLS
- $479,9005 bd4 ba3k sqft3473 Fallen Oak Dr, Buford, GA 30519ActiveMLS ID #10852001, Yun Pan, Virtual Properties Realty.Net. GAMLS
- $415,0004 bd3 ba3.3k sqft425 Martin Creek Way, Lawrenceville, GA 30045ActiveMLS ID #10848096, Timothy Trevathan, Virtual Properties Realty.com. GAMLS
- $639,9005 bd4 ba2.8k sqft2707 Glenrose Hl, Atlanta, GA 30341ActiveMLS ID #10790851, Vincent Giles, BHGRE Metro Brokers. GAMLS
