Bethany Manor is a highly sought-after neighborhood offering energy-efficient homes with a perfect blend of luxury and comfort. With unbeatable proximity to some great shopping, entertainment, and fun activities, this is the lifestyle you'll love coming home to. Design for everyday living and entertainment, the open concept floor plan keeps you engaged with family sitting in the living room in front of the fire place while cooking in your upgraded kitchen with all stainless steel appliances. Perks of the flex-room ideal for home office, podcast room, or playroom. Guest Bedroom downstairs with a full bath next to it. More than enough storage space on the first floor. Step outside to a cover patio and ceiling fan for your morning coffee or a peaceful meditation before your day starts. Upstairs, enjoy the spacious loft perfect for cozy family time, movie nights, sleepovers for the kids, or lounge space the possibilities are endless. The master bedroom and bath is located up stairs along with 3 other bedrooms additional full bath and the laundry room all center around the loft. Additional highlights are tankless water heater, Energy-efficient construction- Like -new condition spacious layout ideal for growing families or buyers looking for more space, gas fireplace, gas cooktop, double wall oven, this is a must see home. Bethany Manor residents enjoy the community walking trails, neighborhood dog park, and convenient access to Downtown Snellville, The Shoppes at Webb Gin and Stone Mountain Park. Why wait this is your new home. Welcome to your new Home.
Active
$510,000
4467 Bethany Manor Dr, Snellville, GA 30039
5beds
--sqft
:
Get pre-qualified$3,236/mo
Single Family Residence
Built in 2022
8,276 Square Feet Lot
$504,700 Zestimate®
$--/sqft
$63/mo HOA
What's special
Gas fireplaceOpen concept floor planGas cooktopDouble wall oven
- 18 days |
- 87 |
- 3 |
Zillow last checked:
Listing updated:
Listed by:
Samantha Hunter 251-776-4353,
Keller Williams Realty Atl. Partners
Source: GAMLS,MLS#: 10810520
Facts & features
Interior
Bedrooms & bathrooms
- Bedrooms: 5
- Bathrooms: 3
- Full bathrooms: 3
- Main level bathrooms: 1
- Main level bedrooms: 1
Rooms
- Room types: Laundry, Loft, Office
Heating
- Central
Cooling
- Central Air
Appliances
- Included: Cooktop, Dishwasher, Disposal, Double Oven, Electric Water Heater, Microwave, Refrigerator, Stainless Steel Appliance(s), Tankless Water Heater
- Laundry: Upper Level
Features
- Separate Shower, Soaking Tub, Walk-In Closet(s)
- Flooring: Carpet, Laminate, Tile
- Basement: None
- Number of fireplaces: 1
- Fireplace features: Gas Log, Gas Starter, Living Room
Interior area
- Total structure area: 0
- Finished area above ground: 0
- Finished area below ground: 0
Property
Parking
- Parking features: Garage
- Has garage: Yes
Features
- Levels: Two
- Stories: 2
Lot
- Size: 8,276 Square Feet
- Features: None
Details
- Parcel number: R6036 455
Construction
Type & style
- Home type: SingleFamily
- Architectural style: Brick 3 Side,Other,Stone Frame
- Property subtype: Single Family Residence
Materials
- Aluminum Siding, Brick, Concrete, Other, Stone, Vinyl Siding
- Roof: Composition
Condition
- Resale
- New construction: No
- Year built: 2022
Utilities & green energy
- Sewer: Public Sewer
- Water: Public
- Utilities for property: Electricity Available, Natural Gas Available, Water Available
Community & HOA
Community
- Features: Park
- Subdivision: Bethany Manor Dr
HOA
- Has HOA: Yes
- Services included: Other
- HOA fee: $750 annually
Location
- Region: Snellville
Financial & listing details
- Tax assessed value: $501,600
- Annual tax amount: $7,074
- Date on market: 7/22/2026
- Cumulative days on market: 18 days
- Listing agreement: Exclusive Right To Sell
- Electric utility on property: Yes
Estimated market value
$504,700
$479,000 - $530,000
$3,094/mo
Price history
| Date | Event | Price |
|---|---|---|
| 7/22/2026 | Listed for sale | $510,000+13.7% |
Source:  GAMLS #10810520 Report a problem GAMLS #10810520 Report a problem | ||
| 7/5/2022 | Sold | $448,470 |
Source: Public Record Report a problem | ||
Public tax history
| Year | Property taxes | Tax assessment |
|---|---|---|
| 2025 | $7,377 +3.6% | $200,640 +5.1% |
| 2024 | $7,119 +6.9% | $190,840 +6.4% |
| 2023 | $6,660 +437.7% | $179,360 +569.3% |
| 2022 | $1,239 | $26,800 |
Find assessor info on the county website
Monthly payment
Est. payment
Payment breakdown
Explore the cost of this home by adjusting the details. Changes won't be saved.Climate risks
Neighborhood: 30039
Nearby schools
GreatSchools rating
- 6/10Partee Elementary SchoolGrades: PK-5Distance: 1.7 mi
- 5/10Shiloh Middle SchoolGrades: 6-8Distance: 1.1 mi
- 3/10Shiloh High SchoolGrades: 9-12Distance: 0.8 mi
Schools provided by the listing agent
- Elementary: Partee
- Middle: Shiloh
- High: Shiloh
Source: GAMLS. This data may not be complete. We recommend contacting the local school district to confirm school assignments for this home.
- $485,0005 bd3 ba2.7k sqft4477 Bethany Manor Dr, Snellville, GA 30039Sold

- $485,0005 bd3 ba2.7k sqft4056 Bethany Manor Dr, Snellville, GA 30039Sold
- $432,0004 bd3 ba2.4k sqft4046 Bethany Manor Dr, Snellville, GA 30039Sold
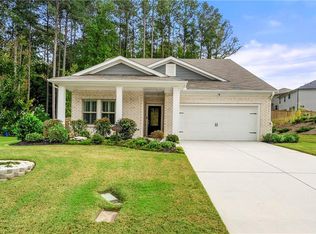
- $417,4004 bd3 ba2.4k sqft4246 Bethany Mnr, Snellville, GA 30039Off Market

- $425,7004 bd3 ba2.3k sqft4437 Bethany Manor Dr, Snellville, GA 30039Off Market
- $459,8004 bd3 ba2.6k sqft4466 Bethany Manor Dr, Snellville, GA 30039Off Market
- $421,4004 bd3 ba2.3k sqft4456 Bethany Manor Dr, Snellville, GA 30039Off Market
- $484,0005 bd3 ba3.3k sqft4036 Bethany Manor Dr, Snellville, GA 30039Off Market
A local agent can set up tours, give advice and negotiate with sellers.
Similar homes
- $470,0004 bd4 ba4.9k sqft4100 Na Ah Tee Trl, Snellville, GA 30039Active

 MLS ID #10777252, Anthony Forte, HomeSmart. GAMLS
 - $420,0005 bd3 ba3.2k sqft4471 Rosegate Dr, Snellville, GA 30039Active
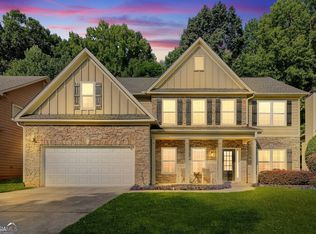 MLS ID #10817650, Josh Jennings, NorthGroup Real Estate Inc. GAMLS
 - $469,9003 bd2 ba3.8k sqft5087 Timber Ridge Ct, Stone Mountain, GA 30087Active
 MLS ID #10820265, Michelle Carey, RE/MAX Center. GAMLS
 - $449,0004 bd3 ba3k sqft2287 Park Manor Vw, Snellville, GA 30078Active
 MLS ID #10786311, Maria A Sanchez, Virtual Properties Realty.com. GAMLS
 - $479,9995 bd4 ba3.7k sqft3426 Brook Rose Ln, Lithonia, GA 30038ActiveMLS ID #10809401, Candace Files, Maximum One Realtor Partners. GAMLS
- $389,9003 bd2 ba2k sqft3157 Nikle Creek Cv, Snellville, GA 30039ActiveMLS ID #10769308, Wendy R Bunch, RE/MAX Pure. GAMLS
- $340,0003 bd3 ba2k sqft3255 Clear View Dr, Snellville, GA 30078ActiveMLS ID #10822004, Jonathan Minerick, Homecoin.com. GAMLS
- $475,0005 bd3 ba3.2k sqft2687 Adair Trl, Dacula, GA 30019ActiveMLS ID #10820533, Bonds Realty Group, Keller Williams Realty Atl. Partners. GAMLS
- $510,0005 bd4 ba4.1k sqft2015 Chapel Estates Ln, Dacula, GA 30019ActiveMLS ID #10813534, Rhonda Duffy, Duffy Realty. GAMLS
- $529,9005 bd3 ba3.1k sqft1627 Highland Creek Dr, Monroe, GA 30656ActiveMLS ID #10811144, Lisa Vernon, NorthGroup Real Estate Inc. GAMLS
- $485,0004 bd4 ba3.3k sqft955 Clarion Way, Lawrenceville, GA 30044ActiveMLS ID #10753747, Kathy Coots, Keller Williams Realty Atl. Partners. GAMLS
- $514,5005 bd4 ba-- sqft3081 Canyon Glen Way, Dacula, GA 30019ActiveMLS ID #10816970, GEM Real Estate, Virtual Properties Realty.com. GAMLS
- $475,0004 bd5 ba3.2k sqft905 Maple Creek Ct, Loganville, GA 30052ActiveMLS ID #10810084, Zachary Johnston, Providence Land and Home LLC. GAMLS
- $498,9005 bd3 ba-- sqft2379 Tomoka Dr, Bethlehem, GA 30620ActiveMLS ID #10807277, Marilia Ramos, La Rosa Realty Georgia LLC. GAMLS
- $495,0005 bd3 ba4.4k sqft1611 Lake View Ct, Loganville, GA 30052ActiveMLS ID #10761325, Sandra M Leonard, Chapman Hall Premier, Realtors. GAMLS
- $460,0003 bd3 ba2.1k sqft2685 Woodbine Hill Way, Norcross, GA 30071ActiveMLS ID #10818477, Liliya Kapilevich, Keller Williams Realty Atlanta North. GAMLS
- $525,0004 bd3 ba2.3k sqft913 Ashland Falls Dr, Monroe, GA 30656ActiveMLS ID #10794715, Clairissa Pequignot, 1017 Realty. GAMLS
- $515,0004 bd3 ba2.5k sqft3450 Ansley Park Dr, Suwanee, GA 30024ActiveMLS ID #10802015, Mary Grace Deas, RE/MAX Center. GAMLS
- $525,0004 bd3 ba2.8k sqft6400 Old Mill Ln, Monroe, GA 30655ActiveMLS ID #10787574, Heidi Otten-Butler, Virtual Properties Realty.com. GAMLS
- $469,0005 bd3 ba3.2k sqft2868 Rolling Downs Way, Loganville, GA 30052ActiveMLS ID #10773074, Brad Echols, Extol Realty. GAMLS
