Hard-to-find ranch with a full basement offering incredible potential! This spacious home features 4 bedrooms and 3 full baths with great bones and endless possibilities to make it your own. The main level provides convenient one-level living, while the basement offers additional living space, complete with a bedroom and full bath—perfect for an in-law suite, multi-generational living, guest quarters, or a private home office. Whether you're looking to renovate, personalize, or invest, this home provides the ideal opportunity to build equity. Being sold AS-IS and priced to sell, this is your chance to own a ranch basement home at an exceptional value. Bring your vision and transform this property into something truly special!
Pending
$515,000
3450 Ansley Park Dr, Suwanee, GA 30024
4beds
2,596sqft
Single Family Residence, Residential
Built in 1998
0.34 Acres Lot
$504,900 Zestimate®
$198/sqft
$42/mo HOA
What's special
Spacious home
- 13 days |
- 1,668 |
- 100 |
Likely to sell faster than
Zillow last checked:
Listing updated:
Listed by:
Mary Grace Deas,
REMAX Center 770-932-1234
Source: FMLS GA,MLS#: 7802076
Facts & features
Interior
Bedrooms & bathrooms
- Bedrooms: 4
- Bathrooms: 3
- Full bathrooms: 3
- Main level bathrooms: 2
- Main level bedrooms: 3
Rooms
- Room types: Den, Family Room, Laundry
Primary bedroom
- Features: In-Law Floorplan, Master on Main, Other
- Level: In-Law Floorplan, Master on Main, Other
Bedroom
- Features: In-Law Floorplan, Master on Main, Other
Primary bathroom
- Features: Double Vanity, Separate Tub/Shower
Dining room
- Features: Seats 12+
Kitchen
- Features: Other
Heating
- Natural Gas
Cooling
- Central Air, Ceiling Fan(s), Electric
Appliances
- Included: Dishwasher, Disposal, Microwave, Other
- Laundry: Common Area, Mud Room
Features
- Cathedral Ceiling(s), Double Vanity, High Ceilings 9 ft Lower, High Speed Internet, Tray Ceiling(s), Vaulted Ceiling(s), Walk-In Closet(s), Other
- Flooring: Carpet, Laminate, Tile
- Windows: Insulated Windows
- Basement: Boat Door,Daylight,Exterior Entry,Partial
- Attic: Pull Down Stairs
- Number of fireplaces: 1
- Fireplace features: Family Room
- Common walls with other units/homes: No Common Walls
Interior area
- Total structure area: 2,596
- Total interior livable area: 2,596 sqft
- Finished area above ground: 2,071
- Finished area below ground: 525
Video & virtual tour
Property
Parking
- Total spaces: 3
- Parking features: Garage
- Garage spaces: 3
Accessibility
- Accessibility features: None
Features
- Levels: Two
- Stories: 2
- Patio & porch: Deck
- Exterior features: None
- Pool features: None
- Spa features: None
- Fencing: Back Yard,Fenced,Wood
- Has view: Yes
- View description: Neighborhood
- Waterfront features: None
- Body of water: None
Lot
- Size: 0.34 Acres
- Features: Back Yard, Corner Lot, Front Yard, Level, Other
Details
- Additional structures: None
- Parcel number: R7193 236
- Other equipment: None
- Horse amenities: None
Construction
Type & style
- Home type: SingleFamily
- Architectural style: Ranch,Traditional
- Property subtype: Single Family Residence, Residential
Materials
- Brick, Concrete
- Foundation: Slab
- Roof: Shingle,Other
Condition
- Fixer
- New construction: No
- Year built: 1998
Utilities & green energy
- Electric: 110 Volts
- Sewer: Public Sewer
- Water: Public
- Utilities for property: Cable Available, Electricity Available, Natural Gas Available, Phone Available, Water Available, Underground Utilities, Other
Green energy
- Energy efficient items: None
- Energy generation: None
Community & HOA
Community
- Features: Homeowners Assoc, Near Schools, Near Trails/Greenway, Playground, Pool, Street Lights, Tennis Court(s)
- Security: Smoke Detector(s)
- Subdivision: Avonlea Crossing
HOA
- Has HOA: Yes
- Services included: Swim, Tennis
- HOA fee: $500 annually
Location
- Region: Suwanee
Financial & listing details
- Price per square foot: $198/sqft
- Tax assessed value: $572,900
- Annual tax amount: $7,241
- Date on market: 7/9/2026
- Cumulative days on market: 6 days
- Listing terms: Cash,Conventional,FHA,VA Loan
- Electric utility on property: Yes
- Road surface type: Asphalt
Estimated market value
$504,900
$480,000 - $530,000
$2,843/mo
Price history
| Date | Event | Price |
|---|---|---|
| 7/20/2026 | Pending sale | $515,000$198/sqft |
Source:  GAMLS #10802015 Report a problem GAMLS #10802015 Report a problem | ||
| 7/9/2026 | Listed for sale | $515,000+64.5%$198/sqft |
Source: GAMLS #10802015 Report a problem | ||
| 1/22/2020 | Sold | $313,000-2.2%$121/sqft |
Source:  FMLS GA #6652202 Report a problem FMLS GA #6652202 Report a problem | ||
| 1/5/2020 | Pending sale | $320,000$123/sqft |
Source: Solid Source Realty, Inc. #6652202 Report a problem | ||
| 12/4/2019 | Listed for sale | $320,000+81.8%$123/sqft |
Source: Solid Source Realty, Inc. #6652202 Report a problem | ||
| 9/28/1998 | Sold | $176,000$68/sqft |
Source: Public Record Report a problem | ||
Public tax history
| Year | Property taxes | Tax assessment |
|---|---|---|
| 2025 | $7,241 +5.6% | $229,160 +6.9% |
| 2024 | $6,858 +1.9% | $214,320 +2.2% |
| 2023 | $6,729 +11.8% | $209,640 +11.8% |
| 2022 | $6,018 +46.5% | $187,480 +49.7% |
| 2021 | $4,107 +26.8% | $125,200 -0.1% |
| 2020 | $3,239 +27.5% | $125,320 +34.4% |
| 2019 | $2,541 | $93,240 |
| 2018 | $2,541 -1.9% | $93,240 -1.6% |
| 2016 | $2,591 +23.1% | $94,720 +32.7% |
| 2015 | $2,106 | $71,360 |
| 2014 | $2,106 -8% | $71,360 -9.7% |
| 2013 | $2,290 | $79,000 |
| 2012 | -- | $79,000 |
| 2011 | -- | $79,000 -16.6% |
| 2010 | -- | $94,720 |
| 2009 | -- | $94,720 |
| 2007 | -- | $94,720 +18.5% |
| 2006 | -- | $79,920 |
| 2005 | -- | $79,920 |
| 2004 | $2,075 +122.3% | $79,920 +10.7% |
| 2003 | $933 -49.8% | $72,200 |
| 2002 | $1,858 -3.8% | $72,200 |
| 2001 | $1,932 | $72,200 |
Find assessor info on the county website
Monthly payment
Est. payment
Payment breakdown
Explore the cost of this home by adjusting the details. Changes won't be saved.Climate risks
Neighborhood: 30024
Nearby schools
GreatSchools rating
- 10/10Suwanee Elementary SchoolGrades: PK-5Distance: 0.4 mi
- 10/10North Gwinnett Middle SchoolGrades: 6-8Distance: 2.4 mi
- 10/10North Gwinnett High SchoolGrades: 9-12Distance: 3 mi
Schools provided by the listing agent
- Elementary: Suwanee
- Middle: North Gwinnett
- High: North Gwinnett
Source: FMLS GA. This data may not be complete. We recommend contacting the local school district to confirm school assignments for this home.
- $479,2004 bd2 ba2k sqft3460 Ansley Park Dr, Suwanee, GA 30024Off Market
- $674,1004 bd2 ba2.4k sqft3609 White Sands Way, Suwanee, GA 30024Off Market

- $453,8004 bd2 ba2.1k sqft3659 White Sands Way, Suwanee, GA 30024Off Market
- $468,9004 bd2 ba2.4k sqft3569 White Sands Way, Suwanee, GA 30024Off Market

- $472,8003 bd2 ba2.1k sqft3574 White Sands Way, Suwanee, GA 30024Off Market
- $503,7004 bd3 ba2.4k sqft3470 Ansley Park Dr, Suwanee, GA 30024Off Market
- $543,9006 bd3 ba2.3k sqft3594 White Sands Way, Suwanee, GA 30024Off Market
- $499,0003 bd3 ba2.3k sqft3465 Ansley Park Dr, Suwanee, GA 30024For Sale
A local agent can set up tours, give advice and negotiate with sellers.
Similar homes
- $469,9004 bd3 ba2.2k sqft570 White Stag Ct, Suwanee, GA 30024For Sale
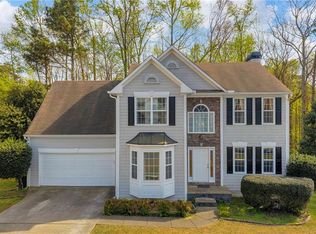
 MLS ID #7746336, Bell Real Estate Group, Keller Williams Realty Atlanta Partners. FMLS GA
 - $510,0004 bd3 ba3.7k sqft2116 Gatwick Dr, Lawrenceville, GA 30043For Sale
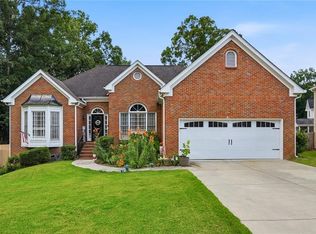 MLS ID #7802284, Eric Becraft, Georgia Premier Realty Team Inc.. FMLS GA
 - $499,9004 bd3 ba2.6k sqft3497 Lori Ln, Duluth, GA 30096For Sale
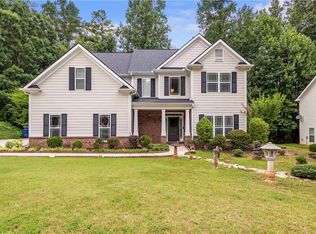 MLS ID #7803442, DALLWON SUH, Choice Realty. FMLS GA
 - $708,8885 bd4 ba3.7k sqft3928 Shadow Loch Dr, Suwanee, GA 30024For Sale
 MLS ID #7784046, Susan Healy, Superb Properties, Inc. FMLS GA
 - $535,0004 bd2 ba2k sqft5205 Ashbury Manor Ln, Sugar Hill, GA 30518For SaleMLS ID #7789419, KIM JEFFREY, Berkshire Hathaway HomeServices Georgia Properties. FMLS GA
- $540,0004 bd4 ba3.3k sqft3629 Elinburg Ct, Buford, GA 30519For SaleMLS ID #7802335, Elizabeth Nelson, Buford Realty. FMLS GA
- $564,9996 bd4 ba3.8k sqft3725 Roxwood Park Dr, Buford, GA 30518For SaleMLS ID #7626735, Samatha Helmink, Century 21 Results. FMLS GA
- $539,0005 bd3 ba3k sqft2456 Stonecroft Way NW, Duluth, GA 30097For SaleMLS ID #7785782, The Discover A Home Team, Keller Williams Realty Atlanta Partners. FMLS GA
- $475,0004 bd3 ba2.4k sqft3430 Vista Creek Dr, Dacula, GA 30019For SaleMLS ID #7757537, Danielle Vadala, REMAX Center. FMLS GA
- $379,9004 bd4 ba2.4k sqft284 Autry Mill Ln, Suwanee, GA 30024For SaleMLS ID #7771590, Doug Ferguson, Atlanta Communities. FMLS GA
- $565,0004 bd3 ba3k sqft863 Van Briggle Path, Buford, GA 30518For SaleMLS ID #7751755, Elizabeth Basmadjian, Trowbridge Realty Corp.. FMLS GA
- $449,0004 bd3 ba3.1k sqft1910 Stockton Walk Ln, Snellville, GA 30078For SaleMLS ID #7807514, Damaun Dowdy, Liftus Realty, LLC. FMLS GA
- $450,0005 bd4 ba2.3k sqft244 Hardin Home Way, Lawrenceville, GA 30043For SaleMLS ID #7784353, KEVIN DUNCAN, EXP Realty, LLC.. FMLS GA
- $460,0004 bd3 ba3.4k sqft6261 Sparkling Cove Ln, Buford, GA 30518For SaleMLS ID #7793358, Paul Hymel, People Truly Matter Property Management. FMLS GA
- $494,5004 bd3 ba3.2k sqft3265 Bethesda Park Ct, Lawrenceville, GA 30044For SaleMLS ID #7735057, YELENA V GRINCHUK, Chapman Hall Realtors. FMLS GA
- $629,0005 bd3 ba3.3k sqft4665 Allison Dr, Sugar Hill, GA 30518For SaleMLS ID #7787032, Eunice Hong, Chapman Hall Professionals. FMLS GA
- $475,0004 bd2 ba2.4k sqft2920 Ridge Ct, Cumming, GA 30041For SaleMLS ID #7763393, Aydeen Munoz, Century 21 Connect Real Estate. FMLS GA
- $389,9004 bd2 ba2.2k sqft255 Paris Dr, Lawrenceville, GA 30043For SaleMLS ID #7782341, Akeen Felder, DreamHomeToday.net. FMLS GA
- $520,0003 bd2 ba2.1k sqft3061 Appling Hills Dr, Dacula, GA 30019For SaleMLS ID #7786197, Amy Sadler, HomeSmart. FMLS GA
- $535,0003 bd3 ba2.1k sqft3115 Ivey Oaks Ln, Roswell, GA 30076For SaleMLS ID #7789487, Claire Williams, Century 21 Connect Realty. FMLS GA
