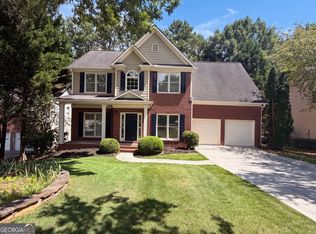
This beautifully updated home showcases timeless curb appeal, soaring ceilings, a grand two-story foyer, rich hardwood floors, and an abundance of natural light throughout. The spacious kitchen is equipped with stainless steel appliances, generous cabinetry, and ample prep space, making it ideal for both everyday living and entertaining. The oversized primary suite offers an elegant retreat with tray ceilings, a comfortable sitting area, and a spa-like en-suite bath featuring dual vanities, a soaking tub, separate shower, and abundant storage. Spacious secondary bedrooms provide flexibility for guests, a home office, playroom, or hobby space. Step outside to enjoy your own private backyard retreat, perfect for relaxing, entertaining, or simply unwinding in a peaceful setting. Conveniently located within walking distance to Suwanee Elementary, just minutes from Suwanee Town Center, the Mall of Georgia, parks, Greenway trails, shopping, dining, major highways, and the highly sought-after North Gwinnett school district, this home offers the perfect combination of comfort, convenience, and location.
Pending
$499,000
3465 Ansley Park Dr, Suwanee, GA 30024
3beds
2,358sqft
:
Get pre-qualified$3,261/mo
Single Family Residence
Built in 1999
0.29 Acres Lot
$501,300 Zestimate®
$212/sqft
$42/mo HOA
What's special
- 40 days |
- 1,615 |
- 71 |
Zillow last checked:
Listing updated:
Listed by:
Jack Hagan 470-437-7242,
eXp Realty
Source: GAMLS,MLS#: 10786477
Facts & features
Interior
Bedrooms & bathrooms
- Bedrooms: 3
- Bathrooms: 3
- Full bathrooms: 2
- 1/2 bathrooms: 1
Rooms
- Room types: Laundry
Dining room
- Features: Separate Room
Heating
- Forced Air, Natural Gas
Cooling
- Ceiling Fan(s), Central Air, Electric
Appliances
- Included: Dishwasher, Microwave, Refrigerator
- Laundry: Other
Features
- Double Vanity, Tray Ceiling(s), Walk-In Closet(s)
- Flooring: Carpet, Hardwood
- Windows: Double Pane Windows
- Basement: None
- Number of fireplaces: 1
- Fireplace features: Factory Built, Living Room
- Common walls with other units/homes: No Common Walls
Interior area
- Total structure area: 2,358
- Total interior livable area: 2,358 sqft
- Finished area above ground: 2,358
- Finished area below ground: 0
Property
Parking
- Total spaces: 2
- Parking features: Attached, Garage
- Has attached garage: Yes
Features
- Levels: Two
- Stories: 2
- Patio & porch: Patio
- Fencing: Back Yard,Fenced,Privacy
- Body of water: None
Lot
- Size: 0.29 Acres
- Features: Level, Private
Details
- Parcel number: R7193 348
Construction
Type & style
- Home type: SingleFamily
- Architectural style: Traditional
- Property subtype: Single Family Residence
Materials
- Brick
- Roof: Composition
Condition
- Resale
- New construction: No
- Year built: 1999
Utilities & green energy
- Electric: 220 Volts
- Sewer: Public Sewer
- Water: Public
- Utilities for property: Cable Available, Electricity Available, High Speed Internet, Natural Gas Available, Underground Utilities, Water Available
Community & HOA
Community
- Features: Clubhouse, Park, Pool, Tennis Court(s), Walk To Schools, Near Shopping
- Security: Carbon Monoxide Detector(s), Smoke Detector(s)
- Subdivision: Avonlea Crossing
HOA
- Has HOA: Yes
- Services included: Maintenance Grounds, Swimming, Tennis
- HOA fee: $500 annually
Location
- Region: Suwanee
Financial & listing details
- Price per square foot: $212/sqft
- Tax assessed value: $503,300
- Annual tax amount: $1,654
- Date on market: 6/16/2026
- Cumulative days on market: 12 days
- Listing agreement: Exclusive Right To Sell
- Listing terms: Cash,Conventional,FHA,VA Loan
- Electric utility on property: Yes
Estimated market value
$501,300
$476,000 - $526,000
$2,671/mo
Price history
| Date | Event | Price |
|---|---|---|
| 7/20/2026 | Pending sale | $499,000$212/sqft |
Source:  GAMLS #10786477 Report a problem GAMLS #10786477 Report a problem | ||
| 6/22/2026 | Contingent | $499,000$212/sqft |
Source: eXp Realty #7788643 Report a problem | ||
| 6/16/2026 | Listed for sale | $499,000+132.2%$212/sqft |
Source:  FMLS GA #7788643 Report a problem FMLS GA #7788643 Report a problem | ||
| 8/31/2006 | Sold | $214,900+35.3%$91/sqft |
Source: Public Record Report a problem | ||
| 1/4/2000 | Sold | $158,800$67/sqft |
Source: Public Record Report a problem | ||
Public tax history
| Year | Property taxes | Tax assessment |
|---|---|---|
| 2025 | $707 | $201,320 +9.4% |
| 2024 | $707 +25.4% | $183,960 +2.4% |
| 2023 | $564 -20.2% | $179,640 +11.4% |
| 2022 | $707 -77.7% | $161,320 +35.7% |
| 2021 | $3,167 +2.7% | $118,920 +4.6% |
| 2020 | $3,084 +0.2% | $113,680 |
| 2019 | $3,078 | $113,680 +6.6% |
| 2018 | $3,078 +17.6% | $106,640 +16.5% |
| 2016 | $2,616 +3.5% | $91,560 +6.3% |
| 2015 | $2,527 | $86,160 +8.1% |
| 2014 | $2,527 +8.7% | $79,720 +4.7% |
| 2013 | $2,325 | $76,120 |
| 2012 | -- | $76,120 |
| 2011 | -- | $76,120 -12.5% |
| 2010 | -- | $86,960 |
| 2009 | -- | $86,960 |
| 2007 | -- | $86,960 +21.7% |
| 2006 | -- | $71,480 |
| 2005 | -- | $71,480 |
| 2004 | $925 +9.3% | $71,480 +12.2% |
| 2003 | $846 -49.7% | $63,720 |
| 2002 | $1,683 -4.1% | $63,720 |
| 2001 | $1,755 | $63,720 |
Find assessor info on the county website
Monthly payment
Est. payment
Payment breakdown
Explore the cost of this home by adjusting the details. Changes won't be saved.Climate risks
Neighborhood: 30024
Nearby schools
GreatSchools rating
- 10/10Suwanee Elementary SchoolGrades: PK-5Distance: 0.4 mi
- 10/10North Gwinnett Middle SchoolGrades: 6-8Distance: 2.4 mi
- 10/10North Gwinnett High SchoolGrades: 9-12Distance: 3 mi
Schools provided by the listing agent
- Elementary: Suwanee
- Middle: North Gwinnett
- High: North Gwinnett
Source: GAMLS. This data may not be complete. We recommend contacting the local school district to confirm school assignments for this home.
- $537,7005 bd3 ba2.9k sqft3485 Ansley Park Dr, Suwanee, GA 30024Off Market
- $466,8004 bd2 ba2.4k sqft3569 White Sands Way, Suwanee, GA 30024Off Market

- $444,8004 bd2 ba2.1k sqft3495 Ansley Park Dr, Suwanee, GA 30024Off Market
- $479,4004 bd3 ba2.3k sqft3559 White Sands Way, Suwanee, GA 30024Off Market
- $479,2004 bd2 ba2k sqft3460 Ansley Park Dr, Suwanee, GA 30024Off Market
- $500,1004 bd3 ba2.4k sqft3470 Ansley Park Dr, Suwanee, GA 30024Off Market
- $515,0004 bd3 ba2.5k sqft3450 Ansley Park Dr, Suwanee, GA 30024Pending
- $478,8005 bd3 ba2.4k sqft3515 Ansley Park Dr, Suwanee, GA 30024Off Market
A local agent can set up tours, give advice and negotiate with sellers.
Similar homes
- $615,0004 bd3 ba3.1k sqft3612 Brookefall Ct, Suwanee, GA 30024Active
 MLS ID #10812978, Tanya Pickens, Opendoor Brokerage. GAMLS
 - $479,9004 bd3 ba2.3k sqft2084 York River Way, Suwanee, GA 30024Active
 MLS ID #10785227, Zach Garvey Team, Keller Williams Lanier Partners. GAMLS
 - $609,9004 bd3 ba3.1k sqft490 Ruby Forest Pkwy, Suwanee, GA 30024Active
 MLS ID #10798689, Jimmy C Humrich Jr, James Realty Services. GAMLS
 - $525,0003 bd3 ba2k sqft515 Friars Head Dr, Suwanee, GA 30024Active
 MLS ID #10805903, Emile Hanam, RE/MAX Center. GAMLS
 - $459,9004 bd3 ba2.4k sqft2812 Crestworth Ln, Buford, GA 30519ActiveMLS ID #10776211, Anh Khieu, Virtual Properties Realty.com. GAMLS
- $522,5004 bd3 ba2.5k sqft668 Sweetfern Ln, Sugar Hill, GA 30518Active Under ContractMLS ID #10736574, Charlotte D Cliche, Virtual Properties Realty.com. GAMLS
- $645,0004 bd3 ba2.4k sqft8210 Shakerag Trce, Suwanee, GA 30024ActiveMLS ID #10801732, Carol Smith, Keller Williams Realty Atl. Partners. GAMLS
- $500,0004 bd3 ba3.2k sqft1389 Turtlebrook Ln, Lawrenceville, GA 30043ActiveMLS ID #10787070, Mark Spain, Mark Spain Real Estate. GAMLS
- $460,0004 bd3 ba2.5k sqft1160 Meadow Perch Ct, Lawrenceville, GA 30043For SaleMLS ID #11780729, Mayra Senquiz, Your Home Sold Guaranteed Realty Crown Group. My State MLS
- $500,0005 bd3 ba2.8k sqft2753 Blue Moon Dr, Buford, GA 30519Active Under ContractMLS ID #10780924, Stephanie Cann, The Rezerve. GAMLS
- $475,0004 bd3 ba2.7k sqft1175 Rivershyre Pkwy, Lawrenceville, GA 30043ActiveMLS ID #10802454, Clement Herghelegiu, GA Realty LLC. GAMLS
- $415,0003 bd3 ba2.1k sqft1660 Burnt Oak Way, Dacula, GA 30019ActiveMLS ID #10808734, Savannah Sanders, Michael Carr and Associates. GAMLS
- $575,0004 bd3 ba2.5k sqft450 Hillingdon Way, Suwanee, GA 30024ActiveMLS ID #10756393, Lavanya Thadiparthi, Sekhars Realty, Inc.. GAMLS
- $430,0004 bd3 ba1.8k sqft1055 Grace Dr, Lawrenceville, GA 30043ActiveMLS ID #10798491, Cheryl Dunnings, HomeSmart. GAMLS
- $485,0003 bd3 ba1.9k sqft4075 Briar Meadows Vw, Cumming, GA 30040ActiveMLS ID #10808807, James Chapman, Keller Williams Community Partners. GAMLS
- $489,9995 bd3 ba2.7k sqft1981 Birch Crest Pl, Dacula, GA 30019ActiveMLS ID #10801418, Shikha Sharma, Virtual Properties Realty.com. GAMLS
- $489,9004 bd3 ba2.7k sqft1001 City Market St, Hoschton, GA 30548ActiveMLS ID #10808146, Charles B Rawls, RU4 Homes Group. GAMLS
- $475,0004 bd3 ba2.4k sqft3430 Vista Creek Dr, Dacula, GA 30019ActiveMLS ID #10738442, Danielle Vadala, RE/MAX Center. GAMLS
- $585,9004 bd3 ba3k sqft390 Woodbrook Way, Lawrenceville, GA 30043ActiveMLS ID #10768882, Jack Stachura, Market Masters Realty Inc.. GAMLS
- $515,0004 bd3 ba2.5k sqft6459 Millstone Cove Dr, Flowery Branch, GA 30542ActiveMLS ID #10777358, Tristen Adams, eXp Realty. GAMLS
